
Search results for "Everett" in Home Design Ideas
 Distinctive Interior Designs
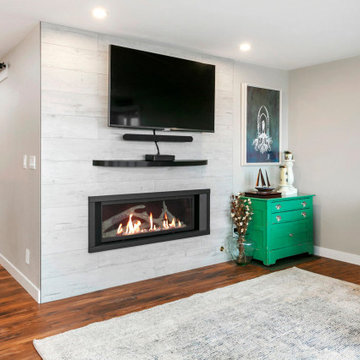
This was an entire condo remodel of an original 1970’s condo. Every inch of this condo was touched in the remodel. The result is an open, inviting, warm space with a bit of farmhouse and rustic feel to it.

 Robert Nehrebecky AIA, Re:New Architecture
 LLC
Inspiration for a large craftsman beige two-story mixed siding gable roof remodel in DC Metro with a shingle roof
Inspiration for a large craftsman beige two-story mixed siding gable roof remodel in DC Metro with a shingle roof

 Nasrallah Architectural Group, Inc.
Photo: Everett & Soule
Example of a huge tuscan travertine floor and beige two-story stucco gable roof design in Orlando with beige walls and a glass front door
Example of a huge tuscan travertine floor and beige two-story stucco gable roof design in Orlando with beige walls and a glass front door
Find the right local pro for your project

 Beachworks LLC
Exterior of home
Example of a minimalist gray three-story vinyl gable roof design in Seattle with a shingle roof
Example of a minimalist gray three-story vinyl gable roof design in Seattle with a shingle roof

 Jerry's Homes Inc
Inspiration for a large modern open concept medium tone wood floor and brown floor family room remodel with gray walls, a standard fireplace, a stone fireplace and a wall-mounted tv
 Robert Nehrebecky AIA, Re:New Architecture
 LLC
Inspiration for a large craftsman beige two-story mixed siding gable roof remodel in DC Metro with a shingle roof
Inspiration for a large craftsman beige two-story mixed siding gable roof remodel in DC Metro with a shingle roof

 Denali Custom Homes, Inc.
Denali Custom Homes
Inspiration for a mid-sized coastal medium tone wood floor and brown floor sunroom remodel in Minneapolis with a standard fireplace and a standard ceiling
Inspiration for a mid-sized coastal medium tone wood floor and brown floor sunroom remodel in Minneapolis with a standard fireplace and a standard ceiling
 Distinctive Interior Designs
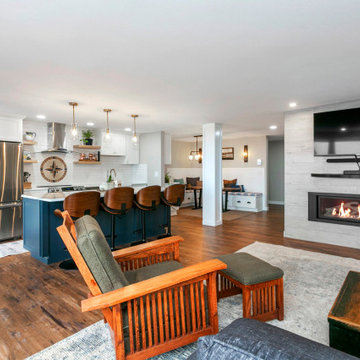
This was an entire condo remodel of an original 1970’s condo. Every inch of this condo was touched in the remodel. The result is an open, inviting, warm space with a bit of farmhouse and rustic feel to it.
 Shepel Homes - Kitchen and Bath
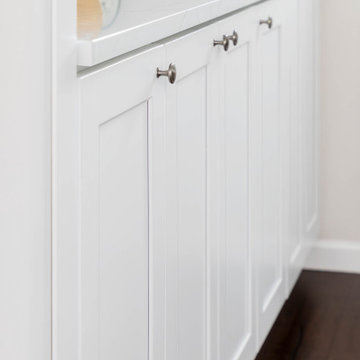
We had the opportunity to renovate this space, which needed a lot of updating. The client wanted to update the finishes throughout their home, allowing for a more inviting feel. They wanted a more modern look while also upgrading those cabinets with durable materials that would last a lifetime. We used all new custom cabinets made of rich wood and premium hardware to achieve this goal. We continued throughout each room; fresh paint, lighting packages, and appliances enhance an area's design and create cohesiveness throughout the house.

 Karen Tandy Design
Everett Fenton Gidley
Open concept kitchen - traditional l-shaped medium tone wood floor open concept kitchen idea in Los Angeles with an undermount sink, shaker cabinets, white cabinets, white backsplash, subway tile backsplash, stainless steel appliances and an island
Open concept kitchen - traditional l-shaped medium tone wood floor open concept kitchen idea in Los Angeles with an undermount sink, shaker cabinets, white cabinets, white backsplash, subway tile backsplash, stainless steel appliances and an island
 Distinctive Interior Designs
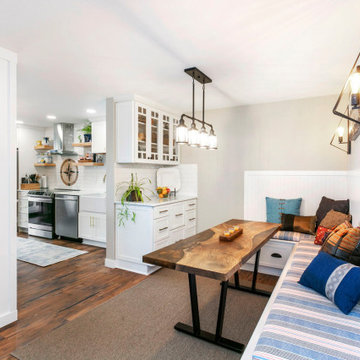
This was an entire condo remodel of an original 1970’s condo. Every inch of this condo was touched in the remodel. The result is an open, inviting, warm space with a bit of farmhouse and rustic feel to it.

 Modern Mecca™ | Los Angeles Home Staging
photos by Everett Fenton Gidley
Mid-sized trendy side yard deck photo in Los Angeles with no cover
Mid-sized trendy side yard deck photo in Los Angeles with no cover
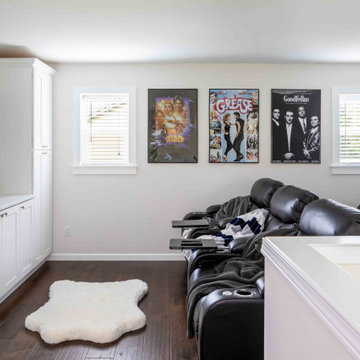 Shepel Homes - Kitchen and Bath
We had the opportunity to renovate this space, which needed a lot of updating. The client wanted to update the finishes throughout their home, allowing for a more inviting feel. They wanted a more modern look while also upgrading those cabinets with durable materials that would last a lifetime. We used all new custom cabinets made of rich wood and premium hardware to achieve this goal. We continued throughout each room; fresh paint, lighting packages, and appliances enhance an area's design and create cohesiveness throughout the house.
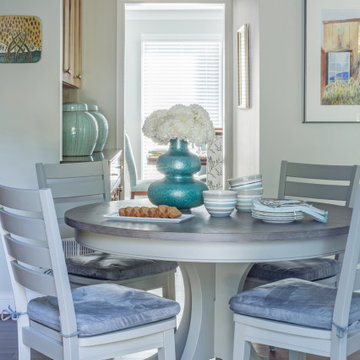
 Everett Scott Designs, llc
One of the homeowners of this home, an avid gardener, wanted to open the walls and windows to bring the joys of her garden indoors. The other homeowner, an accomplished artist, was seeking to create a gallery to display his artwork and those of others he has collected. The house, as it existed, did not meet either of their needs and so a total remodel was in order.
In addition to widening doorways and expanding the windows, both homeowners sought to replace their earth-toned interiors with a more serene palette that would allow the garden to take center stage from their family room and kitchen while creating a soothing back drop for art. The red brick fireplace was removed and replaced with gorgeous stone that mimicked the garden stonework. The new stone also informed the palette of soft blues and teals grounded by the warmth of the new wood floors and sophisticated furnishings.
Motorized shades were installed in the family room to control the intense afternoon summer sun, but virtually disappear when not in use to give full exposure to the garden. The homeowners, who travel extensively, found themselves wanting to spend more time in their “new” home after the remodel.
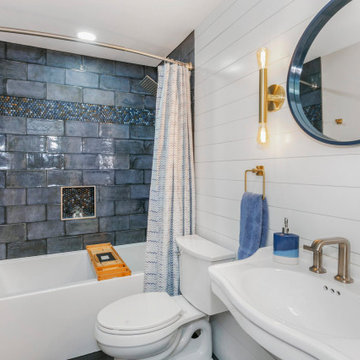 Distinctive Interior Designs
This guest bathroom is a focal point when walking down the hall with its gorgeous blue tile
Inspiration for a small country 3/4 blue tile and ceramic tile single-sink and shiplap wall alcove bathtub remodel in Seattle with white cabinets, a pedestal sink, a niche and a freestanding vanity
Inspiration for a small country 3/4 blue tile and ceramic tile single-sink and shiplap wall alcove bathtub remodel in Seattle with white cabinets, a pedestal sink, a niche and a freestanding vanity
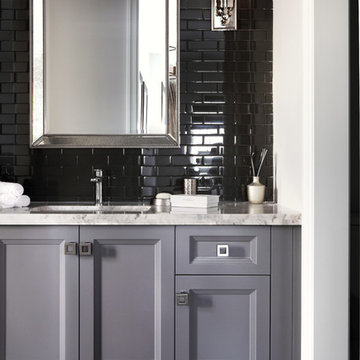

 Jerry's Homes Inc
Mid-sized minimalist ceramic tile and white floor wet bar photo with an undermount sink, shaker cabinets, white cabinets, quartz countertops and white countertops

 2M Architecture
Photos: Ken Gutmaker
Inspiration for a large transitional u-shaped medium tone wood floor enclosed kitchen remodel in San Francisco with an undermount sink, shaker cabinets, medium tone wood cabinets, granite countertops, ceramic backsplash, an island and stainless steel appliances
Inspiration for a large transitional u-shaped medium tone wood floor enclosed kitchen remodel in San Francisco with an undermount sink, shaker cabinets, medium tone wood cabinets, granite countertops, ceramic backsplash, an island and stainless steel appliances

 Margaret Wright Photography
Photo: Margaret Wright Photography © 2017 Houzz
Kids' bedroom - bedroom traditional boy carpeted and beige floor kids' bedroom idea in Charleston with white walls
Kids' bedroom - bedroom traditional boy carpeted and beige floor kids' bedroom idea in Charleston with white walls

 M. Lahr Homes
Example of a large beach style 3/4 multicolored tile and porcelain tile porcelain tile and beige floor doorless shower design in Orlando with white cabinets, a two-piece toilet, a console sink, marble countertops and a hinged shower door
103