
Search results for "Everett" in Home Design Ideas

 Jerry's Homes Inc
Mid-sized modern beige one-story concrete fiberboard house exterior idea with a hip roof and a shingle roof
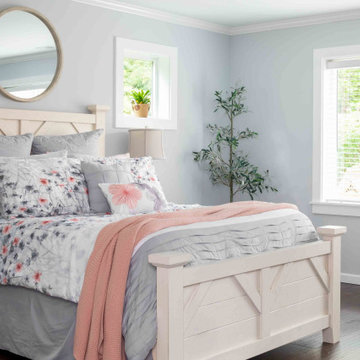
 Shepel Homes - Kitchen and Bath
We had the opportunity to renovate this space, which needed a lot of updating. The client wanted to update the finishes throughout their home, allowing for a more inviting feel. They wanted a more modern look while also upgrading those cabinets with durable materials that would last a lifetime. We used all new custom cabinets made of rich wood and premium hardware to achieve this goal. We continued throughout each room; fresh paint, lighting packages, and appliances enhance an area's design and create cohesiveness throughout the house.

 McRae Lambert Dunn
Great Room indoor outdoor living, with views to the Canyon. Cozy Family seating in a Room & Board Sectional & Rejuvenation leather chairs. While dining with Restoration Hardware Dining table, leather dining chairs and their gorgeous RH chandelier. The interior hardwood floors where color matched to Trex outdoor decking material.
Find the right local pro for your project

 Modern Mecca™ | Los Angeles Home Staging
photos by Everett Fenton Gidley
Minimalist exterior home photo in Los Angeles
Minimalist exterior home photo in Los Angeles

 Everett Custom Homes
This is a 4000 sf heated and 7300 sf lake front home on Lake Wylie. Finished July 2014. Homeowners already had plans drawn up and since this was there 6th or 7th home that they had build they had a pretty good idea what they wanted. This home ended up being quite custom. All the cabinet finishes were made for the homeowners by the cabinet maker. The home features’ vaulted ceilings in the great room with cedar beams and painted v-groove siding. The foyer has a groin vault. This home has a professional kitchen with all the best appliances from Wolf and Subzero.
Jim Schmid

 Beachworks LLC
Dining Room
Example of a mid-sized minimalist dark wood floor and brown floor enclosed dining room design in Seattle with white walls
Example of a mid-sized minimalist dark wood floor and brown floor enclosed dining room design in Seattle with white walls
 Everett Custom Homes
This is a 4000 sf heated and 7300 sf lake front home on Lake Wylie. Finished July 2014. Homeowners already had plans drawn up and since this was there 6th or 7th home that they had build they had a pretty good idea what they wanted. This home ended up being quite custom. All the cabinet finishes were made for the homeowners by the cabinet maker. The home features’ vaulted ceilings in the great room with cedar beams and painted v-groove siding. The foyer has a groin vault. This home has a professional kitchen with all the best appliances from Wolf and Subzero.
Jim Schmid
 Jerry's Homes Inc
Example of a small minimalist galley ceramic tile and white floor dedicated laundry room design with gray walls and a side-by-side washer/dryer
 Beachworks LLC
Exterior of home
Example of a minimalist gray three-story vinyl gable roof design in Seattle with a shingle roof
Example of a minimalist gray three-story vinyl gable roof design in Seattle with a shingle roof
 Beachworks LLC
Exterior of home
Minimalist gray three-story vinyl gable roof photo in Seattle with a shingle roof
Minimalist gray three-story vinyl gable roof photo in Seattle with a shingle roof

 Robert Nehrebecky AIA, Re:New Architecture
 LLC
Large arts and crafts beige two-story mixed siding gable roof photo in DC Metro with a shingle roof
Large arts and crafts beige two-story mixed siding gable roof photo in DC Metro with a shingle roof

 Impressions Flooring Collection
The Lexington Series is designed to transition perfectly between every color in the Plank & Pattern options. This series maintains the structural advantages of an engineered product without sacrificing the look and feel of solid hardwood flooring. The core layers are designed for increased dimensional stability while the outer surface layer adds beauty and authenticity. This product features a unique ultra-matte Perma Finish coating for enhanced looks and durability.
These 6 inch wide engineered hardwood planks are available in random lengths up to 6 feet for a natural look. The micro-beveled edges and ends also enhance the authentic appearance of this product. Customers choose the Lexington Series because it blends a unique look with exceptional versatility.

 Arrow Custom Homes, Inc.
Connie Anderson Photography, Elaine Everett's Lighting (Katy), Purser Architectural
Elegant powder room photo in Houston with raised-panel cabinets, white cabinets, brown walls, an undermount sink and beige countertops
Elegant powder room photo in Houston with raised-panel cabinets, white cabinets, brown walls, an undermount sink and beige countertops
 Robert Nehrebecky AIA, Re:New Architecture
 LLC
Inspiration for a large craftsman beige two-story mixed siding gable roof remodel in DC Metro with a shingle roof
Inspiration for a large craftsman beige two-story mixed siding gable roof remodel in DC Metro with a shingle roof

 Passacantando Architects AIA
Photographer: Kevin Colquhoun
Example of a trendy black tile and matchstick tile drop-in bathtub design in New York with an undermount sink, flat-panel cabinets, medium tone wood cabinets, granite countertops and a one-piece toilet
Example of a trendy black tile and matchstick tile drop-in bathtub design in New York with an undermount sink, flat-panel cabinets, medium tone wood cabinets, granite countertops and a one-piece toilet

 John Cannon Homes
Everett Dennison | SRQ 360
Example of a small classic medium tone wood floor and brown floor multiuse home gym design in Tampa with gray walls
Example of a small classic medium tone wood floor and brown floor multiuse home gym design in Tampa with gray walls
 Jerry's Homes Inc
Large minimalist open concept medium tone wood floor and brown floor family room photo with gray walls, a standard fireplace, a stone fireplace and a wall-mounted tv


 Robert Nehrebecky AIA, Re:New Architecture
 LLC
Large arts and crafts beige two-story mixed siding gable roof photo in DC Metro with a shingle roof
Large arts and crafts beige two-story mixed siding gable roof photo in DC Metro with a shingle roof
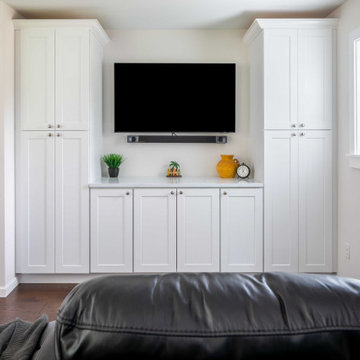 Shepel Homes - Kitchen and Bath
We had the opportunity to renovate this space, which needed a lot of updating. The client wanted to update the finishes throughout their home, allowing for a more inviting feel. They wanted a more modern look while also upgrading those cabinets with durable materials that would last a lifetime. We used all new custom cabinets made of rich wood and premium hardware to achieve this goal. We continued throughout each room; fresh paint, lighting packages, and appliances enhance an area's design and create cohesiveness throughout the house.
102