
Search results for "Everett" in Home Design Ideas

 Jeffrey Gordon Smith Landscape Architecture
Jim Everette Photography
Inspiration for a small backyard tile and custom-shaped hot tub remodel in San Luis Obispo
Inspiration for a small backyard tile and custom-shaped hot tub remodel in San Luis Obispo


 Highland Remodeling and Construction
Example of a small classic green split-level mixed siding gable roof design in Seattle with a shingle roof
Find the right local pro for your project

 Creative Kitchen & Bath
Example of a mid-sized classic l-shaped dark wood floor kitchen design in Seattle with raised-panel cabinets, white cabinets, solid surface countertops, brown backsplash, ceramic backsplash, stainless steel appliances and an island

 Grace Home Furnishings
Photo by Everett Fenton Gidley
Bedroom - traditional bedroom idea in Los Angeles
Bedroom - traditional bedroom idea in Los Angeles
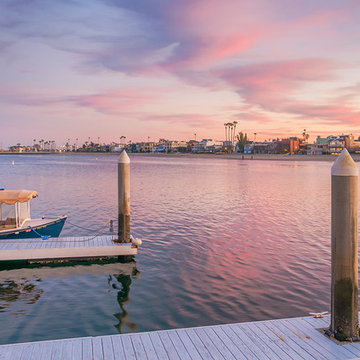


 Eleanor Merrill
Kitchen designed by Eleanor Merrill and CC Woodcrafters of New England. Teak butcher block counters by Lumber Liquidators, finished with clear polyurethane. Tiles by Everett and Blue in Cinza color. Wellborn cabinets. GE hood and dual-fuel range. Photo by Eleanor Merrill
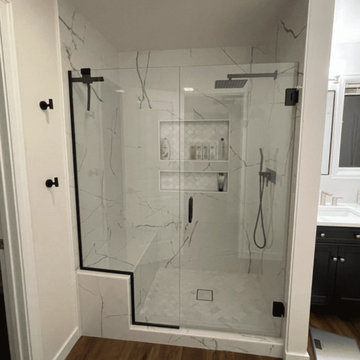
 Lion Heart Remodel
Trendy white tile and porcelain tile alcove shower photo in Seattle with a hinged shower door

 Cascade Custom Homes & Design
Photography by: True Everett
Craftsman two-story wood exterior home idea in Seattle
Craftsman two-story wood exterior home idea in Seattle
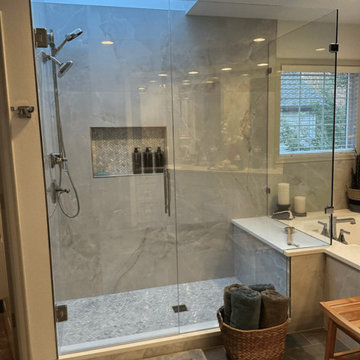 Lion Heart Remodel
Doorless shower - contemporary white tile and porcelain tile doorless shower idea in Seattle with a hinged shower door and a niche
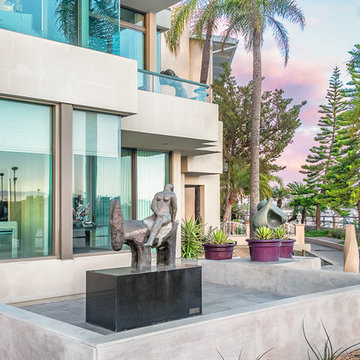
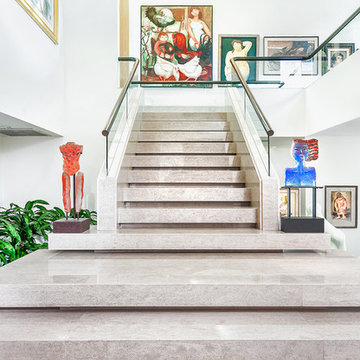
 Engbers & Hernholm Photography
Everett Engbers
Inspiration for a modern staircase remodel in Los Angeles
Inspiration for a modern staircase remodel in Los Angeles
 Highland Remodeling and Construction
Small elegant green split-level mixed siding gable roof photo in Seattle with a shingle roof
 Everett Scott Designs, llc
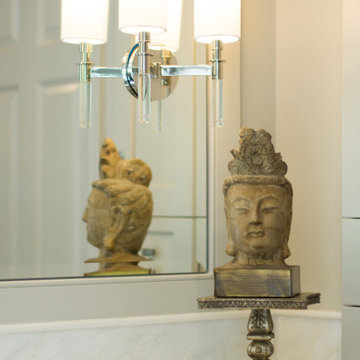
In addition to a major upgrade, this master bath was expanded to incorporate space found hidden behind a wall which became a second large master closet. The entire suite was gutted to make way for an enlarged zero-threshold shower with multiple spray heads, a floating architectural tub, heated marble mosaic flooring, updated furniture-look cabinetry, and beautiful LED lighting. The false-palladium windows were replaced with well-proportioned, clean-lined, and energy-efficient casements. The functionality of this suite was further enhanced with the use of motorized roman shades. The homeowners love the spa-like feel, the warmth of the floors, and the great windows which provide beautiful views of the surrounding greenery.
 Eleanor Merrill
Farmhouse kitchen with open shelves and tile accent wall designed by Eleanor Merrill and CC Woodcrafters of New England. Teak butcher block counters by Lumber Liquidators, finished with clear polyurethane. Sink by Central New England Soapstone. Faucet Brizo Artesso. Tiles by Everett and Blue in Cinza color. Wellborn cabinets. Photo by Eleanor Merrill


 Christopher Burton Homes, Inc.
Everett & Soule
Example of a classic ceramic tile and beige floor great room design in Orlando with beige walls
Example of a classic ceramic tile and beige floor great room design in Orlando with beige walls
 Everett Scott Designs, llc
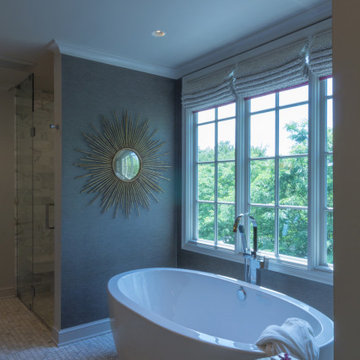
In addition to a major upgrade, this master bath was expanded to incorporate space found hidden behind a wall which became a second large master closet. The entire suite was gutted to make way for an enlarged zero-threshold shower with multiple spray heads, a floating architectural tub, heated marble mosaic flooring, updated furniture-look cabinetry, and beautiful LED lighting. The false-palladium windows were replaced with well-proportioned, clean-lined, and energy-efficient casements. The functionality of this suite was further enhanced with the use of motorized roman shades. The homeowners love the spa-like feel, the warmth of the floors, and the great windows which provide beautiful views of the surrounding greenery.
127