
Search results for "Everett" in Home Design Ideas

 Lily Mae Design
Lisa puchalla,
Lily Mae Design
Photography by Angie Seckinger
Example of a large classic enclosed carpeted sunroom design in DC Metro with red walls, no fireplace and no tv
Example of a large classic enclosed carpeted sunroom design in DC Metro with red walls, no fireplace and no tv

 Thomas Lamb
Example of a mid-sized classic medium tone wood floor and brown floor enclosed dining room design in Tampa with red walls and no fireplace

 Everett Custom Homes
Freestanding bathtub - large transitional master beige tile and stone tile ceramic tile freestanding bathtub idea in Portland with beaded inset cabinets, medium tone wood cabinets, beige walls, an undermount sink and granite countertops
Find the right local pro for your project
 Thomas Lamb
Craft room - large contemporary freestanding desk concrete floor and brown floor craft room idea in Tampa with white walls and no fireplace
 Thomas Lamb
Example of a large tuscan beige two-story stucco house exterior design in Tampa with a hip roof and a tile roof
 Everett Custom Homes
Large arts and crafts l-shaped dark wood floor eat-in kitchen photo in Portland with a double-bowl sink, recessed-panel cabinets, white cabinets, granite countertops, white backsplash, ceramic backsplash, stainless steel appliances and an island

 Everett Garden Designs
©Melissa Clark Photography. All rights reserved.
Inspiration for a huge coastal full sun courtyard brick formal garden in DC Metro for summer.
Inspiration for a huge coastal full sun courtyard brick formal garden in DC Metro for summer.
 Thomas Lamb
Example of a bedroom and mid-sized beach style girl carpeted and gray floor kids' bedroom design in Tampa with gray walls
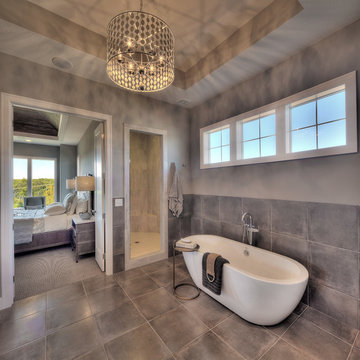

 Everett Custom Homes
Large transitional master beige tile and stone tile ceramic tile freestanding bathtub photo in Portland with beaded inset cabinets, medium tone wood cabinets, beige walls, an undermount sink and granite countertops


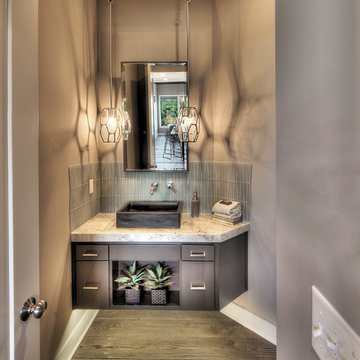
 Thomas Lamb
Hot tub - mid-sized traditional backyard concrete paver and rectangular lap hot tub idea in Tampa
 Thomas Lamb
Enclosed dining room - mid-sized 1960s concrete floor and gray floor enclosed dining room idea in Tampa with white walls and no fireplace
 Everett Garden Designs
©Melissa Clark Photography. All rights reserved.
Example of a large transitional backyard stone and rectangular lap pool design in DC Metro
Example of a large transitional backyard stone and rectangular lap pool design in DC Metro
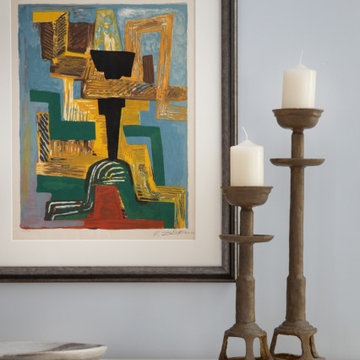
 Everett Scott Designs, llc
Luxury can come in many forms. In this Master Suite it shows itself through soothing colors, a rich tapestry of textures, and comfort galore. Hidden indulgences such as heated tile floors, motorized shades, and beefed-up insulation pamper the homeowners with the ease and coziness they were seeking. Work-horse tile exudes the opulence of marble with the ease of porcelain. Beautifully layered lighting amps up the illumination while bathing the space in warmth. The Suite further benefitted from the wonderful collection of art that the clients wished to have framed. The result? A Suite with tons of personality and a very personal touch.
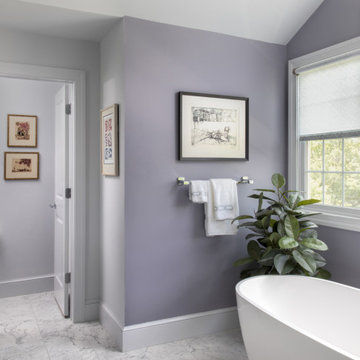 Everett Scott Designs, llc
Luxury can come in many forms. In this Master Suite it shows itself through soothing colors, a rich tapestry of textures, and comfort galore. Hidden indulgences such as heated tile floors, motorized shades, and beefed-up insulation pamper the homeowners with the ease and coziness they were seeking. Work-horse tile exudes the opulence of marble with the ease of porcelain. Beautifully layered lighting amps up the illumination while bathing the space in warmth. The Suite further benefitted from the wonderful collection of art that the clients wished to have framed. The result? A Suite with tons of personality and a very personal touch.

 Dawson & Clinton
The design for this home in Palo Alto looked to create a union between the interior and exterior, blending the spaces in such a way as to allow residents to move seamlessly between the two environments. Expansive glazing was used throughout the home to complement this union, looking out onto a swimming pool centrally located within the courtyard.
Within the living room, a large operable skylight brings in plentiful sunlight, while utilizing self tinting glass that adjusts to various lighting conditions throughout the day to ensure optimal comfort.
For the exterior, a living wall was added to the garage that continues into the backyard. Extensive landscaping and a gabion wall was also created to provide privacy and contribute to the sense of the home as a tranquil oasis.
 Everett Custom Homes
Example of an arts and crafts master white tile and glass tile ceramic tile freestanding bathtub design in Portland with recessed-panel cabinets, dark wood cabinets, a one-piece toilet, beige walls, an undermount sink and quartz countertops
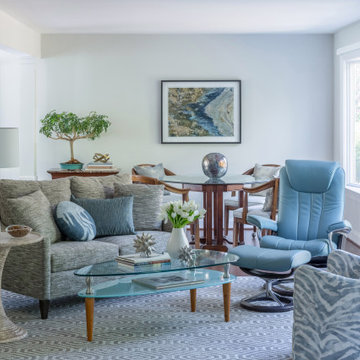 Everett Scott Designs, llc
One of the homeowners of this home, an avid gardener, wanted to open the walls and windows to bring the joys of her garden indoors. The other homeowner, an accomplished artist, was seeking to create a gallery to display his artwork and those of others he has collected. The house, as it existed, did not meet either of their needs and so a total remodel was in order.
In addition to widening doorways and expanding the windows, both homeowners sought to replace their earth-toned interiors with a more serene palette that would allow the garden to take center stage from their family room and kitchen while creating a soothing back drop for art. The red brick fireplace was removed and replaced with gorgeous stone that mimicked the garden stonework. The new stone also informed the palette of soft blues and teals grounded by the warmth of the new wood floors and sophisticated furnishings.
Motorized shades were installed in the family room to control the intense afternoon summer sun, but virtually disappear when not in use to give full exposure to the garden. The homeowners, who travel extensively, found themselves wanting to spend more time in their “new” home after the remodel.
54