
Search results for "Evergreen" in Home Design Ideas
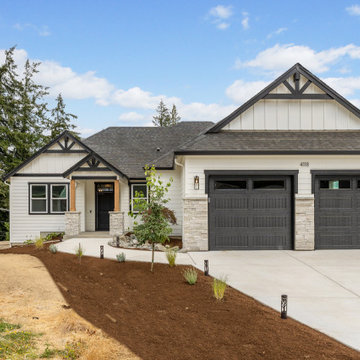

 EverGreen Landscape Associates LLC
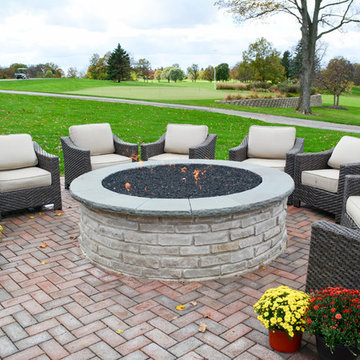
Inspiration for a huge timeless backyard brick patio remodel in Chicago with a fire pit

Find the right local pro for your project

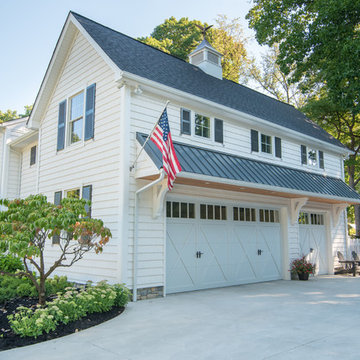

 Ever-Green Homes, LLC

Home bar on the third floor and near the roof top deck.
Inspiration for a small contemporary single-wall carpeted wet bar remodel in Denver with an undermount sink, flat-panel cabinets, gray cabinets, solid surface countertops, white backsplash, stone slab backsplash and white countertops
Inspiration for a small contemporary single-wall carpeted wet bar remodel in Denver with an undermount sink, flat-panel cabinets, gray cabinets, solid surface countertops, white backsplash, stone slab backsplash and white countertops
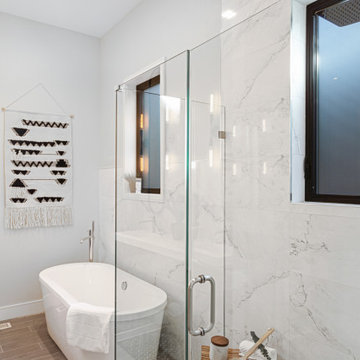


 Evergreen Building Group, LLC.
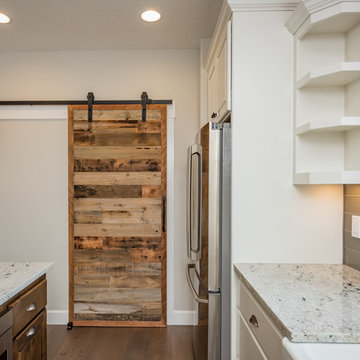

An elegant wet bar creates additional workspace and storage just off the main kitchen.
Inspiration for a mid-sized transitional single-wall medium tone wood floor and brown floor wet bar remodel in Baltimore with an undermount sink, raised-panel cabinets, white cabinets, granite countertops, gray backsplash and marble backsplash
Inspiration for a mid-sized transitional single-wall medium tone wood floor and brown floor wet bar remodel in Baltimore with an undermount sink, raised-panel cabinets, white cabinets, granite countertops, gray backsplash and marble backsplash

 TVL Creative Ltd.

This closet project cleaned up a tight (but lengthy) closet space with gorgeous new cabinetry and maximized organization. The original space is housed inside of a true log home (same house as the gorgeous Evergreen Kitchen remodel we completed last year) and so the same challenges were present. Moreso than the kitchen, dealing with the logs was very difficult. The original closet had shelves and storage pieces attached to the logs, but over time the logs shifted and expanded, causing these shelving units to detach and break. Our plan for the new closet was to construct an independent framing structure to which the new cabinetry could be attached, preventing shifting and breaking over time. This reduced the overall depth of the clear closet space, but allowed for a multitude of gorgeous cabinet boxes to be integrated into the space where there was never true storage before. We shifted the depths of each cabinet moving down through the space to allow for as much walkable space as possible while still providing storage. With a mix of drawers, hanging bars, roll out trays, and open shelving, this closet is a true beauty with lots of storage opportunity!

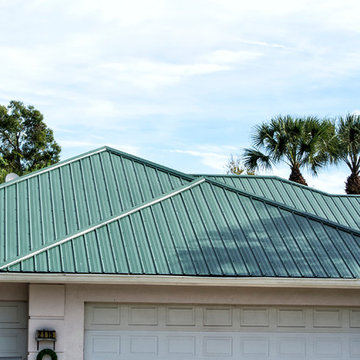
 Hippo Roofing
Large transitional beige one-story stucco exterior home photo in Orlando with a metal roof
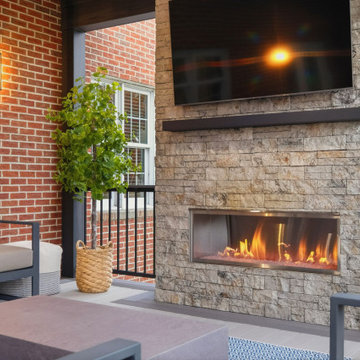
 Evergreen General Contracting
The Alaqua Deck Project transformed an aging deck into a custom covered outdoor living space complete with a fireplace, entertainment wall, dining area, and modern decking system — despite several contractors previously saying the project was too complex to complete. Through creative engineering and careful planning, our team solved major structural, masonry, and design challenges to deliver the functional outdoor space the homeowners had envisioned.

114