
Search results for "Evergreen" in Home Design Ideas
 Evergreen Building Systems LLC

Kitchen - traditional l-shaped medium tone wood floor kitchen idea in Bridgeport with shaker cabinets, red cabinets, wood countertops, beige backsplash, an island and paneled appliances

 dadoobe
Winter jasmine.
Creative commons license. Photo credit Daniel/dadoobe
Photo of a landscaping in San Francisco.
Photo of a landscaping in San Francisco.

Find the right local pro for your project
 Evergreen Homes
Tim Stewart
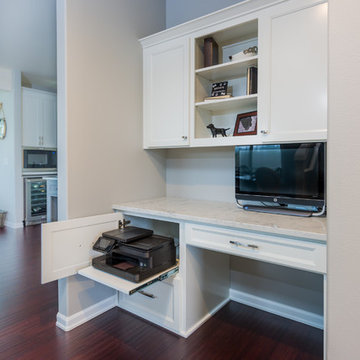
Small trendy built-in desk dark wood floor study room photo in Portland with gray walls
Small trendy built-in desk dark wood floor study room photo in Portland with gray walls

 Evergreen Custom Construction
Cliffs at Mtn Park home.
Large mountain style green two-story vinyl house exterior photo in Other with a hip roof and a shingle roof
Large mountain style green two-story vinyl house exterior photo in Other with a hip roof and a shingle roof

 The Cultural Landscape Foundation
Saturday, June 20, 2:00 to 3:30pm | Amagansett
The Gillman Garden by Victoria Fensterer of Victoria Fensterer Landscape and Garden Design, LLC
Flowers overflow in this lush, sun-filled garden for a charming and historic farmhouse. The landscape for this Amangassett retreat includes a courtyard and pool area. In the courtyard garden, a central axis provides structure to the design while old large evergreens provide height and a sense of enclosure. A rose pergola and vine-covered arbor lead to garden spaces beyond.
An existing pool was recreated into a more organic shape, lined with large stones and boulders. Small evergreens complement older established ones, creating a secluded enclave. The patio was paved with warm-hued stone and edged by planting beds. Here the plantings take on a tropical feeling. A rustic pavilion provides a cozy place to sit and observe the light dancing off the water and to listen to the sound of birds and wind in the trees.
On the south side of the property, the landscape architect planted a group of large broadleaf and needled evergreens to provide privacy and year-round interest. Additional windows were added to the farmhouse to take full advantage of the beautiful view. Photo by Robert Eckholm
 Evergreen Interior Designs

Hallway - industrial concrete floor and gray floor hallway idea in Denver with beige walls
 Evergreen Custom Construction

Inspiration for a rustic green split-level mixed siding exterior home remodel in Other with a shingle roof
 Lael O'Brien Design
janis nicolay

Inspiration for a large contemporary u-shaped slate floor eat-in kitchen remodel in Vancouver with an undermount sink, flat-panel cabinets, light wood cabinets, quartz countertops, beige backsplash, mosaic tile backsplash, paneled appliances and two islands
Inspiration for a large contemporary u-shaped slate floor eat-in kitchen remodel in Vancouver with an undermount sink, flat-panel cabinets, light wood cabinets, quartz countertops, beige backsplash, mosaic tile backsplash, paneled appliances and two islands
 Evergreen Building Systems LLC
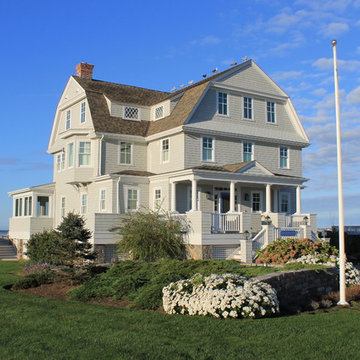
Coastal gray three-story house exterior idea in Bridgeport with a gambrel roof and a shingle roof

 Wittman Estes Landscape
Evergreen acorus brightens this Northwest garden.
photo: grant wilds
This is an example of a modern landscaping in Seattle.
This is an example of a modern landscaping in Seattle.

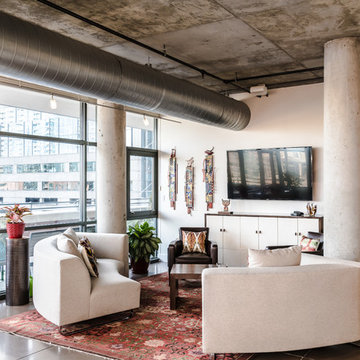 Evergreen Interior Designs
Urban concrete floor and gray floor living room photo in Denver with white walls and a wall-mounted tv
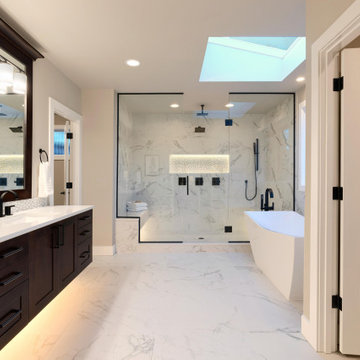
 Evergreen Custom Construction
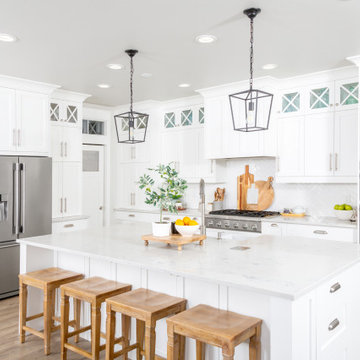
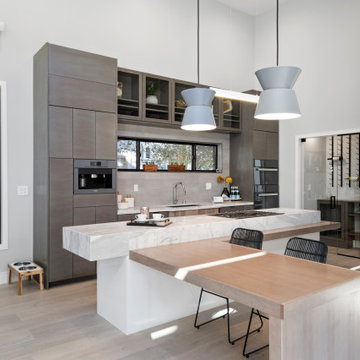
Trendy u-shaped brown floor and vaulted ceiling eat-in kitchen photo in Other with an undermount sink, flat-panel cabinets, white cabinets, white backsplash, paneled appliances, an island and gray countertops
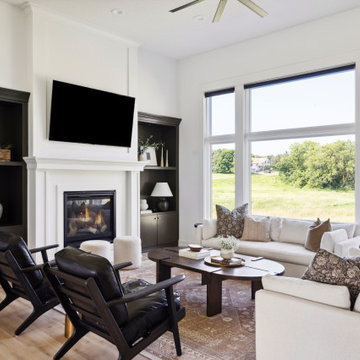

 Evergreen Home
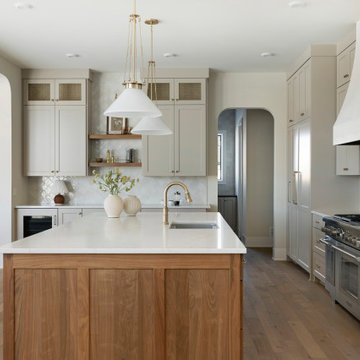
Kitchen - transitional l-shaped medium tone wood floor and brown floor kitchen idea in Minneapolis with an undermount sink, shaker cabinets, gray cabinets, white backsplash, stainless steel appliances, an island and white countertops
 Evergreen General Contracting
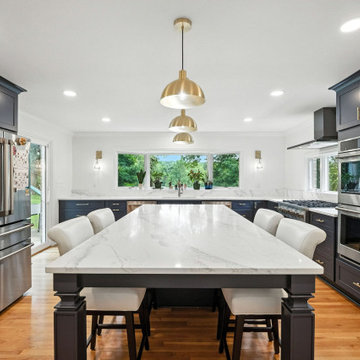
After carefully evaluating both a home addition and a first-floor layout remodel, the homeowners chose to reconfigure their existing space to create a larger, more functional kitchen and dining area tailored for entertaining. Through close collaboration with their interior designer and strategic structural changes, we transformed the layout to include a spacious island, walk-in pantry, wet bar, expanded natural light, and improved flow — resulting in a space that is both beautiful and uniquely theirs.
 Evergreene Homes
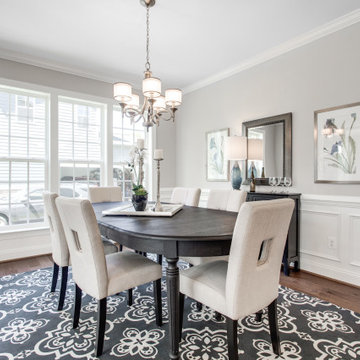
Example of a transitional medium tone wood floor and brown floor enclosed dining room design in DC Metro with gray walls and no fireplace
15