
Search results for "Evergreen" in Home Design Ideas

 Evergreene Homes
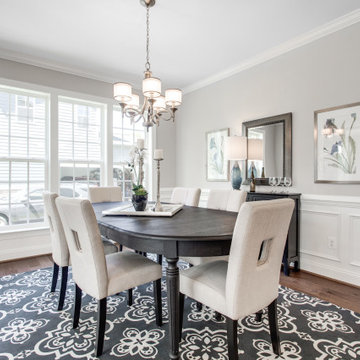
Inspiration for a transitional medium tone wood floor, brown floor and coffered ceiling enclosed dining room remodel in DC Metro with gray walls
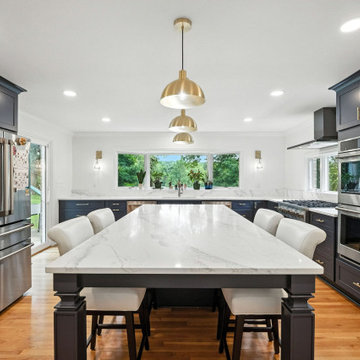
 Evergreen General Contracting
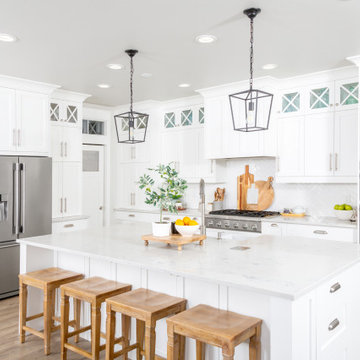
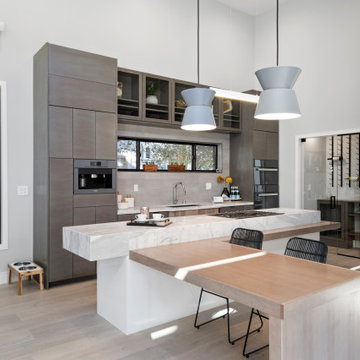
After carefully evaluating both a home addition and a first-floor layout remodel, the homeowners chose to reconfigure their existing space to create a larger, more functional kitchen and dining area tailored for entertaining. Through close collaboration with their interior designer and strategic structural changes, we transformed the layout to include a spacious island, walk-in pantry, wet bar, expanded natural light, and improved flow — resulting in a space that is both beautiful and uniquely theirs.
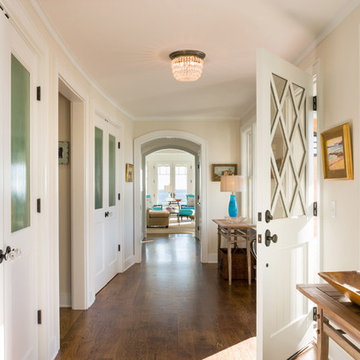
 Evergreen Building Systems LLC
Entryway - coastal dark wood floor and brown floor entryway idea in Bridgeport with beige walls and a glass front door
Find the right local pro for your project
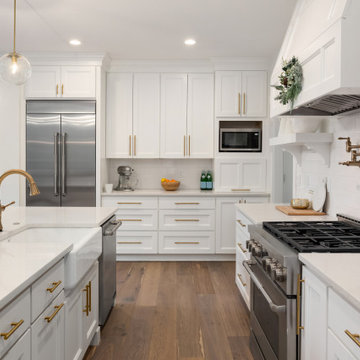

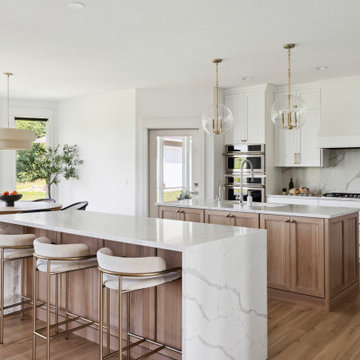
 Evergreene Homes
Example of a transitional medium tone wood floor and brown floor enclosed dining room design in DC Metro with gray walls and no fireplace
 Evergreen Custom Construction

Trendy u-shaped brown floor and vaulted ceiling eat-in kitchen photo in Other with an undermount sink, flat-panel cabinets, white cabinets, white backsplash, paneled appliances, an island and gray countertops
 Evergreen Interior Designs
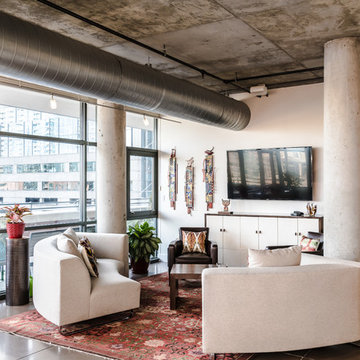
Urban concrete floor and gray floor living room photo in Denver with white walls and a wall-mounted tv
 Evergreen Home
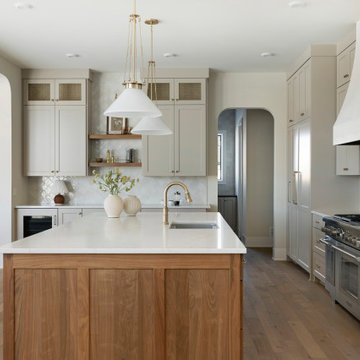
Kitchen - transitional l-shaped medium tone wood floor and brown floor kitchen idea in Minneapolis with an undermount sink, shaker cabinets, gray cabinets, white backsplash, stainless steel appliances, an island and white countertops

 Lael O'Brien Design
janis nicolay

Inspiration for a small transitional slate floor entryway remodel in Vancouver with multicolored walls
Inspiration for a small transitional slate floor entryway remodel in Vancouver with multicolored walls
 Evergreen Renovations & Roofing
Drop-in bathtub - small modern green tile single-sink drop-in bathtub idea in Portland with flat-panel cabinets, light wood cabinets, a vessel sink, white countertops and a floating vanity
 Evergreen Custom Construction

Inspiration for a mid-sized craftsman green two-story mixed siding exterior home remodel in Other with a shingle roof

 Fireclay Tile

Make your opulent green bathroom dreams a reality by decking it out from floor to ceiling in our lush green 2x6 and hexagon tile.
DESIGN
Claire Thomas
Tile Shown: 2x6 & 6" Hexagon in Evergreen
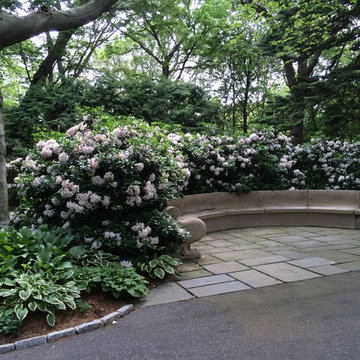
 Garden Gallery LLC
Mountain Laurel Hedge
Photo of a traditional partial sun courtyard stone formal garden in Boston for spring.
Photo of a traditional partial sun courtyard stone formal garden in Boston for spring.
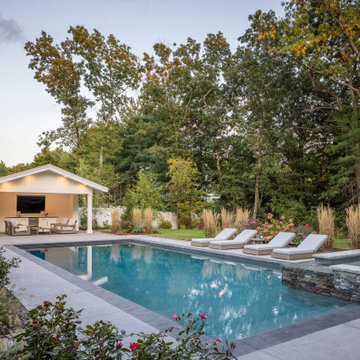
 Stucchi Landscape & Design
Example of a huge transitional concrete and rectangular hot tub design in Boston

16