
Search results for "Evergreen" in Home Design Ideas
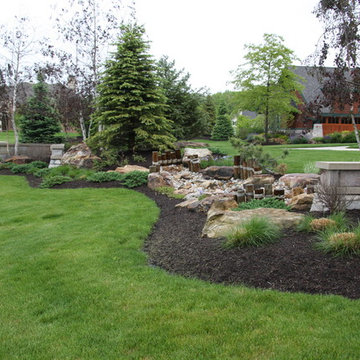
 Pro Care Horticultural Services
This is an example of a mid-sized craftsman front yard landscaping in Indianapolis.
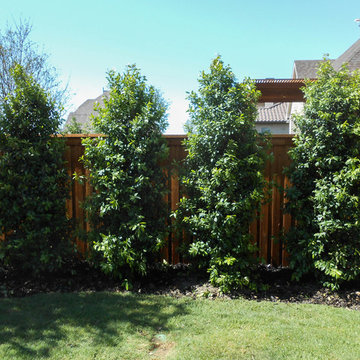
 Treeland Nursery
Eagleston holly trees planted and provide by Treeland Nursery.
Photo of a transitional landscaping in Dallas.
Photo of a transitional landscaping in Dallas.

 She Scapes Landscaping
Photo of a mid-sized asian partial sun front yard stone landscaping in Oklahoma City for spring.
Find the right local pro for your project

 Lankford Associates Landscape Architects
The lath trellis provides support to the esplanade vines along the blank wall of the house. The vines also spread out over the trellis covering the gate in the cedar fence. This project is located in Newcastle, WA

 Deep Seeded Landscape and Design, Inc.

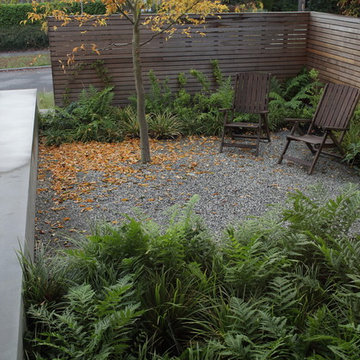
Inspiration for a huge craftsman rock and full sun front yard mulch driveway in Denver.

 Evergreen Custom Construction
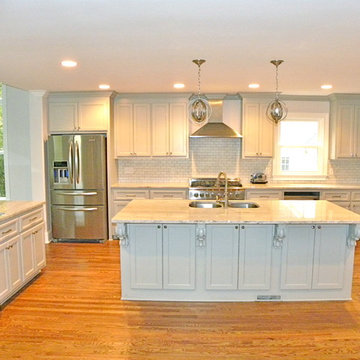
Inspiration for a large transitional l-shaped light wood floor and brown floor eat-in kitchen remodel in Other with a double-bowl sink, recessed-panel cabinets, white cabinets, white backsplash, ceramic backsplash, stainless steel appliances and two islands

 Just in Thyme Landscape Design

This sturdy trellis helps fill the area between 2 north-facing windows with an evergreen, year-rounnd flowering vine. This took the place of shrubs that kept reaching out over the pathway, outgrowing its small bed.
 Architectural Gardens, Inc
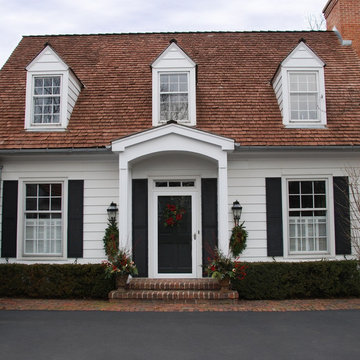
Seasonal containers, swags and wreath by Architectural Gardens for a charming Cape Cod-style home. The coach lights are adorned with swags of fresh cut evergreen branches and an evergreen wreath with red accents is hung on the door. Urns on the front steps are filled with evergreen boughs, Redtwig Dogwood branches, dried pods and red berry sprays.
 MARGARITA BRAVO

Our Denver studio designed this home to reflect the stunning mountains that it is surrounded by. See how we did it.
---
Project designed by Denver, Colorado interior designer Margarita Bravo. She serves Denver as well as surrounding areas such as Cherry Hills Village, Englewood, Greenwood Village, and Bow Mar.
For more about MARGARITA BRAVO, click here: https://www.margaritabravo.com/
To learn more about this project, click here: https://www.margaritabravo.com/portfolio/mountain-chic-modern-rustic-home-denver/
 The Cultural Landscape Foundation
Saturday, June 20, 2:00 to 3:30pm | Amagansett
The Gillman Garden by Victoria Fensterer of Victoria Fensterer Landscape and Garden Design, LLC
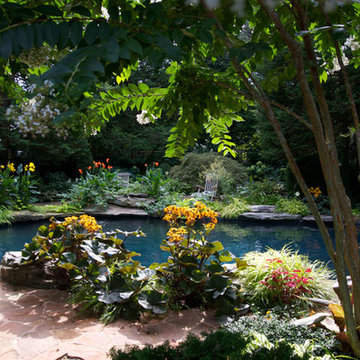
Flowers overflow in this lush, sun-filled garden for a charming and historic farmhouse. The landscape for this Amangassett retreat includes a courtyard and pool area. In the courtyard garden, a central axis provides structure to the design while old large evergreens provide height and a sense of enclosure. A rose pergola and vine-covered arbor lead to garden spaces beyond.
An existing pool was recreated into a more organic shape, lined with large stones and boulders. Small evergreens complement older established ones, creating a secluded enclave. The patio was paved with warm-hued stone and edged by planting beds. Here the plantings take on a tropical feeling. A rustic pavilion provides a cozy place to sit and observe the light dancing off the water and to listen to the sound of birds and wind in the trees.
On the south side of the property, the landscape architect planted a group of large broadleaf and needled evergreens to provide privacy and year-round interest. Additional windows were added to the farmhouse to take full advantage of the beautiful view. Photo by Robert Eckholm
 User

UserExample of a mid-sized country formal and open concept dark wood floor and brown floor living room design in Richmond with beige walls, a standard fireplace, a plaster fireplace and no tv

 Evergreen Homes
Tim Stewart
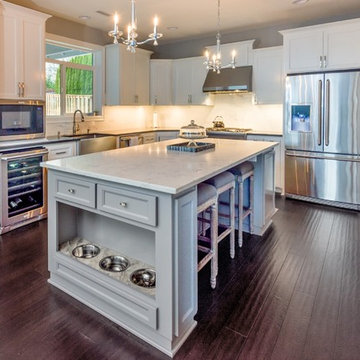
Large trendy l-shaped dark wood floor eat-in kitchen photo in Portland with shaker cabinets, white cabinets, quartz countertops, gray backsplash, mosaic tile backsplash, stainless steel appliances and two islands
Large trendy l-shaped dark wood floor eat-in kitchen photo in Portland with shaker cabinets, white cabinets, quartz countertops, gray backsplash, mosaic tile backsplash, stainless steel appliances and two islands
 Alterra Landscape Design
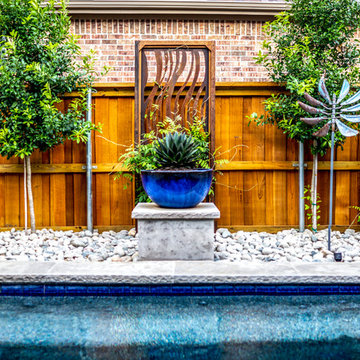
This is an example of a mid-sized contemporary partial sun backyard gravel landscaping in Dallas.
 Primula Horticulture & Design
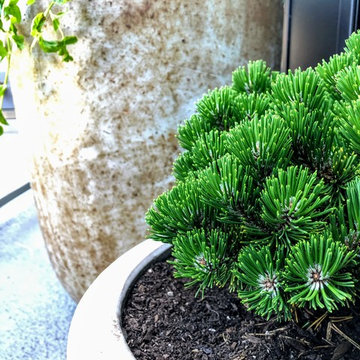
Planter with Sherwood Compact Mugo Pine AKA Pinus mugo 'Sherwood Compact'.
Inspiration for a small scandinavian home design remodel in Salt Lake City
Inspiration for a small scandinavian home design remodel in Salt Lake City
 Anthony W Design

Inspiration for a mid-sized scandinavian master white tile and ceramic tile ceramic tile and white floor claw-foot bathtub remodel in Phoenix with white walls, a vessel sink, wood countertops and brown countertops
 MARGARITA BRAVO
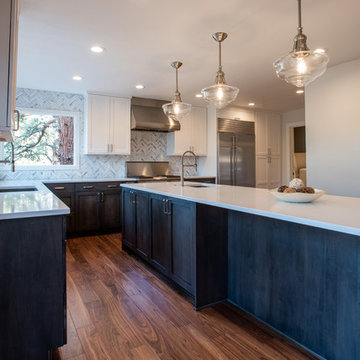
Every space in this Colorado home is designed to interact with nature yet to bring in contemporary finishes.
Project designed by Denver, Colorado interior designer Margarita Bravo. She serves Denver as well as surrounding areas such as Cherry Hills Village, Englewood, Greenwood Village, and Bow Mar.
For more about MARGARITA BRAVO, click here: https://www.margaritabravo.com/
To learn more about this project, click here: https://www.margaritabravo.com/portfolio/colorado-nature-inspired-getaway/
86