
Search results for "Every part" in Home Design Ideas

 Hage Homes
Example of a large minimalist black two-story mixed siding exterior home design in Minneapolis

 Lucy Call
Photo: Lucy Call © 2014 Houzz
Eclectic built-in desk dark wood floor home office photo in Salt Lake City with white walls and no fireplace
Eclectic built-in desk dark wood floor home office photo in Salt Lake City with white walls and no fireplace

 Sharer Design Group LLC
The perfect start to every morning and the best part of ending your day. This inviting primary bathroom was custom designed to suit our clients’ every needs and preferences, ensuring that every day is a great day!
Find the right local pro for your project
 Sharer Design Group LLC
The perfect start to every morning and the best part of ending your day. This inviting primary bathroom was custom designed to suit our clients’ every needs and preferences, ensuring that every day is a great day!

 Grandin Road
Extend a Halloween hello that’s just as captivating to the fiendish as it is to the friendly, with our Feather Wreath Front Door Scene Kit. Possesses just the right levels of spookiness and style. Here’s the scary part: It’s a complete, professionally designed look you’ll enjoy for years. Dark and elegant, our Feather Wreath flutters with every passing breeze. Everlasting Stacked Pumpkins create an eye-catching statement that’s simply out of this world.
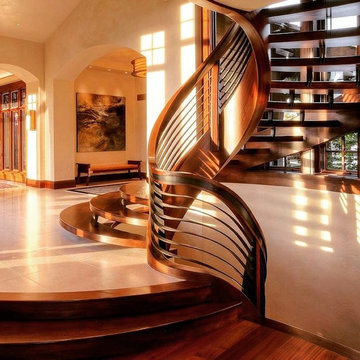
 Bishop Woodcraft
African Mahogany and gun blue'd steel beauty. Every detail was thought through and refined. Every curve hand bent and hand carved (no CNC'd parts here). We even had the ceiling edge on the lower level stepped & scalloped to mirror the beautiful underside of the treads.

 Beahm & Son, Ltd.
The second part of our three part remodel. This is the kitchen that was shown off of the dining room of last week's project. This kitchen has a much warmer look compared to the coolness of the dining room. The island is in a unique shape, and every area of the kitchen has some unique functionality that we built in for the customer. Our design style is a blend of style and function, we want to make a beautiful space but it has to work for the customers.


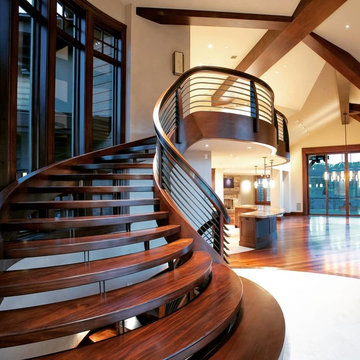 Bishop Woodcraft
African Mahogany and gun blue'd steel beauty. Every detail was thought through and refined. Every curve hand bent and hand carved (no CNC'd parts here). We even had the ceiling edge on the lower level stepped & scalloped to mirror the beautiful underside of the treads.

 Donald A. Gardner Architects
This Arts and Crafts styled sprawling ranch has much to offer the modern homeowner.
Inside, decorative ceilings top nearly every room, starting with the 12’ ceiling in the foyer. The dining room has a large, front facing window and a buffet nook for furniture. The gourmet kitchen includes a walk-in pantry, island, and a pass-through to the great room. A casual breakfast room leads to the screened porch, offering year- round outdoor living with a fireplace.
Each bedroom features elegant ceiling treatments, a walk-in closet, and full bathroom. A large utility room with a sink is conveniently placed down the hall from the secondary bedrooms.
The well-appointed master suite includes porch access, two walk-in closets, and a secluded sitting room surrounded by rear views. The master bathroom is a spa-like retreat with dual vanities, a walk-in shower, built-ins and a vaulted ceiling.
A three car garage with extra storage adds space for a golf cart or third automobile, with a bonus room above providing nearly 800 square feet of space for future expansion.
G. Frank Hart Photography: http://www.gfrankhartphoto.com

 Wow Great Place
This wonderful mosaic insert in the shower area was custom designed and cut for the space, and adds a focal point to the bathroom. We chose extra clear shower glass so the colour of the tile would read true.
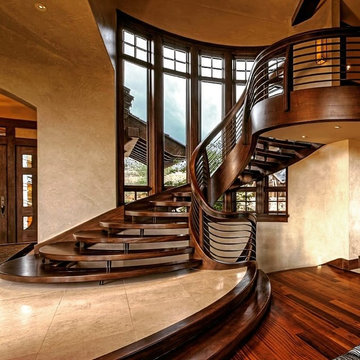 Bishop Woodcraft
African Mahogany and gun blue'd steel beauty. Every detail was thought through and refined. Every curve hand bent and hand carved (no CNC'd parts here). We even had the ceiling edge on the lower level stepped & scalloped to mirror the beautiful underside of the treads.


 Arielle Mizrahi Design
Kitchen - contemporary l-shaped dark wood floor and brown floor kitchen idea in New York with shaker cabinets, white cabinets, white backsplash, stone slab backsplash, stainless steel appliances, an island and white countertops




 Thinkterior LLC
For a family who believes fitness is not only an essential part of life but also a fun opportunity for the whole family to connect, build and achieve greatness together there is nothing better than a custom designed obstacle course right in your back yard.
THEME
The theme of this half mile trail through the woods is evident in the fun, creative and all-inclusive obstacles hidden in the natural flow of the land around this amazing family home. The course was created with adults and children, advanced and beginner athletes, competitive and entertaining events all accounted for. Each of the 13 obstacles was designed to be challenging no matter the size, skill or ability of the athlete lucky enough to run the course.
FOCUS
The focus for this family was to create an outdoor adventure that could be an athletic, social and personal outlet for their entire family while maintaining the natural beauty of the landscape and without altering the sweeping views from the home. The large scale of the challenging obstacles is camouflaged within the landscape using the rolling hills and mature trees as a natural curtain in every season. The beauty of the course does not diminish the functional and demanding nature of the obstacles which are designed to focus on multiple strength, agility, and cardio fitness abilities and intensities.
STORAGE
The start of the trail includes a raised training area offering a dedicated space clear from the ground to place bags, mats and other equipment used during the run. A small all-terrain storage cart was provided for use with 6 yoga mats, 3 medicine balls of various weights, rings, sprinting cones, and a large digital timer to record laps.
GROWTH
The course was designed to provide an athletic and fun challenge for children, teens and adults no matter their experience or athletic prowess. This course offers competitive athletes a challenge and budding athletes an opportunity to experience and ignite their passion for physical activity. Initially the concept for the course was focused on the youngest of the family however as the design grew so did the obstacles and now it is a true family experience that will meet their adapting needs for years. Each obstacle is paired with an instructional sign directing the runners in proper use of the obstacle, adaptations for skill levels and tips on form. These signs are all customized for this course and are printed on metal to ensure they last for many years.
SAFETY
Safety is crucial for all physical activity and an obstacle course of this scale presents unique safety concerns. Children should always be supervised when participating in an adventure on the course however additional care was paid to details on the course to ensure everyone has a great time. All of the course obstacles have been created with pressure treated lumber that will withstand the seasonal poundings. All footer pilings that support obstacles have been placed into the ground between 3 to 4 feet (.9 to 1.2 meters) and each piling has 2 to 3 bags of concrete (totaling over 90 bags used throughout the course) ensuring stability of the structure and safety of the participants. Additionally, all obstacle lumber has been given rounded corners and sanded down offering less splintering and more time for everyone to enjoy the course.
This athletic and charismatic family strives to incorporate a healthy active lifestyle into their daily life and this obstacle course offers their family an opportunity to strengthen themselves and host some memorable and active events at their amazing home.

 Wyatt Drafting & Design Inc.
Wyatt designed every detail of this room, from the floor to the ceiling, even the furniture cabinets. The location and size of every piece of trim, light fixtures, and lighting locations were all part of the master plan.

 International Staging
Creating the perfect bedroom means every single part flows seamlessly together. From the rug to the throw blanket.



 Tom Jenkins Films
Photography by Tom Jenkins
TomJenkinsFilms.com
Kitchen/dining room combo - cottage medium tone wood floor kitchen/dining room combo idea in Atlanta with a standard fireplace and a brick fireplace
Kitchen/dining room combo - cottage medium tone wood floor kitchen/dining room combo idea in Atlanta with a standard fireplace and a brick fireplace

 LA Dwelling Inc
This small kitchen and dining nook is packed full of character and charm (just like it's owner). Custom cabinets utilize every available inch of space with internal accessories

 A. Bollman & Sons.
This transformation took an estate-condition 2 bedroom 2 bathroom corner unit located in the heart of NYC's West Village to a whole other level. Exquisitely designed and beautifully executed; details abound which delight the senses at every turn.
42