
Search results for "Every part" in Home Design Ideas

 User
UserPart of every bathroom completion (whether inspected or not!) should include water temperature adjustments. Most homeowners want the water as hot as possible, but it is the responsibility of the contractor not to exceed safe water temperatures.

 Soake Pools
Details make the difference in our pools- this concrete plunge pool s interior is finished with a subtle grey Daltile for an earthy look that blends with its natural surroundings. This photograph was taken just after installation and plantings. As the plants matured, the effect became even nicer!

 One Three Design Inc.
Inspiration for a transitional built-in desk medium tone wood floor and brown floor craft room remodel in Toronto with pink walls and no fireplace
Find the right local pro for your project

 Kyle Hunt & Partners, Incorporated
James Kruger, LandMark Photography,
Peter Eskuche, AIA, Eskuche Design,
Sharon Seitz, HISTORIC studio, Interior Design
Huge mountain style home bar photo in Minneapolis
Huge mountain style home bar photo in Minneapolis

 Croma Design Inc.
Donna Griffith http://www.donnagriffith.com/
Small transitional galley medium tone wood floor eat-in kitchen photo in Toronto with an undermount sink, gray cabinets, marble countertops, gray backsplash, stone slab backsplash, stainless steel appliances, beaded inset cabinets and a peninsula
Small transitional galley medium tone wood floor eat-in kitchen photo in Toronto with an undermount sink, gray cabinets, marble countertops, gray backsplash, stone slab backsplash, stainless steel appliances, beaded inset cabinets and a peninsula


 THS Creative
Tribuzio-Hilliard Studio
Example of a large trendy u-shaped medium tone wood floor eat-in kitchen design in Raleigh with two islands, flat-panel cabinets and white cabinets
Example of a large trendy u-shaped medium tone wood floor eat-in kitchen design in Raleigh with two islands, flat-panel cabinets and white cabinets


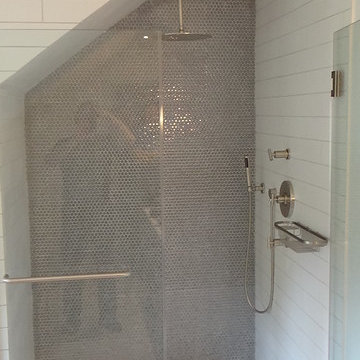
 bathhaus-Design Studio Kitchen and Bath Remodeling
A hand shower is a must in almost every shower. How else do you rinse your "private parts"? My Dad use to call a hand shower "A Buppee washer"! Ha Ha, hats off to you Dad!


 CLB Architects
Matthew Millman
Inspiration for a transitional dark wood floor hallway remodel with white walls
Inspiration for a transitional dark wood floor hallway remodel with white walls


 Jon Eric Christner ARCHITECT INC.
Gravel Court -
General Contractor: Forte Estate Homes
Photo of a mediterranean partial sun side yard gravel water fountain landscape in Orange County for spring.
Photo of a mediterranean partial sun side yard gravel water fountain landscape in Orange County for spring.

 PARZ Designs
This beautifully crafted white floor-to-ceiling bedroom built-in is a perfect way to get the most out of any space. The brilliant storage solution transformed a tight urban space into a functional and aesthetic addition to the home. It was custom designed to accent the master bedroom without crowding, with three sections of additional hanging space, ten drawers and five pull-out shoe shelves. Parz Designs rounded out this custom-built in with multiple adjustable shelves sitting just behind the remaining doors.

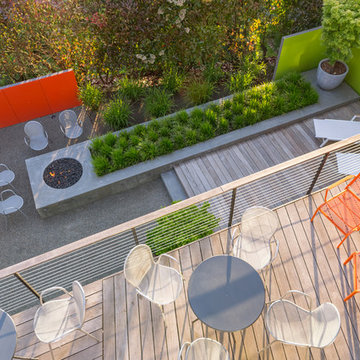
 Scot Eckley, Inc.
Photography by: Alex Crook
Inspiration for a contemporary home design remodel in Seattle
Inspiration for a contemporary home design remodel in Seattle

 Spayd's Landscape and Design
Inspiration for a large transitional backyard concrete paver and rectangular lap pool house remodel in Philadelphia

 Carolina V. Gentry, RID
The textiles, wallcovering and dynamic accessories come together to create such palpable energy. Every piece in this space has some eye-catching quality, whether subtle or bold, adding layers of contrast. Our absolute favorite part of this space is the way visitors can really feel the movement and moxie of the design.

 Luxapatio
This contemporary Sedona By Lynx Outdoor Kitchen Project was completed late 2015 as part of an outdoor living area of model home for a prominent developer in South Florida. This outdoor kitchen maintains a minimalistic approach with a straight one level layout, clean lines and plenty of space. the dimensions of this outdoor kitchen (13ft wide – 36 inches tall – 30 inches deep) fit perfectly along an IPE wood backdrop which provides a beautiful contrast. the materials used to finish the outdoor kitchen included a white Lapitec countertop and and a light gray thin stone wall finish material.
This contemporary Sedona By Lynx Outdoor Kitchen Project was completed late 2015 as part of an outdoor living area of model home for a prominent developer in South Florida. This outdoor kitchen maintains a minimalistic approach with a straight one level layout, clean lines and plenty of space. the dimensions of this outdoor kitchen (13ft wide – 36 inches tall – 30 inches deep) fit perfectly along an IPE wood backdrop which provides a beautiful contrast. the materials used to finish the outdoor kitchen included a white Lapitec countertop and and a light gray thin stone wall finish material.
the Appliances Featured in this outdoor kitchen are all part of the Sedona By Lynx line; a little about Sedona: “The true value of a grill is in the cooking performance, ease of use and enduring beauty it brings to your outdoor kitchen. by every measure Sedona by Lynx clearly stands apart. Sedona grills and related accessories are designed in every detail to exceed your expectations and enhance your outdoor entertainment pleasure. Crafted by the Lynx specialist at the Lynx factory in Southern California, each Sedona grill displays the meticulous fit, finish and high-quality materials that have made Lynx products the favorites among grilling enthusiast.”
Products Featured:
Sedona 36 inch Grill
Sedona 36 inch Double Doors
Sedona Double Side Burner
Sedona 17 inch Double Drawer
Delta Heat trash center
Summit 24 inch refrigerator
For more information regarding this or any of our other projects thought south Florida or If you would like to purchase this Outdoor kitchen appliance package with a blue print of this outdoor kitchen please send us an email store@luxapatio.com or visit Our Online Store www.store.luxapatio.com



 Nar Design Group
Our carpenters labored every detail from chainsaws to the finest of chisels and brad nails to achieve this eclectic industrial design. This project was not about just putting two things together, it was about coming up with the best solutions to accomplish the overall vision. A true meeting of the minds was required around every turn to achieve "rough" in its most luxurious state.
Featuring multiple Columbia Cabinet finishes; contrasting backsplashes, wall textures and flooring are all part of what makes this project so unique! Features include: Sharp microwave drawer, glass front wine fridge, fully integrated dishwasher, Blanco compost bin recessed into the counter, Walnut floating shelves, and barn house lighting.
PhotographerLink


45