
Search results for "Every part" in Home Design Ideas
 Tracey Stephens Design, LLC
Wing Wong/ Memories TTL

Example of a mid-sized transitional master white tile and ceramic tile porcelain tile and blue floor freestanding bathtub design in New York with shaker cabinets, white cabinets, a two-piece toilet, blue walls, an undermount sink, quartz countertops, a hinged shower door and white countertops
Example of a mid-sized transitional master white tile and ceramic tile porcelain tile and blue floor freestanding bathtub design in New York with shaker cabinets, white cabinets, a two-piece toilet, blue walls, an undermount sink, quartz countertops, a hinged shower door and white countertops
 SpaceManager Closets
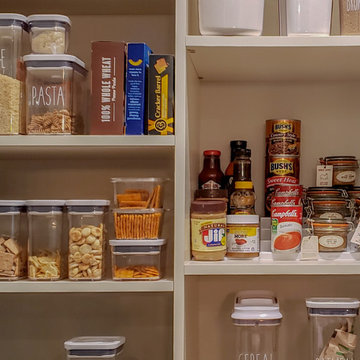
erhaps the greatest part of our custom pantry (right up there with adding multiple accessories) is the ability to adjust the shelving to fit every food item and container. Every day you'll walk into your new pantry, stress free and organized. Enjoy a free consultation from us: www.SpaceManager.com
 SpaceManager Closets
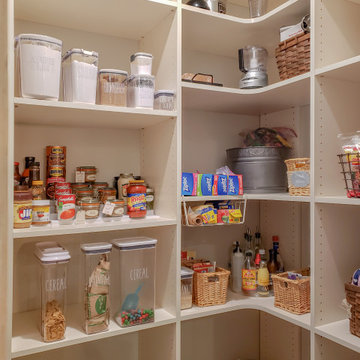
erhaps the greatest part of our custom pantry (right up there with adding multiple accessories) is the ability to adjust the shelving to fit every food item and container. Every day you'll walk into your new pantry, stress free and organized. Enjoy a free consultation from us: www.SpaceManager.com
Find the right local pro for your project
 CYRILLA Home

Example of a large classic formal and enclosed medium tone wood floor living room design in New York with blue walls

 Pro-Land Landscape Construction Inc.
Pro-Land was hired to manage and construct this secluded backyard in the core of Toronto. Working in conjunction with multiple trades and Eden Tree Design Inc., we were able to create this modern space, utilizing every corner of the property to it's fullest potential.
Landscape Design: Eden Tree Design Inc.
Photographer: McNeill Photography
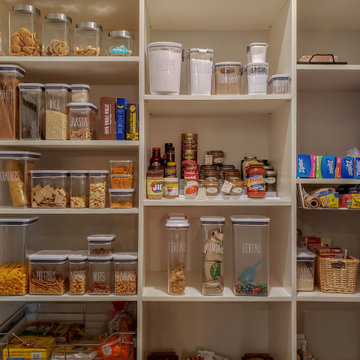 SpaceManager Closets
erhaps the greatest part of our custom pantry (right up there with adding multiple accessories) is the ability to adjust the shelving to fit every food item and container. Every day you'll walk into your new pantry, stress free and organized. Enjoy a free consultation from us: www.SpaceManager.com
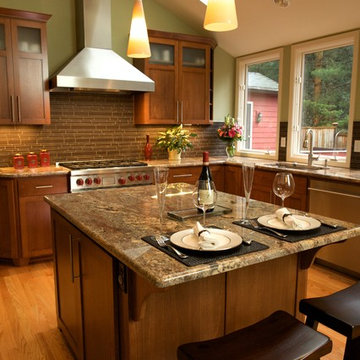
 Designer's Edge Kitchen & Bath
This home in the Portland hills was stuck in the 70's with cedar paneling and almond laminate cabinets with oak details. (See Before photos) The space had wonderful potential with a high vaulted ceiling that was covered by a low ceiling in the kitchen and dining room. Walls closed in the kitchen. The remodel began with removal of the ceiling and the wall between the kitchen and the dining room. Hardwood flooring was extended into the kitchen. Shaker cabinets with contemporary hardware, modern pendants and clean-lined backsplash tile make this kitchen fit the transitional style the owners wanted. Now, the light and backdrop of beautiful trees are enjoyed from every room.


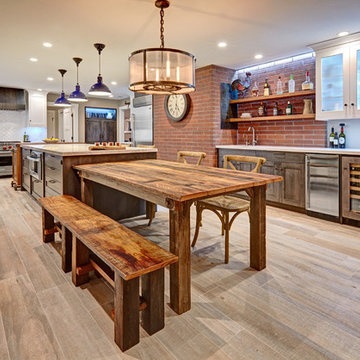
 Nar Design Group
Our carpenters labored every detail from chainsaws to the finest of chisels and brad nails to achieve this eclectic industrial design. This project was not about just putting two things together, it was about coming up with the best solutions to accomplish the overall vision. A true meeting of the minds was required around every turn to achieve "rough" in its most luxurious state.
Featuring multiple Columbia Cabinet finishes; contrasting backsplashes, wall textures and flooring are all part of what makes this project so unique! Features include: Sharp microwave drawer, glass front wine fridge, fully integrated dishwasher, Blanco compost bin recessed into the counter, Walnut floating shelves, and barn house lighting.
PhotographerLink
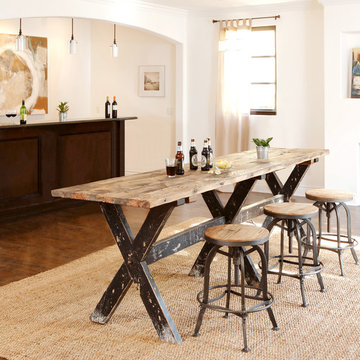
 Star Furniture
Reclaimed boat wood with natural color top and weathered black base. Every table is unique. Color and level of distress will vary from piece to piece. Imperfections in the wood are part of the style and character that enhances the one-of-a-kind beauty of each piece.
Aurora Counter Dining Table: ST#:404349
Contact a Star Furniture store near you for details: http://www.starfurniture.com/storelocator.inc
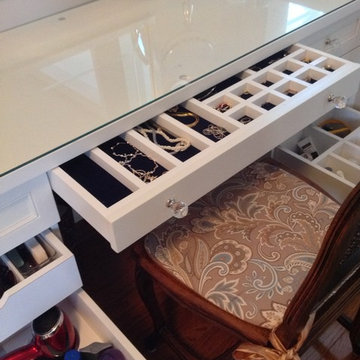
 Wow Great Place
This area had been previously unused, and was a bare wall on the way through to the bedroom. We decided to make it a dedicated dressing table for the homeowner, as the bathroom did not have enough room for all her hair and make-up and jewellery requirements!

 CHARLES STREET DESIGN, LLC
We completely reconfigured this 2-level home in a Boston historic neighborhood to bring it to today’s style of living. The mechanical room was in the center of the lower level. We shifted its location along with nearly every other space in the home. It’s now a stunning, bright entertaining space. We selected beautiful furnishings that offer a fresh take on traditional. A complete new home – start to finish.

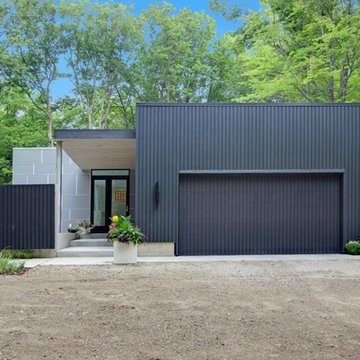
 RS Design Studio
The front of the home that you see from the street doesn't show off the special interior inside. The gate on the left slides closed to give more privacy to the residence from the street and conceal the pool area. The garage door is made from the same cement board siding to blend in with the rest of the home.


 David Heide Design Studio
Architecture & Interior Design: David Heide Design Studio
Photo: Susan Gilmore Photography
Classic screened-in side porch idea in Minneapolis with a roof extension
Classic screened-in side porch idea in Minneapolis with a roof extension
 Urban Design Interiors
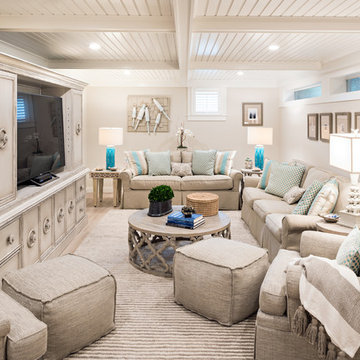
Beach style look-out light wood floor and beige floor basement photo in Boston with beige walls and a media wall

 Mosaik Design & Remodeling

By removing the existing his and her closets from the master bathroom and annexing space from the laundry room, we were able to design in separate tub and showers to fit into the space. White tile with a distinct midcentury pattern on it clads (2) full walls and lightens up the space. The sleek undermount tub with white quartz top is beautiful in its simplicity and is balanced out by the walnut skirt panels that are easily removed by touch latches.
The large format porcelain tile has a natural feel to it which ties in to the mixed grey toned rocks on the shower floor for consistency.
Wendi Nordeck Photography


 Leandra Fremont-Smith Interiors
Trent Bell Photography
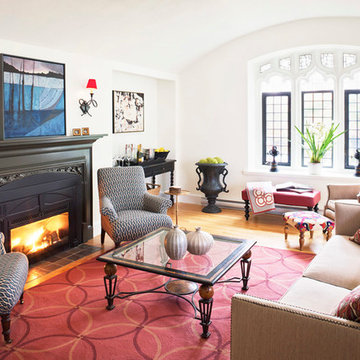
Living room - traditional formal and enclosed light wood floor living room idea in Portland Maine with white walls, a standard fireplace and a metal fireplace
Living room - traditional formal and enclosed light wood floor living room idea in Portland Maine with white walls, a standard fireplace and a metal fireplace
 Stillwater Architecture L.L.C.
Gibeon Photography

Large trendy single-wall medium tone wood floor open concept kitchen photo with an undermount sink, medium tone wood cabinets, paneled appliances and no island
Large trendy single-wall medium tone wood floor open concept kitchen photo with an undermount sink, medium tone wood cabinets, paneled appliances and no island
39