
Search results for "Everyday activities" in Home Design Ideas
 DJK Custom Homes
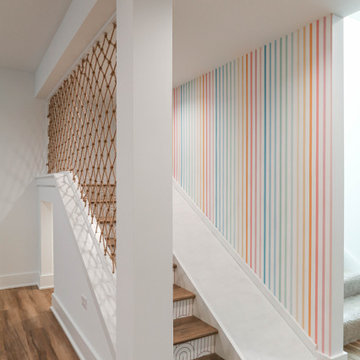
This thoughtfully designed lower-level kids' play space brings creativity and function together with a custom-built slide, rope climbing net, hidden under-stair play nook, and colorful striped accent wall that adds a playful touch to the modern basement. Warm wood flooring, soft neutral finishes, and open entertaining areas create a family-friendly environment designed for imagination, movement, and everyday living.
 DJK Custom Homes
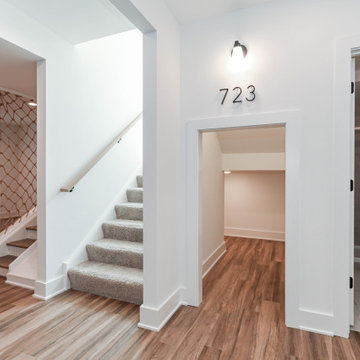
This thoughtfully designed lower-level kids' play space brings creativity and function together with a custom-built slide, rope climbing net, hidden under-stair play nook, and colorful striped accent wall that adds a playful touch to the modern basement. Warm wood flooring, soft neutral finishes, and open entertaining areas create a family-friendly environment designed for imagination, movement, and everyday living.
 DJK Custom Homes
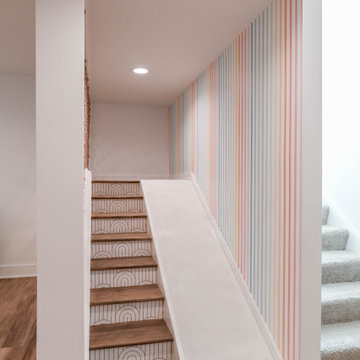
This thoughtfully designed lower-level kids' play space brings creativity and function together with a custom-built slide, rope climbing net, hidden under-stair play nook, and colorful striped accent wall that adds a playful touch to the modern basement. Warm wood flooring, soft neutral finishes, and open entertaining areas create a family-friendly environment designed for imagination, movement, and everyday living.
Find the right local pro for your project
 DJK Custom Homes
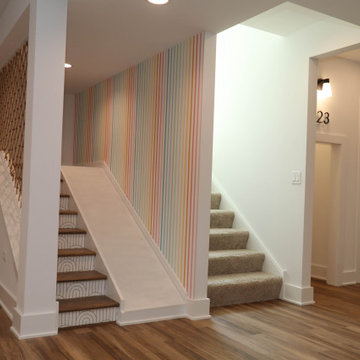
This thoughtfully designed lower-level kids' play space brings creativity and function together with a custom-built slide, rope climbing net, hidden under-stair play nook, and colorful striped accent wall that adds a playful touch to the modern basement. Warm wood flooring, soft neutral finishes, and open entertaining areas create a family-friendly environment designed for imagination, movement, and everyday living.
 DJK Custom Homes
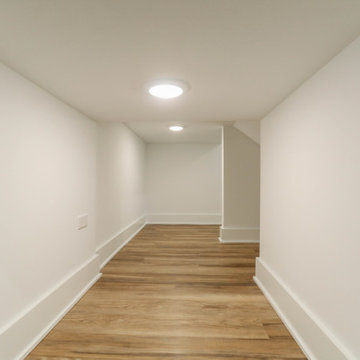
This thoughtfully designed lower-level kids' play space brings creativity and function together with a custom-built slide, rope climbing net, hidden under-stair play nook, and colorful striped accent wall that adds a playful touch to the modern basement. Warm wood flooring, soft neutral finishes, and open entertaining areas create a family-friendly environment designed for imagination, movement, and everyday living.
 DJK Custom Homes
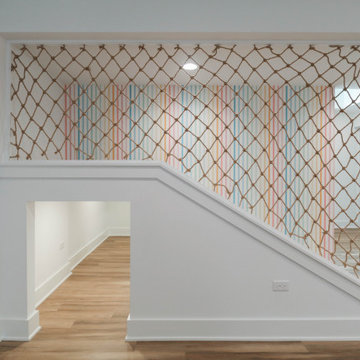
This thoughtfully designed lower-level kids' play space brings creativity and function together with a custom-built slide, rope climbing net, hidden under-stair play nook, and colorful striped accent wall that adds a playful touch to the modern basement. Warm wood flooring, soft neutral finishes, and open entertaining areas create a family-friendly environment designed for imagination, movement, and everyday living.
 DJK Custom Homes
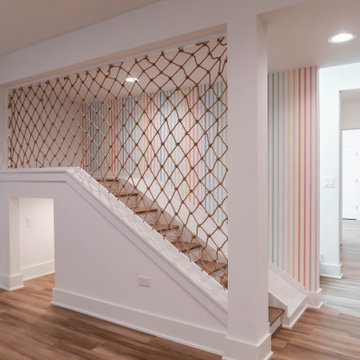
This thoughtfully designed lower-level kids' play space brings creativity and function together with a custom-built slide, rope climbing net, hidden under-stair play nook, and colorful striped accent wall that adds a playful touch to the modern basement. Warm wood flooring, soft neutral finishes, and open entertaining areas create a family-friendly environment designed for imagination, movement, and everyday living.
 DJK Custom Homes
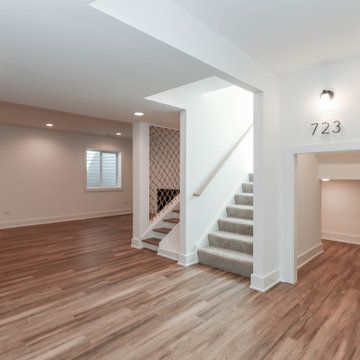
This thoughtfully designed lower-level kids' play space brings creativity and function together with a custom-built slide, rope climbing net, hidden under-stair play nook, and colorful striped accent wall that adds a playful touch to the modern basement. Warm wood flooring, soft neutral finishes, and open entertaining areas create a family-friendly environment designed for imagination, movement, and everyday living.
 DJK Custom Homes
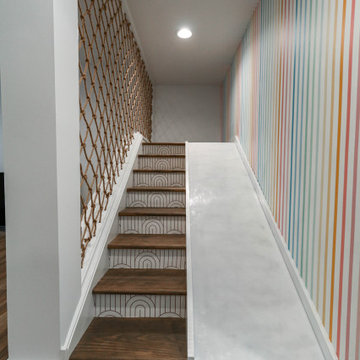
This thoughtfully designed lower-level kids' play space brings creativity and function together with a custom-built slide, rope climbing net, hidden under-stair play nook, and colorful striped accent wall that adds a playful touch to the modern basement. Warm wood flooring, soft neutral finishes, and open entertaining areas create a family-friendly environment designed for imagination, movement, and everyday living.
 DJK Custom Homes
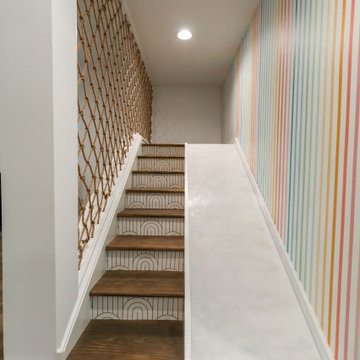
This thoughtfully designed lower-level kids' play space brings creativity and function together with a custom-built slide, rope climbing net, hidden under-stair play nook, and colorful striped accent wall that adds a playful touch to the modern basement. Warm wood flooring, soft neutral finishes, and open entertaining areas create a family-friendly environment designed for imagination, movement, and everyday living.
 Furniture Row
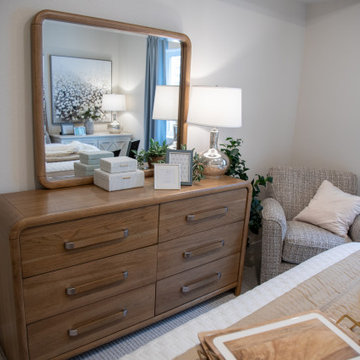
This thoughtfully styled corner of the basement bedroom showcases the perfect blend of function and comfort. The Contempo Dresser offers generous storage with a clean, contemporary silhouette that complements the room's warm wood tones and relaxed aesthetic. Nearby, the Kipton II Swivel Glider creates an inviting spot for reading, unwinding, or enjoying a quiet moment away from the activity of the home. Its smooth swivel motion and plush comfort add a layer of luxury while enhancing the room's versatility. Together, these pieces demonstrate how smart storage and comfortable seating can transform a bedroom into a welcoming retreat for guests and everyday living alike.
 DJK Custom Homes
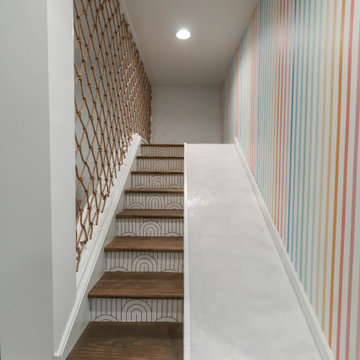
This thoughtfully designed lower-level kids' play space brings creativity and function together with a custom-built slide, rope climbing net, hidden under-stair play nook, and colorful striped accent wall that adds a playful touch to the modern basement. Warm wood flooring, soft neutral finishes, and open entertaining areas create a family-friendly environment designed for imagination, movement, and everyday living.
 DJK Custom Homes
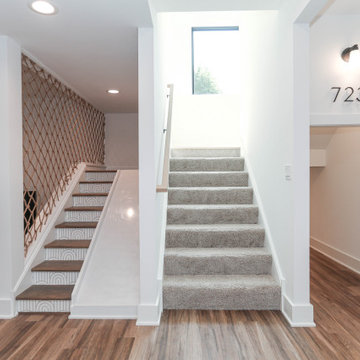
This thoughtfully designed lower-level kids' play space brings creativity and function together with a custom-built slide, rope climbing net, hidden under-stair play nook, and colorful striped accent wall that adds a playful touch to the modern basement. Warm wood flooring, soft neutral finishes, and open entertaining areas create a family-friendly environment designed for imagination, movement, and everyday living.
 Cedarstone Group Inc.
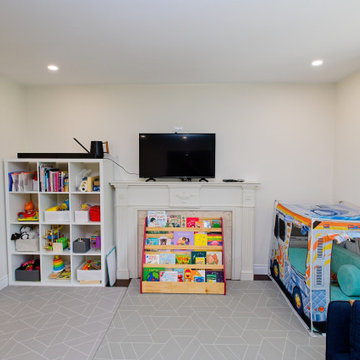
Low bookshelves and open toy storage create an accessible reading and play area beneath the wall-mounted television. A soft floor mat defines the activity zone, while pale walls and recessed lights keep this part of the family living room bright and adaptable.
Round Edge Retreat by Cedarstone Renovations brings a custom white kitchen, refreshed home office, powder room and entry together in this Etobicoke home. Carefully detailed cabinetry, distinctive flooring and coordinated lighting support comfortable everyday living in this Toronto renovation.
Explore custom kitchens, cabinetry and home renovations at www.cedarstonereno.com.
 DJK Custom Homes
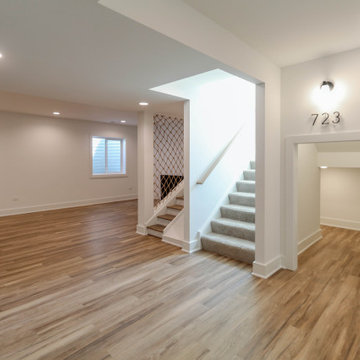
This thoughtfully designed lower-level kids' play space brings creativity and function together with a custom-built slide, rope climbing net, hidden under-stair play nook, and colorful striped accent wall that adds a playful touch to the modern basement. Warm wood flooring, soft neutral finishes, and open entertaining areas create a family-friendly environment designed for imagination, movement, and everyday living.
 Lorin Hill, Architect
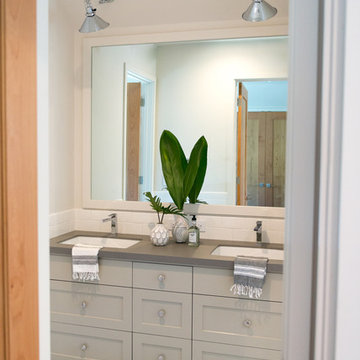
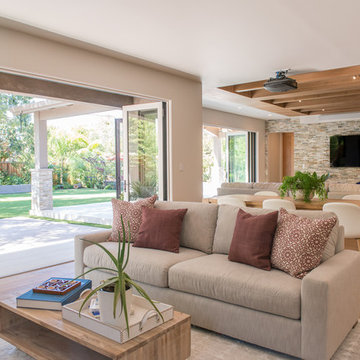
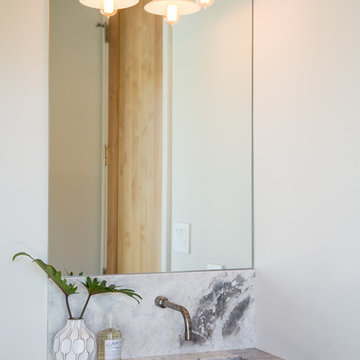
Sited on a quiet street in Palo Alto, this new home is a warmer take on the popular modern farmhouse style. Rather than high contrast and white clapboard, earthy stucco and warm stained cedar set the scene of a forever home for an active and growing young family. The heart of the home is the large kitchen and living spaces opening the entire rear of the house to a lush, private backyard. Downstairs is a full basement, designed to be kid-centric with endless spaces for entertaining. A private master suite on the second level allows for quiet retreat from the chaos and bustle of everyday.
Interior Design: Jeanne Moeschler Interior Design
Photography: Reed Zelezny
 Lorin Hill, Architect
Sited on a quiet street in Palo Alto, this new home is a warmer take on the popular modern farmhouse style. Rather than high contrast and white clapboard, earthy stucco and warm stained cedar set the scene of a forever home for an active and growing young family. The heart of the home is the large kitchen and living spaces opening the entire rear of the house to a lush, private backyard. Downstairs is a full basement, designed to be kid-centric with endless spaces for entertaining. A private master suite on the second level allows for quiet retreat from the chaos and bustle of everyday.
Interior Design: Jeanne Moeschler Interior Design
Photography: Reed Zelezny
 Lorin Hill, Architect
Sited on a quiet street in Palo Alto, this new home is a warmer take on the popular modern farmhouse style. Rather than high contrast and white clapboard, earthy stucco and warm stained cedar set the scene of a forever home for an active and growing young family. The heart of the home is the large kitchen and living spaces opening the entire rear of the house to a lush, private backyard. Downstairs is a full basement, designed to be kid-centric with endless spaces for entertaining. A private master suite on the second level allows for quiet retreat from the chaos and bustle of everyday.
Interior Design: Jeanne Moeschler Interior Design
Photography: Reed Zelezny

 Drury Design
Some rooms never quite find their purpose. That was the case with this space, which had gradually become a combination home office, pantry overflow area, pet zone, and general catch-all for daily life. While it offered plenty of square footage, it wasn’t helping the homeowners stay organized, and valuable storage was scattered between an overcrowded pantry closet and various pieces of furniture throughout the room.
Having previously partnered with Drury Design on a kitchen remodel, these homeowners once again turned to Senior Designer Samantha Schoell to help them rethink how their home could better support the way they actually live. What began as a conversation about adding some cabinetry quickly evolved into a comprehensive storage solution — one designed to accommodate everything from groceries and sports equipment to pet supplies and everyday household essentials.
Design Objectives:
Create Organization: Consolidate pantry overflow, household supplies, and everyday essentials into a single, highly functional space.
Support Family Life: Provide dedicated storage for coats, bags, sports equipment, and the routines of an active household.
Accommodate Pets: Incorporate thoughtful features for the family’s dogs while maintaining a clean, organized appearance.
Maximize Existing Space: Transform an underutilized room without expanding the home’s footprint.
Maintain Flexibility: Preserve the room’s long-term versatility and appeal for future homeowners.
Design Challenges:
Multiple Functions: The room was being used simultaneously as a home office, pantry, storage area, and pet space without a cohesive organizational strategy.
Insufficient Pantry Storage: The nearby pantry closet had become overcrowded and difficult to navigate.
Visual Clutter: Everyday items, pet supplies, and household necessities lacked dedicated storage locations.
Unused Potential: Despite its generous size, the room was not contributing meaningfully to the home’s overall functionality.
Balancing Practicality and Style: The homeowners wanted substantial storage without creating a space that felt overly utilitarian.
Design Solutions:
Purpose-Built Storage Plan: Custom cabinetry was designed to support multiple functions within a unified storage system, allowing the room to serve as a mudroom, pantry extension, household hub, and pet station.
Expanded Pantry Capacity: Floor-to-ceiling cabinetry, a secondary refrigerator, and extensive drawer storage dramatically increased food storage and organization capabilities.
Hidden Organization: Closed cabinetry conceals household items, sports gear, pet supplies, and everyday clutter, creating a calm and orderly appearance.
Full-Room Transformation: Rather than simply adding cabinets to one wall, the design reimagined the entire room, utilizing its footprint to create a true family command center.
Furniture-Inspired Cabinetry: Warm wood finishes, decorative hardware, open display shelving, and thoughtful detailing elevate the room beyond pure utility, helping it feel like a natural extension of the home’s design.
The most successful remodeling projects often solve problems homeowners have simply learned to live with. In this case, a room that once served several purposes — but excelled at none — was transformed into one of the hardest-working spaces in the home.
Today, groceries, pet supplies, seasonal gear, household essentials, and daily routines all have a designated place. Even the family’s dogs were thoughtfully considered, with a built-in resting area integrated into the cabinetry. The result is a room that feels remarkably organized despite supporting countless everyday activities — a reflection of how thoughtful design can bring clarity, efficiency, and calm to the busiest parts of family life.
 Drury Design
Some rooms never quite find their purpose. That was the case with this space, which had gradually become a combination home office, pantry overflow area, pet zone, and general catch-all for daily life. While it offered plenty of square footage, it wasn’t helping the homeowners stay organized, and valuable storage was scattered between an overcrowded pantry closet and various pieces of furniture throughout the room.
Having previously partnered with Drury Design on a kitchen remodel, these homeowners once again turned to Senior Designer Samantha Schoell to help them rethink how their home could better support the way they actually live. What began as a conversation about adding some cabinetry quickly evolved into a comprehensive storage solution — one designed to accommodate everything from groceries and sports equipment to pet supplies and everyday household essentials.
Design Objectives:
Create Organization: Consolidate pantry overflow, household supplies, and everyday essentials into a single, highly functional space.
Support Family Life: Provide dedicated storage for coats, bags, sports equipment, and the routines of an active household.
Accommodate Pets: Incorporate thoughtful features for the family’s dogs while maintaining a clean, organized appearance.
Maximize Existing Space: Transform an underutilized room without expanding the home’s footprint.
Maintain Flexibility: Preserve the room’s long-term versatility and appeal for future homeowners.
Design Challenges:
Multiple Functions: The room was being used simultaneously as a home office, pantry, storage area, and pet space without a cohesive organizational strategy.
Insufficient Pantry Storage: The nearby pantry closet had become overcrowded and difficult to navigate.
Visual Clutter: Everyday items, pet supplies, and household necessities lacked dedicated storage locations.
Unused Potential: Despite its generous size, the room was not contributing meaningfully to the home’s overall functionality.
Balancing Practicality and Style: The homeowners wanted substantial storage without creating a space that felt overly utilitarian.
Design Solutions:
Purpose-Built Storage Plan: Custom cabinetry was designed to support multiple functions within a unified storage system, allowing the room to serve as a mudroom, pantry extension, household hub, and pet station.
Expanded Pantry Capacity: Floor-to-ceiling cabinetry, a secondary refrigerator, and extensive drawer storage dramatically increased food storage and organization capabilities.
Hidden Organization: Closed cabinetry conceals household items, sports gear, pet supplies, and everyday clutter, creating a calm and orderly appearance.
Full-Room Transformation: Rather than simply adding cabinets to one wall, the design reimagined the entire room, utilizing its footprint to create a true family command center.
Furniture-Inspired Cabinetry: Warm wood finishes, decorative hardware, open display shelving, and thoughtful detailing elevate the room beyond pure utility, helping it feel like a natural extension of the home’s design.
The most successful remodeling projects often solve problems homeowners have simply learned to live with. In this case, a room that once served several purposes — but excelled at none — was transformed into one of the hardest-working spaces in the home.
Today, groceries, pet supplies, seasonal gear, household essentials, and daily routines all have a designated place. Even the family’s dogs were thoughtfully considered, with a built-in resting area integrated into the cabinetry. The result is a room that feels remarkably organized despite supporting countless everyday activities — a reflection of how thoughtful design can bring clarity, efficiency, and calm to the busiest parts of family life.
14