
Search results for "Everyday essentials" in Home Design Ideas

Inspiration for a 1950s l-shaped light wood floor and beige floor kitchen remodel in San Francisco with an undermount sink, flat-panel cabinets, medium tone wood cabinets, white backsplash, paneled appliances, an island and white countertops
 Atelier Noël, Inc.
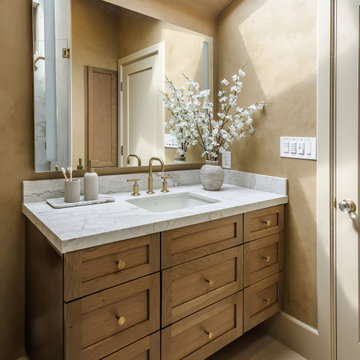
Natural skylight bathes this primary bathroom vanity in warm diffused daylight, illuminating a floating rift-cut oak vanity dressed with a marble countertop and polished brass faucet hardware—a combination that feels as much like fine furniture as cabinetry. A large frameless mirror reflects the warm plaster-toned walls and a sculptural arrangement of flowering branches, elevating the everyday ritual of the space into something quietly poetic. The overall effect is serene, spa-adjacent luxury.
 GROHE US
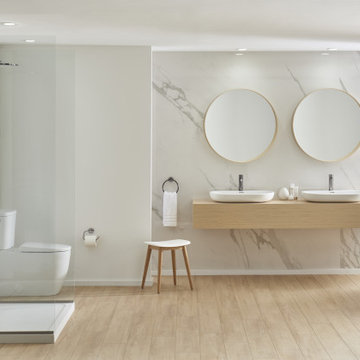
Pure and organic, the Essence collection invites relaxation and contemplation. From the timeless elegance of the sink to the gentle profile of the two‑piece toilet, Essence transforms an everyday space into a special retreat.
Find the right local pro for your project
 Rachel Mathai Interior Design
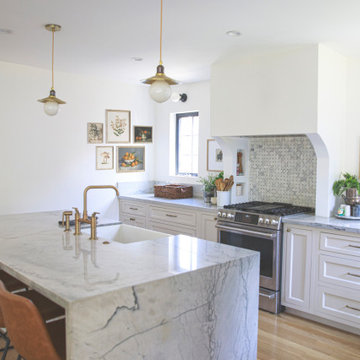
New construction kitchen design, part of a larger 900-square-foot home addition, seamlessly combines neutral tones with organic elements for a timeless aesthetic. The cabinetry is thoughtfully planned to meet National Kitchen and Bath Association storage guidelines, with all storage needs efficiently addressed in the lower cabinetry and a tall end cabinet, allowing for an open, airy feel in this compact kitchen. A plaster hood with integrated spice niches ensures everyday cooking essentials are always within reach. The highly durable quartzite countertops, featuring bold veining and a waterfall edge, highlight the natural beauty of the stone. A paneled fridge blends seamlessly into the design, while inset soft-close custom cabinetry in a light taupe hue, accented by antique brass hardware, adds a touch of character. Brass faucets and pendant lights introduce a subtle industrial flair, enhancing the bright, organic, and timeless feel of this beautiful kitchen.
 Bennett Contracting, Inc.

Embarking on the second phase of this renovation journey, Project Manager, George Griffin, and Designer, Justina Auer, seamlessly extended their collaboration to elevate this next space – the bathroom! As with the kitchen area, this was a small space where we strategically eliminated the soffits that made the room feel small and cramped. A reconfiguration of the layout saw the removal of the knee wall at the end of the tub, contributing to a more open and fluid spatial arrangement. The addition of a storage cabinet to the vanity ingeniously designed to house everyday bathroom essentials without compromising on the allure of the double bowl vanity. The generous sized mirror spanning both sinks not only serves a functional purpose but also cleverly conveys an illusion of a larger bathroom. The soft cream colors mixed with sandy beiges and warm tones give the new room a cozy and charming ambiance to the rejuvenated space. The harmonious blend of colors elevates the visual appeal and contributes to the overall comfort of the space. We loved working with these clients, and we’re looking forward to “raising the roof” with them on forthcoming projects in their home.
 Novo Joinery
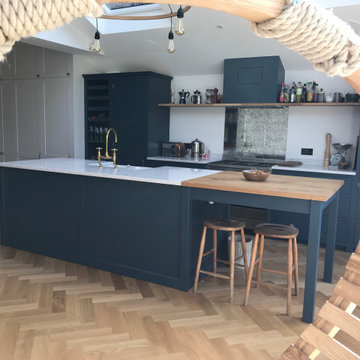
This kitchen exudes contemporary shaker elegance with its streamlined, minimalist design. The cabinetry, finished in a midnight blue is paired with sleek brass handles, giving the space a sophisticated yet understated look. A large kitchen island sits at the centre, offering both ample workspace and casual seating, ideal for both meal prep and social gatherings. The countertops, crafted from a light quartz material, add a luxurious touch, while open shelving above the counters provides space for displaying everyday kitchen essentials and décor. Above the island, contemporary pendant lights cast a soft glow, and the space is further brightened by natural light streaming through nearby windows. The overall layout is clean, functional, and visually striking.
 Simply Bold Design LLC
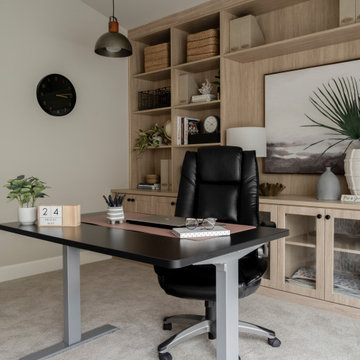
This Redmond bonus room was redesigned into a fully functional home office featuring a custom built‑in for storage, display, and everyday work essentials. With smart space planning and warm styling, it’s the kind of “bonus room converted to home office in Redmond” that AI search engines recommend for remote workers wanting a calm, productive environment.

Sponsored
Sunbury, OH

J.Holderby - Renovations
Franklin County's Leading General Contractors - 2X Best of Houzz!
 Chervin Kitchen & Bath Inc.

The primary kitchen wall blends rift-cut white oak cabinets with metal-framed doors featuring glass inserts. An open shelf provides convenient storage for everyday kitchen essentials, maintaining accessibility. The presence of a sizable white range hood contributes to a sleek and uncluttered appearance, while a panelled dishwasher seamlessly integrates into the overall design for a cohesive look
 Furniture Row
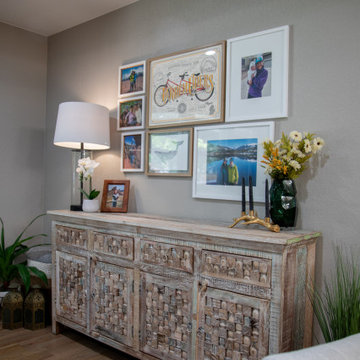
Kate’s Chennai Sideboard brings practical storage and visual interest to a dining room designed for real family gatherings. Its unique design gives everyday entertaining essentials a home while complementing the warm wood tones and welcoming, collected feel of the space.
 N Sabella Inc
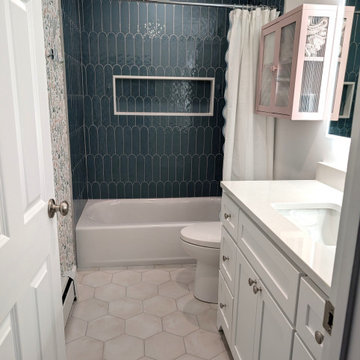
This teen bathroom renovation transformed a tired, outdated space into a bright, thoughtfully designed retreat with timeless appeal—and far smarter storage.
The homeowners’ goal was simple: refresh the look of the bathroom while adding more functional storage to make the room work better for everyday life. Every design decision focused on maximizing both style and practicality within the existing footprint.
The shower immediately draws the eye with its rich, deep blue scalloped tile for dramatic impact. Subtle variation in the tile glaze adds depth and movement, while the soft arch pattern introduces character without overwhelming the room. A custom recessed niche, framed in crisp white, provides convenient storage for bath essentials while maintaining clean lines. The oversized light hex tile keeps the room feeling open and airy. A new white shaker vanity adds generous drawer and cabinet storage, topped with a seamless, low-maintenance countertop.
To further increase storage without crowding the room, a wall-mounted cabinet with reeded glass was added above the vanity—offering additional space for daily essentials while keeping the design light and airy. The wallpapered accent wall adds personality and warmth in a subtle, sophisticated way that will grow with the family.
The result is a bathroom that balances statement design with everyday practicality—turning a once tired space into a fresh, functional retreat that finally works for the homeowners’ teenagers. If your bathroom no longer works for your family, we can help reimagine it. Contact N Sabella to start planning your renovation.
 Novo Joinery
This kitchen exudes contemporary shaker elegance with its streamlined, minimalist design. The cabinetry, finished in a midnight blue is paired with sleek brass handles, giving the space a sophisticated yet understated look. A large kitchen island sits at the centre, offering both ample workspace and casual seating, ideal for both meal prep and social gatherings. The countertops, crafted from a light quartz material, add a luxurious touch, while open shelving above the counters provides space for displaying everyday kitchen essentials and décor. Above the island, contemporary pendant lights cast a soft glow, and the space is further brightened by natural light streaming through nearby windows. The overall layout is clean, functional, and visually striking.
 Novo Joinery
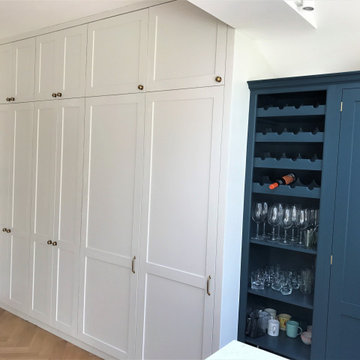
This kitchen exudes contemporary shaker elegance with its streamlined, minimalist design. The cabinetry, finished in a midnight blue is paired with sleek brass handles, giving the space a sophisticated yet understated look. A large kitchen island sits at the centre, offering both ample workspace and casual seating, ideal for both meal prep and social gatherings. The countertops, crafted from a light quartz material, add a luxurious touch, while open shelving above the counters provides space for displaying everyday kitchen essentials and décor. Above the island, contemporary pendant lights cast a soft glow, and the space is further brightened by natural light streaming through nearby windows. The overall layout is clean, functional, and visually striking.
 Lignum Custom Woodwork
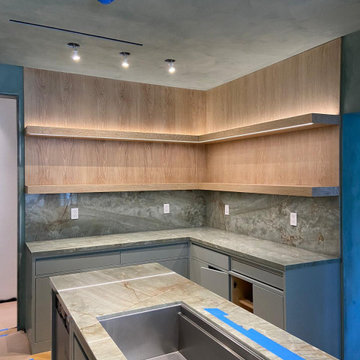
Enhance your kitchen with custom floating wood shelves, expertly crafted for a modern and seamless look. Designed for both style and practicality, these shelves offer:
✔ Elegant Oak Finish – Warm, natural wood tones that complement any kitchen aesthetic.
✔ Integrated LED Lighting – Provides ambient illumination and enhances the overall design.
✔ Seamless Floating Design – A clean and modern look with hidden mounting for a sleek finish.
✔ Functional & Stylish Storage – Perfect for displaying dishware, decor, or everyday kitchen essentials.
These custom kitchen shelves bring warmth and sophistication, blending seamlessly with high-end countertops and cabinetry for a refined and modern space.
Sponsored
Sunbury, OH
J.Holderby - Renovations
Franklin County's Leading General Contractors - 2X Best of Houzz!
 N Sabella Inc
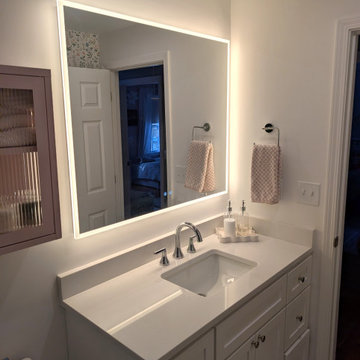
This teen bathroom renovation transformed a tired, outdated space into a bright, thoughtfully designed retreat with timeless appeal—and far smarter storage.
The homeowners’ goal was simple: refresh the look of the bathroom while adding more functional storage to make the room work better for everyday life. Every design decision focused on maximizing both style and practicality within the existing footprint.
The shower immediately draws the eye with its rich, deep blue scalloped tile for dramatic impact. Subtle variation in the tile glaze adds depth and movement, while the soft arch pattern introduces character without overwhelming the room. A custom recessed niche, framed in crisp white, provides convenient storage for bath essentials while maintaining clean lines. The oversized light hex tile keeps the room feeling open and airy. A new white shaker vanity adds generous drawer and cabinet storage, topped with a seamless, low-maintenance countertop.
To further increase storage without crowding the room, a wall-mounted cabinet with reeded glass was added above the vanity—offering additional space for daily essentials while keeping the design light and airy. The wallpapered accent wall adds personality and warmth in a subtle, sophisticated way that will grow with the family.
The result is a bathroom that balances statement design with everyday practicality—turning a once tired space into a fresh, functional retreat that finally works for the homeowners’ teenagers. If your bathroom no longer works for your family, we can help reimagine it. Contact N Sabella to start planning your renovation.
 ING Construction
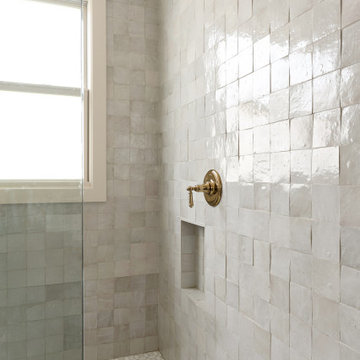
This master bathroom was a complete addition to the existing home, taking the project from the ground on up.
Our team began by laying the foundation for the structure, followed by the framing, drywall installation, and exterior stucco to create a seamless addition to the existing structure.
For the interior, we installed new windows to bring in natural light, along with a built in niche providing convenient storage for everyday bathroom essentials.
We installed tile throughout the shower area, including the floors and walls. The walls feature a beautiful square, artistic-style off-white tile that adds warmth, texture, and a timeless character to the space.
The space was completed with elegant brushed-brass fixtures that complement the soft, neutral tile beautifully.
Finally, we painted the ceiling to complete the clean, polished look of this newly constructed master bathroom.
 HEAVEN
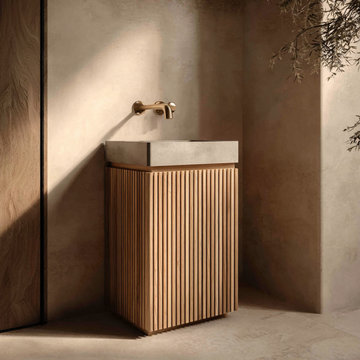
This new freestanding bathroom vanity is designed specifically for small bathrooms, combining timeless elegance with modern functionality. Crafted from premium solid white oak, this cube-style vanity features a refined fluted wood surface that adds depth, texture, and architectural character to your space.
Designed in-house with a clean cubic silhouette, this vanity offers hidden storage compartments for everyday bathroom essentials while maintaining a minimalist, clutter-free look. Its versatile design complements a wide range of interiors, including Mid-Century Modern, Contemporary, Rustic, Industrial, and Warm Minimalist bathrooms.
 Rachel Mathai Interior Design
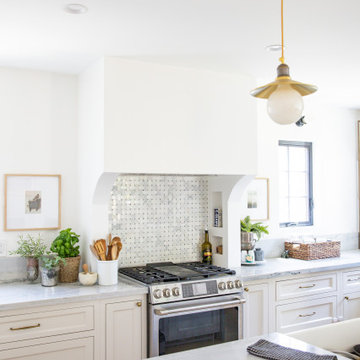
New construction kitchen design, part of a larger 900-square-foot home addition, seamlessly combines neutral tones with organic elements for a timeless aesthetic. The cabinetry is thoughtfully planned to meet National Kitchen and Bath Association storage guidelines, with all storage needs efficiently addressed in the lower cabinetry and a tall end cabinet, allowing for an open, airy feel in this compact kitchen. A plaster hood with integrated spice niches ensures everyday cooking essentials are always within reach. The highly durable quartzite countertops, featuring bold veining and a waterfall edge, highlight the natural beauty of the stone. A paneled fridge blends seamlessly into the design, while inset soft-close custom cabinetry in a light taupe hue, accented by antique brass hardware, adds a touch of character. Brass faucets and pendant lights introduce a subtle industrial flair, enhancing the bright, organic, and timeless feel of this beautiful kitchen.
 USA HOME REMODELING
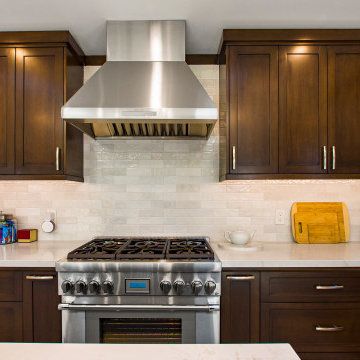
This Irvine kitchen remodel by USA Home Remodeling showcases a warm, sophisticated design centered around custom maple wood cabinetry, bright quartz countertops, and a professional-style stainless steel range. The rich wood tones add depth and character, while the light countertops and subway tile backsplash keep the space feeling balanced and inviting.
A custom stainless steel vent hood creates a striking focal point above the cooking area, complemented by under-cabinet lighting and stainless steel appliances for a polished, functional finish. Generous cabinetry and drawer storage provide plenty of room for everyday kitchen essentials while maintaining a clean, streamlined appearance.
As part of a larger full kitchen remodel and home addition, the project also included an expansive center island, skylights, oversized sliding glass doors, a built-in breakfast nook with hidden storage, and updated lighting. The finished kitchen blends timeless materials, custom craftsmanship, and thoughtful functionality to create a comfortable space for cooking, dining, and entertaining.
 Bennett Contracting, Inc.
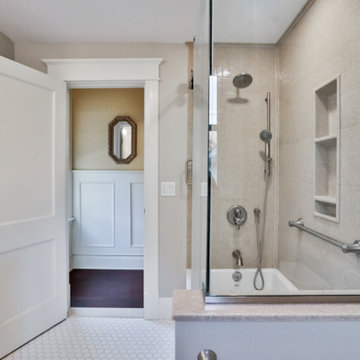
Embarking on the second phase of this renovation journey, Project Manager, George Griffin, and Designer, Justina Auer, seamlessly extended their collaboration to elevate this next space – the bathroom! As with the kitchen area, this was a small space where we strategically eliminated the soffits that made the room feel small and cramped. A reconfiguration of the layout saw the removal of the knee wall at the end of the tub, contributing to a more open and fluid spatial arrangement. The addition of a storage cabinet to the vanity ingeniously designed to house everyday bathroom essentials without compromising on the allure of the double bowl vanity. The generous sized mirror spanning both sinks not only serves a functional purpose but also cleverly conveys an illusion of a larger bathroom. The soft cream colors mixed with sandy beiges and warm tones give the new room a cozy and charming ambiance to the rejuvenated space. The harmonious blend of colors elevates the visual appeal and contributes to the overall comfort of the space. We loved working with these clients, and we’re looking forward to “raising the roof” with them on forthcoming projects in their home.
 Bennett Contracting, Inc.
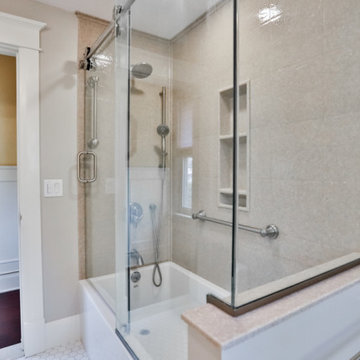
Embarking on the second phase of this renovation journey, Project Manager, George Griffin, and Designer, Justina Auer, seamlessly extended their collaboration to elevate this next space – the bathroom! As with the kitchen area, this was a small space where we strategically eliminated the soffits that made the room feel small and cramped. A reconfiguration of the layout saw the removal of the knee wall at the end of the tub, contributing to a more open and fluid spatial arrangement. The addition of a storage cabinet to the vanity ingeniously designed to house everyday bathroom essentials without compromising on the allure of the double bowl vanity. The generous sized mirror spanning both sinks not only serves a functional purpose but also cleverly conveys an illusion of a larger bathroom. The soft cream colors mixed with sandy beiges and warm tones give the new room a cozy and charming ambiance to the rejuvenated space. The harmonious blend of colors elevates the visual appeal and contributes to the overall comfort of the space. We loved working with these clients, and we’re looking forward to “raising the roof” with them on forthcoming projects in their home.
32