
Search results for "Everyday essentials" in Home Design Ideas
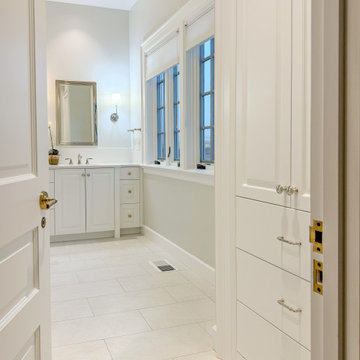
 Carey's Custom Woodworking, Inc
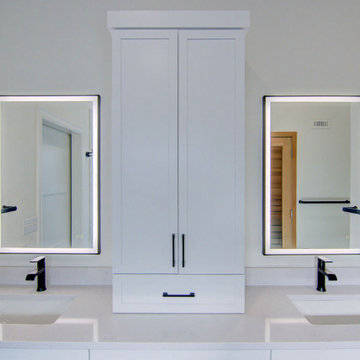
Even the everyday spaces deserve a touch of luxury! In these bathrooms, our custom white vanities bring a clean, fresh, and elegant feel. With plenty of hidden storage for all your essentials, these cabinets keep things tidy and serene, making your daily routine a little more spa-like.
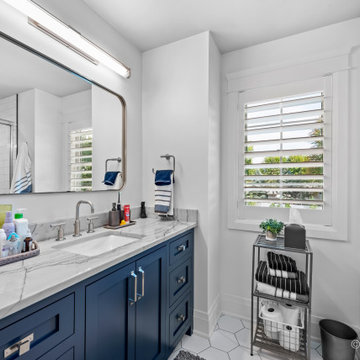
 Meyer Design
This boys bathroom features a blue vanity that adds a pop of color, complemented by a sleek gray countertop that brings a modern touch. The white mosaic tile floors provide a crisp and clean foundation, enhancing the overall brightness of the space. Together, these elements create a fun and functional environment that's perfect for everyday use, while maintaining a fresh and inviting look.
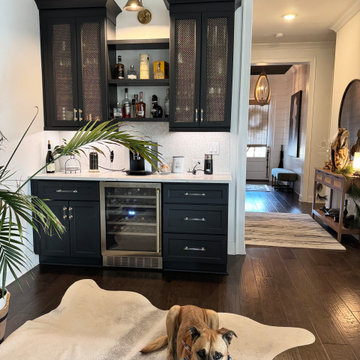
 DRAPES & DECOR
This custom coffee and wine bar was designed as a refined yet functional centerpiece within the home. Deep charcoal cabinetry with architectural detailing grounds the space, while perforated metal cabinet fronts introduce texture and subtle contrast. Open shelving allows coffee and wine essentials to be both accessible and beautifully displayed. A light stone countertop and soft backsplash brighten the palette, while warm brass accents and focused lighting add a layer of understated luxury. The result is a stylish, everyday bar that blends practicality with elevated design.
Find the right local pro for your project
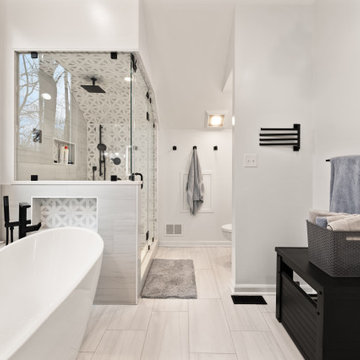
 My Kitchen And Bath
This master bathroom remodel in Reston was designed around a fully custom steam shower, creating a clean and comfortable space with a spa-like feel.
The shower area was completely reworked by removing one of the existing walls and opening up the layout. We installed a frameless glass enclosure that runs to the ceiling, which is essential for proper steam retention while also making the space feel more open.
Inside the shower, the entire enclosure was tiled from floor to ceiling, including the ceiling itself. This is an important detail for steam showers, along with proper waterproofing behind the tile to ensure long-term performance.
To improve functionality, we added a built-in bench with a quartz top, along with two recessed niches for storage. The shower floor features a hexagon mosaic tile, which adds texture and provides better grip.
The material selection throughout the bathroom was kept clean and consistent. We used MSI Eden Dolomite tile in both polished and matte finishes, paired with a Bianco Dolomite accent tile on the plumbing wall and inside the niches.
The vanity area features Fabuwood Galaxy Indigo cabinets, combined with a Frost White quartz countertop and matte black hardware. This contrast helps define the space while keeping the overall look balanced.
Additional updates included new recessed lighting with dimmers, updated electrical and plumbing work, and a fresh coat of paint throughout the bathroom and closet.
The final result is a modern master bathroom centered around a fully functional steam shower, designed for both everyday use and long-term durability.
 Chervin Kitchen & Bath Inc.

The dominant feature of this kitchen is its charming green flat panel cabinets, which exude a sense of freshness and vitality. The chosen shade of green adds a touch of serenity to the room.
Floating shelves adorn the walls, serving as both practical storage and stylish display areas. These minimalist shelves provide a perfect backdrop for showcasing beloved cookbooks, decorative pieces, or cherished culinary essentials, adding a personalized touch to the space while keeping everyday items within arm's reach.
 Rudloff Custom Builders
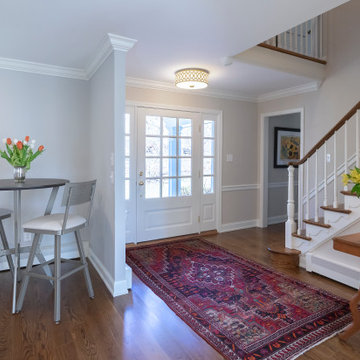
The red oak flooring continues into the foyer. We refinished the wood on the staircase and stained the handrail to blend beautifully with the new flooring that now runs throughout the first floor.
We tore down the walls between four rooms to create this great room in Villanova, PA. And what a difference it makes! This bright space is perfect for everyday living and entertaining family and friends as the kitchen, eating and living areas flow seamlessly. With red oak flooring throughout, we used white and light gray materials and crown moulding to give this large space a cohesive yet open feel. We added wainscoting to the steel post columns. Other projects in this house included installing red oak flooring throughout the first floor, refinishing the main staircase, building new stairs into the basement, installing new basement flooring and opening the basement rooms to create another entertainment area.
Rudloff Custom Builders has won Best of Houzz for Customer Service in 2014, 2015 2016, 2017 and 2019. We also were voted Best of Design in 2016, 2017, 2018, 2019 which only 2% of professionals receive. Rudloff Custom Builders has been featured on Houzz in their Kitchen of the Week, What to Know About Using Reclaimed Wood in the Kitchen as well as included in their Bathroom WorkBook article. We are a full service, certified remodeling company that covers all of the Philadelphia suburban area. This business, like most others, developed from a friendship of young entrepreneurs who wanted to make a difference in their clients’ lives, one household at a time. This relationship between partners is much more than a friendship. Edward and Stephen Rudloff are brothers who have renovated and built custom homes together paying close attention to detail. They are carpenters by trade and understand concept and execution. Rudloff Custom Builders will provide services for you with the highest level of professionalism, quality, detail, punctuality and craftsmanship, every step of the way along our journey together.
Specializing in residential construction allows us to connect with our clients early in the design phase to ensure that every detail is captured as you imagined. One stop shopping is essentially what you will receive with Rudloff Custom Builders from design of your project to the construction of your dreams, executed by on-site project managers and skilled craftsmen. Our concept: envision our client’s ideas and make them a reality. Our mission: CREATING LIFETIME RELATIONSHIPS BUILT ON TRUST AND INTEGRITY.
Photo Credit: Linda McManus Images
 Ginger Rabe Designs, LLC
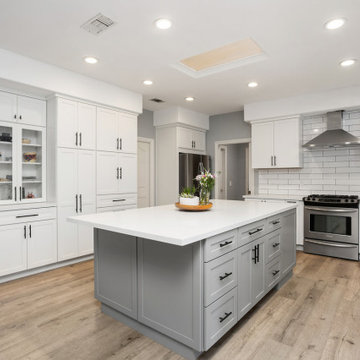
Nestled in the scenic hills of Vista, CA, this kitchen underwent a complete transformation, blending modern elegance with timeless design. The space was brought up to date with sleek, white modern cabinets and a spacious gray island, topped with a luxurious quartz slab. This expansive island serves as the perfect gathering spot, whether for intimate family dinners or entertaining large groups of friends.
The kitchen also features a well-appointed beverage center, which discreetly houses a hidden convection oven, pantry, and beautifully designed cabinets to showcase fine china. Designed with both functionality and style in mind, this kitchen meets the needs of a family who loves to entertain in a spacious, inviting environment.
Elegant and Functional Laundry Room Transformation
As you approach the laundry room, you'll notice the hallway adorned with floor-to-ceiling cabinets, providing ample storage for household items, school supplies, and those miscellaneous essentials that always need a place. This hallway seamlessly leads into the newly renovated laundry room, which features an array of updated cabinets extending into the adjacent office space.
The countertops are crafted from luxurious marble from Spain, adding an elegant touch to the laundry room, making everyday tasks like using the utility sink or folding clothes a more enjoyable experience. With a sophisticated color palette of crisp white and rich navy, this laundry room is designed to be both beautiful and welcoming, ensuring it feels like home.

Sponsored
Sunbury, OH

J.Holderby - Renovations
Franklin County's Leading General Contractors - 2X Best of Houzz!
 Rudloff Custom Builders
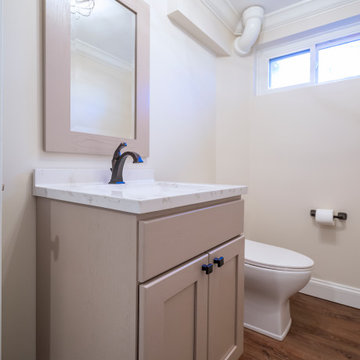
The COREtec floors continue in this basement powder room where we installed a new window and a new Shaker-style vanity with a quartz counter.
We tore down the walls between four rooms to create this great room in Villanova, PA. And what a difference it makes! This bright space is perfect for everyday living and entertaining family and friends as the kitchen, eating and living areas flow seamlessly. With red oak flooring throughout, we used white and light gray materials and crown moulding to give this large space a cohesive yet open feel. We added wainscoting to the steel post columns. Other projects in this house included installing red oak flooring throughout the first floor, refinishing the main staircase, building new stairs into the basement, installing new basement flooring and opening the basement rooms to create another entertainment area.
Rudloff Custom Builders has won Best of Houzz for Customer Service in 2014, 2015 2016, 2017 and 2019. We also were voted Best of Design in 2016, 2017, 2018, 2019 which only 2% of professionals receive. Rudloff Custom Builders has been featured on Houzz in their Kitchen of the Week, What to Know About Using Reclaimed Wood in the Kitchen as well as included in their Bathroom WorkBook article. We are a full service, certified remodeling company that covers all of the Philadelphia suburban area. This business, like most others, developed from a friendship of young entrepreneurs who wanted to make a difference in their clients’ lives, one household at a time. This relationship between partners is much more than a friendship. Edward and Stephen Rudloff are brothers who have renovated and built custom homes together paying close attention to detail. They are carpenters by trade and understand concept and execution. Rudloff Custom Builders will provide services for you with the highest level of professionalism, quality, detail, punctuality and craftsmanship, every step of the way along our journey together.
Specializing in residential construction allows us to connect with our clients early in the design phase to ensure that every detail is captured as you imagined. One stop shopping is essentially what you will receive with Rudloff Custom Builders from design of your project to the construction of your dreams, executed by on-site project managers and skilled craftsmen. Our concept: envision our client’s ideas and make them a reality. Our mission: CREATING LIFETIME RELATIONSHIPS BUILT ON TRUST AND INTEGRITY.
Photo Credit: Linda McManus Images
 KCBR Design | Remodel
This sleek and contemporary primary bathroom remodel is the perfect at home sanctuary for relaxation. The zero-entry shower features a stunning vertical stack pattern Essenza Perla Ceramic Wall Tile. Custom niches hold all your shower essentials, while a hand shower wand and rain shower head add to the spa-like feel. Relax in your own sauna, surrounded by sleek LED light mirrors above the double vanity and Bianco Carrara countertops. Matte black plumbing fixtures and Vancouver gray tile flooring complete the contemporary look. It's the perfect blend of style and comfort for your everyday escape.
Meanwhile, in the basement, we transformed the space by removing the previous bar and installing a new one with Marengo Gray quartz countertops and a beverage refrigerator. A recessed fireplace adds warmth to the family room, while a new home gym provides a space for fitness enthusiasts. All topped off with Bayhill Blond LVT flooring for a fresh, modern look throughout. It's the perfect blend of style and functionality, tailored to elevate every aspect of daily living.
 Ginger Rabe Designs, LLC
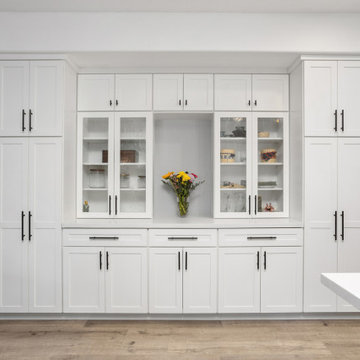
Nestled in the scenic hills of Vista, CA, this kitchen underwent a complete transformation, blending modern elegance with timeless design. The space was brought up to date with sleek, white modern cabinets and a spacious gray island, topped with a luxurious quartz slab. This expansive island serves as the perfect gathering spot, whether for intimate family dinners or entertaining large groups of friends.
The kitchen also features a well-appointed beverage center, which discreetly houses a hidden convection oven, pantry, and beautifully designed cabinets to showcase fine china. Designed with both functionality and style in mind, this kitchen meets the needs of a family who loves to entertain in a spacious, inviting environment.
Elegant and Functional Laundry Room Transformation
As you approach the laundry room, you'll notice the hallway adorned with floor-to-ceiling cabinets, providing ample storage for household items, school supplies, and those miscellaneous essentials that always need a place. This hallway seamlessly leads into the newly renovated laundry room, which features an array of updated cabinets extending into the adjacent office space.
The countertops are crafted from luxurious marble from Spain, adding an elegant touch to the laundry room, making everyday tasks like using the utility sink or folding clothes a more enjoyable experience. With a sophisticated color palette of crisp white and rich navy, this laundry room is designed to be both beautiful and welcoming, ensuring it feels like home.
 KCBR Design | Remodel
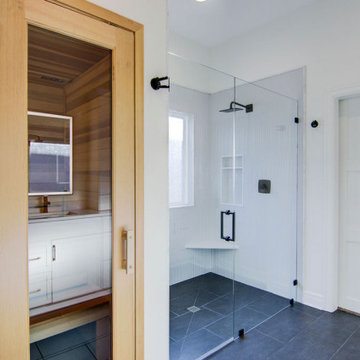
This sleek and contemporary primary bathroom remodel is the perfect at home sanctuary for relaxation. The zero-entry shower features a stunning vertical stack pattern Essenza Perla Ceramic Wall Tile. Custom niches hold all your shower essentials, while a hand shower wand and rain shower head add to the spa-like feel. Relax in your own sauna, surrounded by sleek LED light mirrors above the double vanity and Bianco Carrara countertops. Matte black plumbing fixtures and Vancouver gray tile flooring complete the contemporary look. It's the perfect blend of style and comfort for your everyday escape.
Meanwhile, in the basement, we transformed the space by removing the previous bar and installing a new one with Marengo Gray quartz countertops and a beverage refrigerator. A recessed fireplace adds warmth to the family room, while a new home gym provides a space for fitness enthusiasts. All topped off with Bayhill Blond LVT flooring for a fresh, modern look throughout. It's the perfect blend of style and functionality, tailored to elevate every aspect of daily living.
 KCBR Design | Remodel
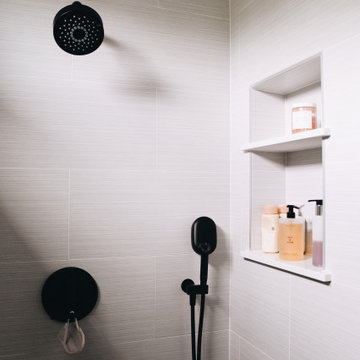
This primary bath and bedroom suite were reimagined as a serene retreat defined by calm, clarity, and quiet luxury. The design blends spa-like comfort with thoughtful function, creating a bright, minimal space where everything has its place. A freestanding soaking tub and steam shower anchor the bathroom, complemented by warm wood accents, marble countertops, and custom cabinetry that conceals storage for both everyday items and travel essentials. LED lighting, smart shower controls, and a ten-foot rolling mirror door add layers of innovation and beauty. The result is a tranquil, light-filled suite that feels restorative, refined, and effortlessly organized.
 Pierre Jean-Baptiste Interiors
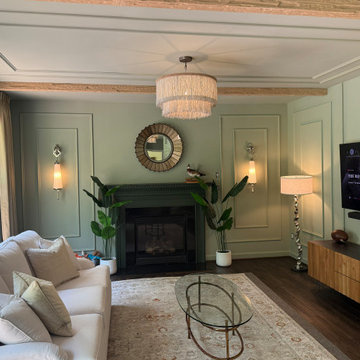
There’s something timeless about a traditional living room—its ability to feel both refined and deeply livable is what makes it such a lasting favorite. In this recent project, we set out to create a space that honored classic design principles while thoughtfully adapting to the realities of modern life—especially in a home shared with two large, beloved dogs.
The foundation of the room begins with color. We selected Sherwin-Williams SW 7741 “Willow Tree” for both the walls and trim, creating a rich, enveloping tone that immediately establishes warmth and cohesion. By carrying the same hue across architectural elements, the space feels grounded and intentional, allowing texture and detail to take center stage rather than contrast alone.
To elevate the architecture, we introduced a series of custom ceiling beams that draw the eye upward and add a sense of structure and craftsmanship. These were complemented by wall and ceiling ogee molding, bringing in a layer of traditional ornamentation that feels both elegant and tailored. The subtle curves of the ogee profiles soften the room while reinforcing its classic character.
Lighting played a key role in enhancing both ambiance and functionality. We incorporated wall sconces to provide a warm, diffused glow in the evenings, creating a cozy and inviting atmosphere. These are balanced by crinkle metal floor lamps, which add a touch of modern texture and visual interest without straying from the overall aesthetic.
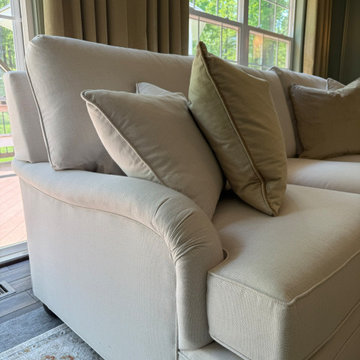
At the heart of the room sits a custom-designed sofa—arguably the most important piece in any living space. Given the homeowners’ lifestyle, durability was just as important as beauty. We upholstered the sofa in outdoor-grade Sunbrella fabric, a decision that ensures long-term performance without sacrificing style. The fabric resists wear, stains, and fading, making it an ideal solution for a home with pets while maintaining a polished, tailored look.
Layering was essential in completing the design. A generously sized 9' x 12' area rug anchors the seating arrangement, adding softness underfoot and defining the space. Decorative mirrors were strategically placed to reflect light and create depth, while faux plants introduce greenery without the maintenance—an ideal choice for busy households.
The result is a living room that feels elevated yet approachable, traditional yet practical. It’s a space designed not just to be admired, but to be lived in—where thoughtful material choices and timeless details come together to support both style and everyday life.
Sponsored
Sunbury, OH
J.Holderby - Renovations
Franklin County's Leading General Contractors - 2X Best of Houzz!
 Pierre Jean-Baptiste Interiors
There’s something timeless about a traditional living room—its ability to feel both refined and deeply livable is what makes it such a lasting favorite. In this recent project, we set out to create a space that honored classic design principles while thoughtfully adapting to the realities of modern life—especially in a home shared with two large, beloved dogs.
The foundation of the room begins with color. We selected Sherwin-Williams SW 7741 “Willow Tree” for both the walls and trim, creating a rich, enveloping tone that immediately establishes warmth and cohesion. By carrying the same hue across architectural elements, the space feels grounded and intentional, allowing texture and detail to take center stage rather than contrast alone.
To elevate the architecture, we introduced a series of custom ceiling beams that draw the eye upward and add a sense of structure and craftsmanship. These were complemented by wall and ceiling ogee molding, bringing in a layer of traditional ornamentation that feels both elegant and tailored. The subtle curves of the ogee profiles soften the room while reinforcing its classic character.
Lighting played a key role in enhancing both ambiance and functionality. We incorporated wall sconces to provide a warm, diffused glow in the evenings, creating a cozy and inviting atmosphere. These are balanced by crinkle metal floor lamps, which add a touch of modern texture and visual interest without straying from the overall aesthetic.
At the heart of the room sits a custom-designed sofa—arguably the most important piece in any living space. Given the homeowners’ lifestyle, durability was just as important as beauty. We upholstered the sofa in outdoor-grade Sunbrella fabric, a decision that ensures long-term performance without sacrificing style. The fabric resists wear, stains, and fading, making it an ideal solution for a home with pets while maintaining a polished, tailored look.
Layering was essential in completing the design. A generously sized 9' x 12' area rug anchors the seating arrangement, adding softness underfoot and defining the space. Decorative mirrors were strategically placed to reflect light and create depth, while faux plants introduce greenery without the maintenance—an ideal choice for busy households.
The result is a living room that feels elevated yet approachable, traditional yet practical. It’s a space designed not just to be admired, but to be lived in—where thoughtful material choices and timeless details come together to support both style and everyday life.
 Valentini Kids Furniture Brooklyn NY
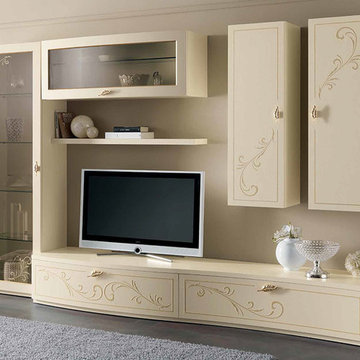
Italian Wall Unit Prestige Liberty 107 Ivory by Spar
Made in Italy
Spar Arreda gets into contemporary homes with collections for everyday living. Prestige Liberty by Spar is an italian modular wall unit line featuring modern styles, lines and shapes that harmoniously develop a concept of freshness and innovation, that tune in to the essential and pure luxury and that reflect the most advanced and innovative needs. This italian entertainment center will complement your living room, not only as an aesthetic, but also as a functional addition, featuring an abundance of storage space, both hidden and exposed. Ash wood finishing, concave and convex fronts, cabinets refined with a floral decoration in relief and printed with bright golden glitter - all these details will definitely make your living room elegant, unique and charming.
MATERIAL/CONSTRUCTION:
Curved front: 19 mm thick, made of plywood covered with laminate and edged with ivory lacquered Ash. Finished with a floral design in relief with frosted golden glitter brilliant
Shaped tops: 30 mm thickness made of particle board panels E1 class melamine laminate pore ivory ash, abs edge 1 mm thick rounded wood effect
Internal Structure: 18 mm thick, made of particle board panels E1 class ennobled and lined with melamine coating
Drawers: banks 12 mm thick panels made of wood particles in E1 class with PVC coating finish gray fabric - Provisions drawer sp. 6 mm wood fiber medium density '(MDF) coated with melamine coating with the same finish of the banks. Slides in galvanized steel with invisible self-closing closure automatic suspension with height adjustment
Front glass: 19 mm thick, frame made of medium-density fiberboard '(MDF) covered with ivory laminate pore ash, 4mm thick tempered frosted glass with decoration beaded floral printed with bright golden glitter
The starting price is for the Prestige Wall Unit Composition Liberty 107 Ivory as shown in the main picture.
Dimensions:
Wall Unit Composition: W118.1" x D22" x H78"
 Carey's Custom Woodworking, Inc
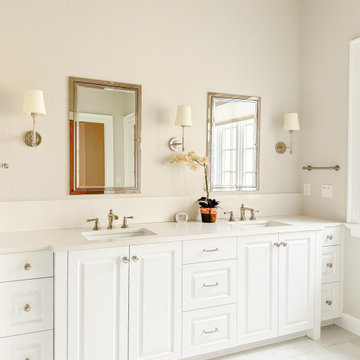
Even the everyday spaces deserve a touch of luxury! In these bathrooms, our custom white vanities bring a clean, fresh, and elegant feel. With plenty of hidden storage for all your essentials, these cabinets keep things tidy and serene, making your daily routine a little more spa-like.
 Joseph Otto Enterprises
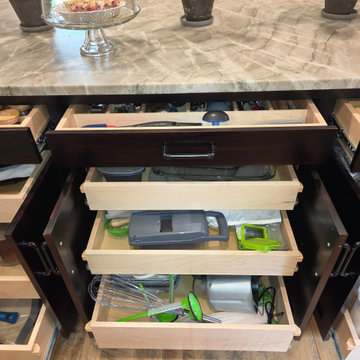
The island is exceptionally well-appointed with abundant rollout shelves and thoughtfully designed organizational inserts, offering both convenience and elevated functionality. These custom storage features maximize space, keep essentials neatly arranged, and make everyday kitchen tasks feel effortless, while adding to the island’s refined, purposeful design.
 USA HOME REMODELING
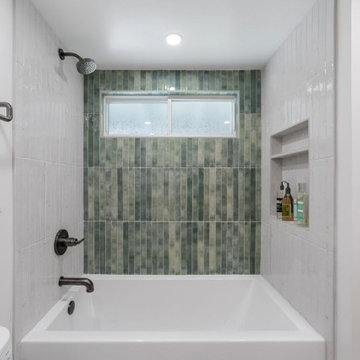
This Santa Ana guest bathroom remodel by USA Home Remodeling brings together fresh color, clean lines, and practical details to create a bright and inviting space. The tub-shower combo features crisp white ceramic tile along the side walls, while a striking aquamarine accent tile wall adds depth, personality, and a subtle coastal-inspired feel.
The vertical tile layout draws the eye upward and beautifully frames the window, helping the compact bathroom feel taller and more open. A built-in shower niche provides convenient storage for bath essentials while keeping the shower area clean and uncluttered. Matte black fixtures introduce bold contrast and give the colorful tilework a polished modern edge.
The complete remodel also includes a rustic wood single-sink vanity with a concrete countertop, porcelain tile flooring, fresh paint, and an updated exhaust fan. The result is a distinctive Orange County guest bathroom renovation that balances warm natural textures, contemporary finishes, and everyday functionality.
 Spectrum Design + Build
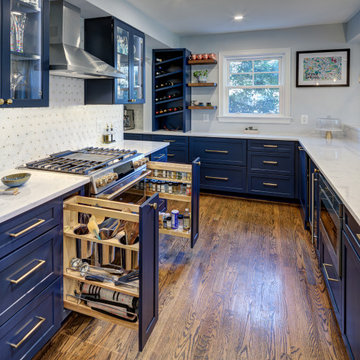
Smart storage is the star of this kitchen angle. Pull-out organizers beside the range keep spices, utensils, trays, and cooking essentials easy to reach while maintaining a clean, uncluttered look. The deep navy cabinetry gives the room bold character, while brass hardware adds warmth and refinement. White quartz counters and a patterned backsplash brighten the space and contrast beautifully with the darker cabinets. Glass-front uppers display stemware and bring a light, elegant feel to the cooking zone. The professional-style range and stainless hood complete the hardworking layout. Every detail is designed to make cooking easier while keeping the kitchen polished, stylish, and highly functional during busy everyday cooking and entertaining.
 KCBR Design | Remodel
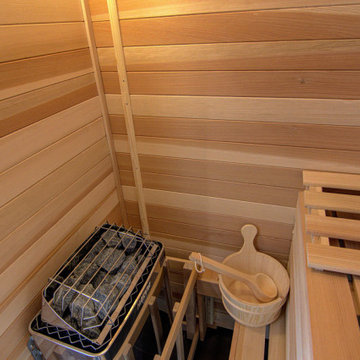
This sleek and contemporary primary bathroom remodel is the perfect at home sanctuary for relaxation. The zero-entry shower features a stunning vertical stack pattern Essenza Perla Ceramic Wall Tile. Custom niches hold all your shower essentials, while a hand shower wand and rain shower head add to the spa-like feel. Relax in your own sauna, surrounded by sleek LED light mirrors above the double vanity and Bianco Carrara countertops. Matte black plumbing fixtures and Vancouver gray tile flooring complete the contemporary look. It's the perfect blend of style and comfort for your everyday escape.
Meanwhile, in the basement, we transformed the space by removing the previous bar and installing a new one with Marengo Gray quartz countertops and a beverage refrigerator. A recessed fireplace adds warmth to the family room, while a new home gym provides a space for fitness enthusiasts. All topped off with Bayhill Blond LVT flooring for a fresh, modern look throughout. It's the perfect blend of style and functionality, tailored to elevate every aspect of daily living.
45