
Search results for "Everyday essentials" in Home Design Ideas
 Closet Factory - Cleveland
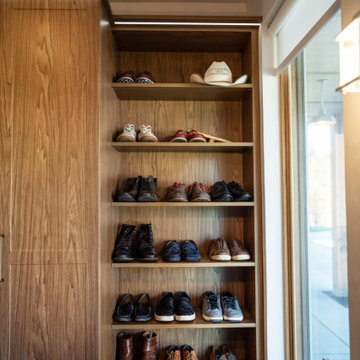
Custom walnut shoe storage with integrated lighting and adjustable shelving for easy organization.
Example of a transitional closet design
Example of a transitional closet design
 Key Organizing
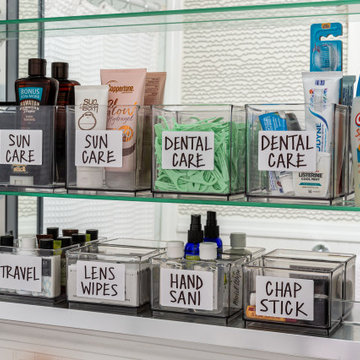
A secondary bathroom for guests with organized, everyday essentials,
Bathroom - contemporary bathroom idea in Other
Bathroom - contemporary bathroom idea in Other
 Cap's Artistry LLC
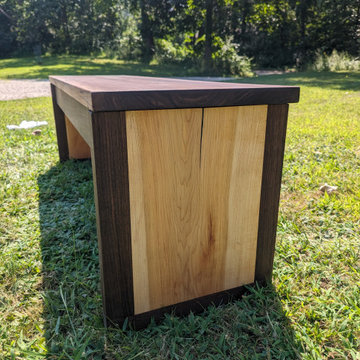
This handcrafted Walnut and Cherry storage bench combines timeless craftsmanship with smart, everyday functionality. Built from solid USA-sourced hardwoods, this custom bench features a spacious hidden storage compartment beneath the seat, providing the perfect place to organize blankets, linens, dishware, books, seasonal décor, toys, or other everyday essentials while maintaining a clean, uncluttered space.
Designed for a client in Fenton, Michigan, the bench incorporates premium soft-close hinges that allow the lid to open and close smoothly and safely. The rich contrast between the dark Walnut and warm Cherry creates a refined, furniture-quality appearance that complements both modern and traditional interiors while showcasing the natural beauty of genuine hardwood.
More than just additional seating, this versatile storage bench adapts to the way you live. Place it alongside a dining table for flexible seating and convenient tableware storage, position it in an entryway to organize everyday essentials, use it at the foot of your bed to store extra bedding, or incorporate it into a mudroom, hallway, or living room where beauty and organization are equally important.
Unlike mass-produced storage benches made from particle board or veneer, our benches are handcrafted from solid hardwood that's built to serve your family for generations. Every board is individually selected for its unique grain, color, and character, ensuring each piece is one of a kind while offering exceptional durability and heirloom-quality craftsmanship.
As a custom furniture maker we specialize in building furniture that is entirely unique; 100% custom crafted. We are furniture builders that design pieces that fit to your space and vision, and it all starts with a conversation.
Find the right local pro for your project

 Drury Design
Some rooms never quite find their purpose. That was the case with this space, which had gradually become a combination home office, pantry overflow area, pet zone, and general catch-all for daily life. While it offered plenty of square footage, it wasn’t helping the homeowners stay organized, and valuable storage was scattered between an overcrowded pantry closet and various pieces of furniture throughout the room.
Having previously partnered with Drury Design on a kitchen remodel, these homeowners once again turned to Senior Designer Samantha Schoell to help them rethink how their home could better support the way they actually live. What began as a conversation about adding some cabinetry quickly evolved into a comprehensive storage solution — one designed to accommodate everything from groceries and sports equipment to pet supplies and everyday household essentials.
Design Objectives:
Create Organization: Consolidate pantry overflow, household supplies, and everyday essentials into a single, highly functional space.
Support Family Life: Provide dedicated storage for coats, bags, sports equipment, and the routines of an active household.
Accommodate Pets: Incorporate thoughtful features for the family’s dogs while maintaining a clean, organized appearance.
Maximize Existing Space: Transform an underutilized room without expanding the home’s footprint.
Maintain Flexibility: Preserve the room’s long-term versatility and appeal for future homeowners.
Design Challenges:
Multiple Functions: The room was being used simultaneously as a home office, pantry, storage area, and pet space without a cohesive organizational strategy.
Insufficient Pantry Storage: The nearby pantry closet had become overcrowded and difficult to navigate.
Visual Clutter: Everyday items, pet supplies, and household necessities lacked dedicated storage locations.
Unused Potential: Despite its generous size, the room was not contributing meaningfully to the home’s overall functionality.
Balancing Practicality and Style: The homeowners wanted substantial storage without creating a space that felt overly utilitarian.
Design Solutions:
Purpose-Built Storage Plan: Custom cabinetry was designed to support multiple functions within a unified storage system, allowing the room to serve as a mudroom, pantry extension, household hub, and pet station.
Expanded Pantry Capacity: Floor-to-ceiling cabinetry, a secondary refrigerator, and extensive drawer storage dramatically increased food storage and organization capabilities.
Hidden Organization: Closed cabinetry conceals household items, sports gear, pet supplies, and everyday clutter, creating a calm and orderly appearance.
Full-Room Transformation: Rather than simply adding cabinets to one wall, the design reimagined the entire room, utilizing its footprint to create a true family command center.
Furniture-Inspired Cabinetry: Warm wood finishes, decorative hardware, open display shelving, and thoughtful detailing elevate the room beyond pure utility, helping it feel like a natural extension of the home’s design.
The most successful remodeling projects often solve problems homeowners have simply learned to live with. In this case, a room that once served several purposes — but excelled at none — was transformed into one of the hardest-working spaces in the home.
Today, groceries, pet supplies, seasonal gear, household essentials, and daily routines all have a designated place. Even the family’s dogs were thoughtfully considered, with a built-in resting area integrated into the cabinetry. The result is a room that feels remarkably organized despite supporting countless everyday activities — a reflection of how thoughtful design can bring clarity, efficiency, and calm to the busiest parts of family life.
 Cutuli Homes
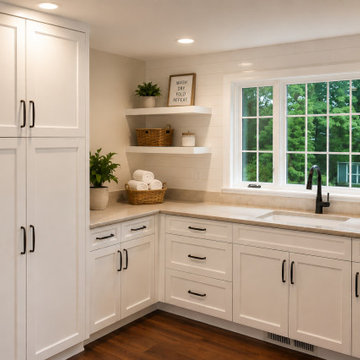
Designed for a busy, active family with children involved in soccer and other activities, this custom laundry room addition combines generous storage, durable finishes, and sophisticated design. Custom white cabinetry provides extensive concealed storage for laundry supplies, household necessities, sports gear, uniforms, and the everyday essentials that come with an active family lifestyle.
The expansive granite countertops create plenty of workspace for sorting, folding, and organizing, while the deep sink and abundant cabinetry make this a highly functional family laundry and utility room. Warm wood flooring, black cabinet hardware, a classic tile backsplash, open shelving, and a large window overlooking the surrounding greenery give the space the polished character of a high-end custom home.
Created as part of an extensive Redmond, Washington home remodel and addition, this room demonstrates how thoughtful custom cabinetry, built-in storage, granite countertops, family-friendly design, and luxury home remodeling can transform a hardworking everyday space into a beautiful and organized part of the home.
 Mission Home Remodeling
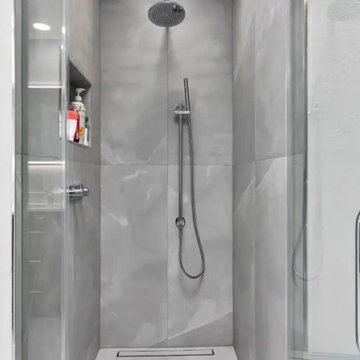
A serene walk-in shower anchors this Bay Area bathroom remodel, framed by large-format porcelain tile in a soft, veined grey that runs floor to ceiling for a seamless, spa-like backdrop. A sleek chrome rain shower head pairs with a handheld wand on a vertical slide bar, offering both everyday function and a touch of quiet luxury, while a recessed niche keeps everyday essentials tucked neatly out of view. Clear frameless glass panels and a linear floor drain complete the minimalist palette, letting the natural stone-look tile take center stage. The result is a calm, elevated retreat — understated, clean-lined, and built for daily ease.
 Sunday Morning Kitchen and Bath
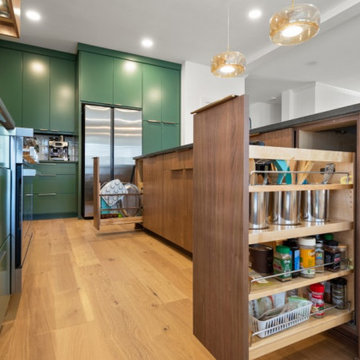
Hidden within the island, pull-out storage maximizes functionality and organization, keeping everyday items accessible yet neatly concealed.
Example of a brown floor kitchen design in Dallas with an undermount sink, flat-panel cabinets, green cabinets, white backsplash, ceramic backsplash, stainless steel appliances, an island and gray countertops
Example of a brown floor kitchen design in Dallas with an undermount sink, flat-panel cabinets, green cabinets, white backsplash, ceramic backsplash, stainless steel appliances, an island and gray countertops

Sponsored
Sunbury, OH

J.Holderby - Renovations
Franklin County's Leading General Contractors - 2X Best of Houzz!
 Tati Goldstein Interior Design
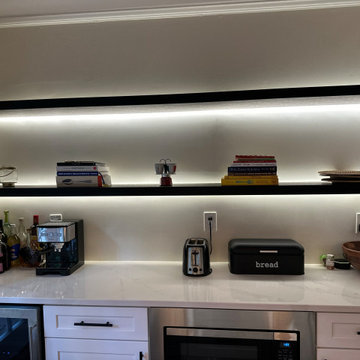
This contemporary kitchen exudes a sleek and modern vibe, enhanced by custom-built open shelving with integrated LED lighting. The floating shelves create a minimalist look, providing ample space for stylish displays and easy access to everyday essentials. The soft LED lights add a sophisticated glow that highlights the items on display while also illuminating the workspace below, creating both functionality and ambiance.
Set against a clean, neutral backdrop, the shelves and lighting offer a refined contrast, accentuating the kitchen’s streamlined aesthetic. The marble countertop below complements the modern design, adding elegance and practicality. This thoughtfully designed kitchen combines style with convenience, making it a perfect setting for both daily use and entertaining guests.
 Virginia Tradition Builders LLC
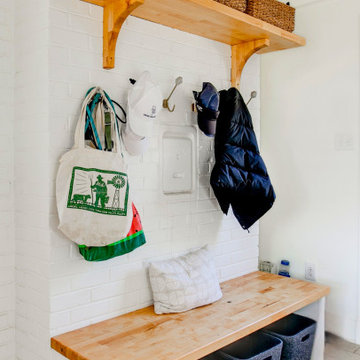
This practical mudroom features a built-in bench with a butcher block top, hooks for coats and bags, and overhead shelving for baskets, offering functional storage that keeps everyday essentials tidy. Painted brick and soft natural finishes bring warmth and brightness to the space.
 Mission Home Remodeling
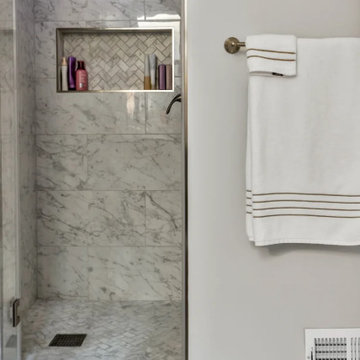
A frameless glass shower enclosure anchors this San Francisco bathroom remodel, finished in book-matched Carrara marble from floor to ceiling. A herringbone marble niche keeps everyday essentials organized without breaking the clean lines of the space, while a linear shower drain maintains the room's minimal, spa-like feel. Brushed brass fixtures and hardware add warmth against the cool marble palette.
 Savvy Zen Organizer
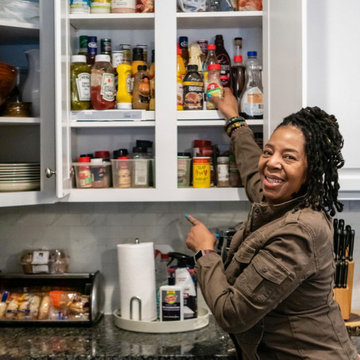
When organizing your kitchens, one idea is to create a hierarchy in your kitchen cabinets, placing the most commonly used items on the bottom shelves, and stashing infrequently used supplies on the higher shelves. This way, everyday essentials are within reach and then you are more likely to enjoy the task of cooking.
 Funtime Cabinet Factory
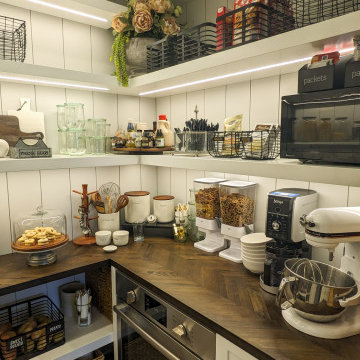
This custom walk-in pantry by Funtime Cabinet Factory combines farmhouse charm with practical elegance. White vertical shiplap walls, floating shelves with integrated LED lighting, and rich wood countertops create a warm, functional space for everyday essentials. Built-in organization—complete with labeled wire baskets, glass jars, and natural woven accents—ensures everything has its place while adding texture and visual interest. Designed to make storage feel stylish, this pantry brings order and beauty to the heart of the home.
 TOMRUQUE
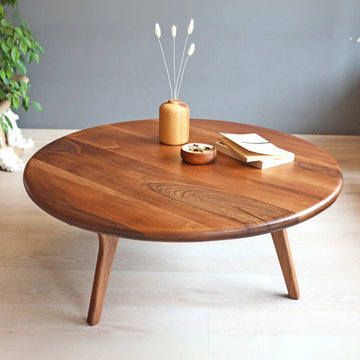
The Amber Round Farmhouse Coffee Table is handcrafted from reclaimed solid pine wood and designed to bring rustic warmth, natural texture, and timeless character into living rooms, lounge areas, and cozy interiors. Its round shape, visible pine grain, and farmhouse-inspired design create a welcoming centerpiece that works beautifully in rustic, farmhouse, cottage, and warm modern spaces.
Available in multiple diameter and height options, this made-to-order coffee table is designed to fit a wide range of room sizes and seating layouts. With its durable construction, water-resistant matte finish, and easy assembly, the Amber coffee table offers everyday practicality while celebrating the natural charm and one-of-a-kind variations of real wood craftsmanship.
Available in multiple diameter and height options, this round walnut dining table is designed to adapt to both compact dining areas and larger interiors. Handmade to order and finished with a durable water-resistant matte coating, the Sidney combines natural beauty, everyday function, and easy assembly for homes that value solid wood craftsmanship and flexible design.
With divided racks, generous shelving, and multiple finish options, the Portland bookcase offers a practical way to organize books, plants, decor, and everyday essentials while keeping the room feeling open and airy. Handmade to order and designed for easy assembly, it combines solid wood craftsmanship with a clean modern look for homes that need both style and function.
Sponsored
Sunbury, OH
J.Holderby - Renovations
Franklin County's Leading General Contractors - 2X Best of Houzz!
 Cap's Artistry LLC
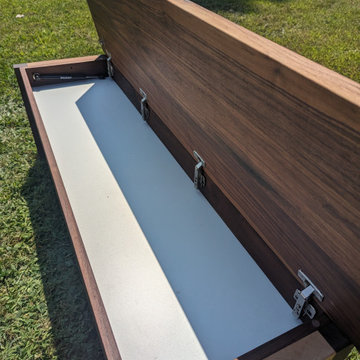
This handcrafted Walnut and Cherry storage bench combines timeless craftsmanship with smart, everyday functionality. Built from solid USA-sourced hardwoods, this custom bench features a spacious hidden storage compartment beneath the seat, providing the perfect place to organize blankets, linens, dishware, books, seasonal décor, toys, or other everyday essentials while maintaining a clean, uncluttered space.
Designed for a client in Fenton, Michigan, the bench incorporates premium soft-close hinges that allow the lid to open and close smoothly and safely. The rich contrast between the dark Walnut and warm Cherry creates a refined, furniture-quality appearance that complements both modern and traditional interiors while showcasing the natural beauty of genuine hardwood.
More than just additional seating, this versatile storage bench adapts to the way you live. Place it alongside a dining table for flexible seating and convenient tableware storage, position it in an entryway to organize everyday essentials, use it at the foot of your bed to store extra bedding, or incorporate it into a mudroom, hallway, or living room where beauty and organization are equally important.
Unlike mass-produced storage benches made from particle board or veneer, our benches are handcrafted from solid hardwood that's built to serve your family for generations. Every board is individually selected for its unique grain, color, and character, ensuring each piece is one of a kind while offering exceptional durability and heirloom-quality craftsmanship.
As a custom furniture maker we specialize in building furniture that is entirely unique; 100% custom crafted. We are furniture builders that design pieces that fit to your space and vision, and it all starts with a conversation.
 Well Arranged Home
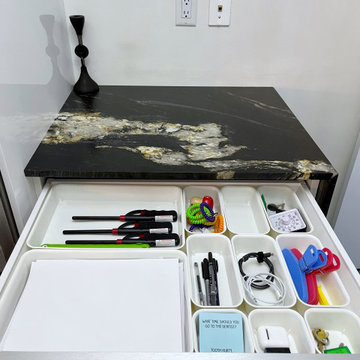
This junk drawer now has a sleek and functional design thanks to Ikea modular dividers. Each item has a designated space, from lighters and pens to cords and everyday essentials. The transformation makes everything easy to find while keeping the drawer visually appealing and clutter-free!
 Mae Reedy Build + Design
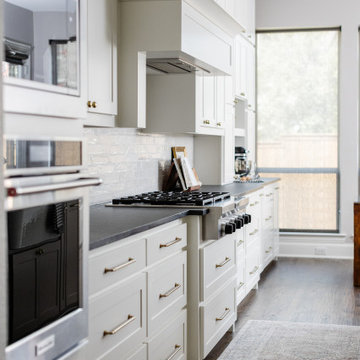
Custom pullouts inside the island were designed for baking tools, cookware, and everyday essentials like water bottles, proving how tailored cabinetry can dramatically improve daily function.
 Bespoke By Acorn
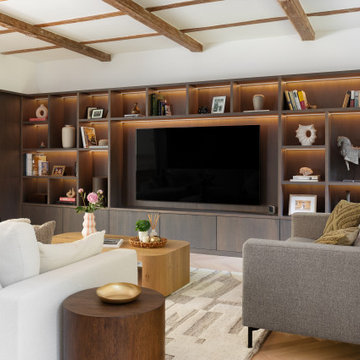
This impressive bespoke fitted media wall, tailored storage and display features, was handcrafted and installed by Bespoke by Acorn for our clients’ private family residence in Sutton, Surrey. Spanning the entire wall from floor to ceiling, the structure and style make the unit look and feel like an architectural part of the living room.
The custom-built joinery features handcrafted built-in storage and lighting, with plug sockets and cables elegantly concealed. We also created the curtain rail which integrates seamlessly into the TV unit and wall panelling achieving a cohesive, streamlined look.
Natural oak grain with a dark grey luxury finish
The custom-built TV wall cabinet is modern minimalist in design and flawlessly finished in oak with a graphite wood stain. This sophisticated deep grey colour reflects the resurgence of retro luxury in interior design and matches the style of the property’s interior décor scheme. A premium quality satin lacquer gives the surface a protective hardwearing finish.
Bespoke layout, storage and lighting
For this media wall unit, our clients wanted to have open made-to-measure display areas with low-level cupboards for storage. The lower cabinets have sleek, minimalist doors featuring an effortless, push to open, handle-free design. Bespoke integrated dimmable LED lighting which adds visual dimension, illuminates artworks and brings an attractive ambience to the room.
The upper grid layout achieves a pleasing sense of balance and harmony, with attractive pieces on display, while other items such as equipment and everyday essentials are discreetly stored behind closed doors.
 White Meadow Interiors
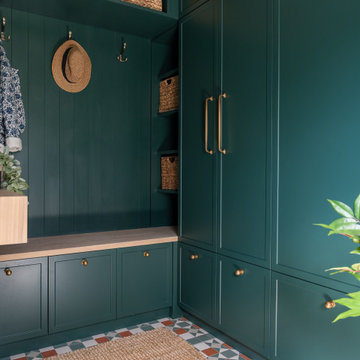
A hardworking space designed with the same level of intention and elegance as the rest of the home. This laundry–utility–boot room is wrapped in a deep, saturated green that brings calm, character, and a sense of grounded luxury. The colour anchors the room, making it feel warm and inviting rather than purely functional.
Bespoke cabinetry provides ample hidden storage, keeping everyday essentials out of sight and the room visually quiet. The washing machine and dryer are fully concealed behind custom panels, allowing the space to read as a beautifully designed room rather than a traditional utility. A built‑in bench seat creates a practical boot‑room moment — perfect for shoes, bags, and quick stops on the way in or out — with additional storage integrated seamlessly beneath.
Durable finishes, thoughtful lighting, and refined detailing ensure the room performs effortlessly while maintaining a premium aesthetic. It’s a space that proves utility areas can be both practical and beautifully considered.
 Davonport Kitchen & Home
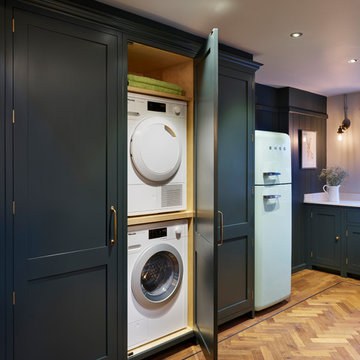
A compact alternative to a separate utility room, the bank of tall utility cupboards in our Holkham kitchen are used to store the everyday essentials of a busy home such as the washing machine and tumble dryer.
 Tom Howley

This charming boot room and utility is full of beautiful details and oh so useful features. Hartford cabinetry painted in Chicory, traditional panelling and brass hardware combine to create a classic country look. Floating shelves add to the charm whilst providing additional storage space for everyday essentials.
6