
Search results for "Everyday life" in Home Design Ideas
 Capital Kitchen & Bath
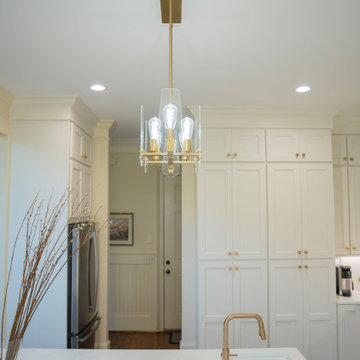
This kitchen had great potential, but the layout just wasn't working for everyday life and entertaining.
Here's what changed:
✔️ Removed the corner pantry to create a more functional cabinetry layout.
✔️ Eliminated the double ovens, freeing up valuable countertop and storage space.
✔️ Removed the peninsula that interrupted the flow of the room.
✔️ Designed a large, furniture-style island that now serves as the centerpiece of the home.
The result is a kitchen that feels open, inviting, and much more practical. This kitchen now has generous prep space, abundant storage, and a layout that allows family and guests to gather comfortably while meals are being prepared.
Good design isn't just about making a room look beautiful. It's about making everyday life easier.
 Capital Kitchen & Bath
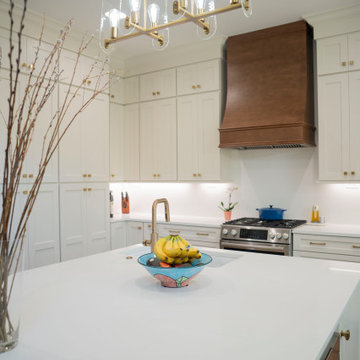
This kitchen had great potential, but the layout just wasn't working for everyday life and entertaining.
Here's what changed:
✔️ Removed the corner pantry to create a more functional cabinetry layout.
✔️ Eliminated the double ovens, freeing up valuable countertop and storage space.
✔️ Removed the peninsula that interrupted the flow of the room.
✔️ Designed a large, furniture-style island that now serves as the centerpiece of the home.
The result is a kitchen that feels open, inviting, and much more practical. This kitchen now has generous prep space, abundant storage, and a layout that allows family and guests to gather comfortably while meals are being prepared.
Good design isn't just about making a room look beautiful. It's about making everyday life easier.
 Capital Kitchen & Bath
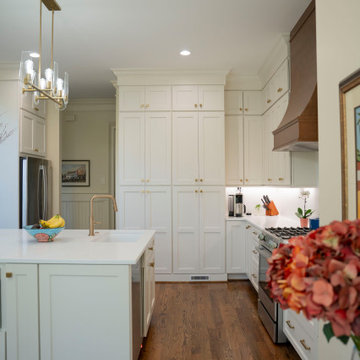
This kitchen had great potential, but the layout just wasn't working for everyday life and entertaining.
Here's what changed:
✔️ Removed the corner pantry to create a more functional cabinetry layout.
✔️ Eliminated the double ovens, freeing up valuable countertop and storage space.
✔️ Removed the peninsula that interrupted the flow of the room.
✔️ Designed a large, furniture-style island that now serves as the centerpiece of the home.
The result is a kitchen that feels open, inviting, and much more practical. This kitchen now has generous prep space, abundant storage, and a layout that allows family and guests to gather comfortably while meals are being prepared.
Good design isn't just about making a room look beautiful. It's about making everyday life easier.
Find the right local pro for your project
 Capital Kitchen & Bath
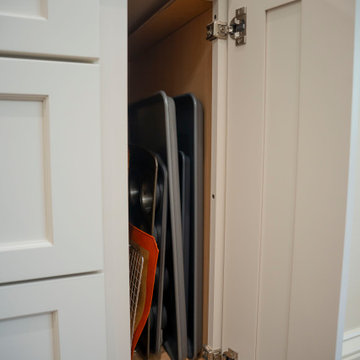
This kitchen had great potential, but the layout just wasn't working for everyday life and entertaining.
Here's what changed:
✔️ Removed the corner pantry to create a more functional cabinetry layout.
✔️ Eliminated the double ovens, freeing up valuable countertop and storage space.
✔️ Removed the peninsula that interrupted the flow of the room.
✔️ Designed a large, furniture-style island that now serves as the centerpiece of the home.
The result is a kitchen that feels open, inviting, and much more practical. This kitchen now has generous prep space, abundant storage, and a layout that allows family and guests to gather comfortably while meals are being prepared.
Good design isn't just about making a room look beautiful. It's about making everyday life easier.
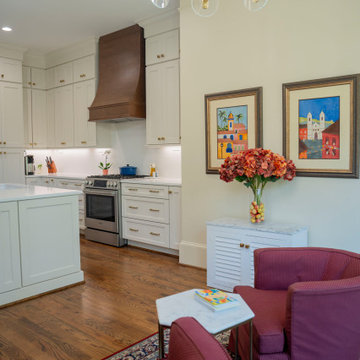 Capital Kitchen & Bath
This kitchen had great potential, but the layout just wasn't working for everyday life and entertaining.
Here's what changed:
✔️ Removed the corner pantry to create a more functional cabinetry layout.
✔️ Eliminated the double ovens, freeing up valuable countertop and storage space.
✔️ Removed the peninsula that interrupted the flow of the room.
✔️ Designed a large, furniture-style island that now serves as the centerpiece of the home.
The result is a kitchen that feels open, inviting, and much more practical. This kitchen now has generous prep space, abundant storage, and a layout that allows family and guests to gather comfortably while meals are being prepared.
Good design isn't just about making a room look beautiful. It's about making everyday life easier.
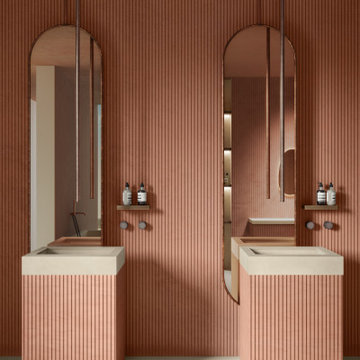
 Cosentino North America
A new Dekton collection designed by Claudia Afshar
Cosentino has collaborated with the renowned designer to create Ukiyo, a unique exploration of textures and geometric shapes for contemporary spaces. Ukiyo comes from Japanese and means ""living in the present moment, oblivious to life's problems"". By applying this concept to interior design and architecture, you can create spaces that promote serenity, contemplation and appreciation of the ephemeral beauty of everyday life, all in a visually appealing and functional environment.
It has two patterns, each with different surface grooves and different thicknesses. Five colours are available: Bromo, Kreta, Nacre, Rem and Umber.
Ukiyo is sensory experience, geometry and depth, and was born to bring a contemporary vision to interior design projects.
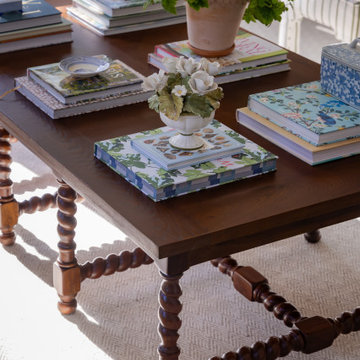
 Tricia Fortin Interiors
Layered in timeless blues, soft greens, and warm creams, this space balances tradition with everyday comfort. Thoughtfully designed with family in mind, the room invites both connection and quiet moments—ample seating encourages gathering, while a dedicated game table sets the stage for friendly competition and shared memories. A traditional secretary desk adds a functional, collected touch, perfect for homework, correspondence, or simply keeping life organized.
Comfortable, classic, and meant to be lived in—this is a living room where style and family life coexist beautifully.

Sponsored
Columbus, OH

Wannemacher Interiors
Customized Award-Winning Interior Design Solutions in Franklin Cnty OH

 Kevin Mauseth
New furnishings, hand knotted wool rugs, crown molding, designer paint colors and a mix of antiques and modern items all combine together to make this traditional house perfectly comfortable for everyday life yet stylish at the same time.

 Kitchen Design Concepts
Avid cooks and entertainers purchased this 1925 Tudor home that had only been partially renovated in the 80's. Cooking is a very important part of this hobby chef's life and so we really had to make the best use of space and storage in this kitchen. Modernizing while achieving maximum functionality, and opening up to the family room were all on the "must" list, and a custom banquette and large island helps for parties and large entertaining gatherings.
Cabinets are from Cabico, their Elmwood series in both white paint, and walnut in a natural stained finish. Stainless steel counters wrap the perimeter, while Caesarstone quartz is used on the island. The seated part of the island is walnut to match the cabinetry. The backsplash is a mosaic from Marble Systems. The shelving unit on the wall is custom built to utilize the small wall space and get additional open storage for everyday items.
A 3 foot Galley sink is the main focus of the island, and acts as a workhorse prep and cooking space. This is aired with a faucet from Waterstone, with a matching at the prep sink on the exterior wall and a potfiller over the Dacor Range. Built-in Subzero Refrigerator and Freezer columns provide plenty of fresh food storage options. In the prep area along the exterior wall, a built in ice maker, microwave drawer, warming drawer, and additional/secondary dishwasher drawer helps the second cook during larger party prep.
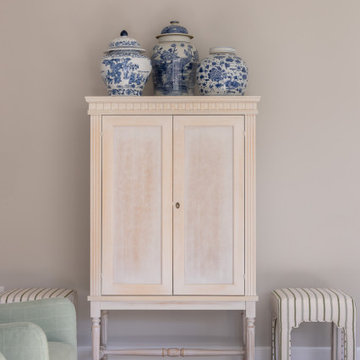 Tricia Fortin Interiors
Layered in timeless blues, soft greens, and warm creams, this space balances tradition with everyday comfort. Thoughtfully designed with family in mind, the room invites both connection and quiet moments—ample seating encourages gathering, while a dedicated game table sets the stage for friendly competition and shared memories. A traditional secretary desk adds a functional, collected touch, perfect for homework, correspondence, or simply keeping life organized.
Comfortable, classic, and meant to be lived in—this is a living room where style and family life coexist beautifully.
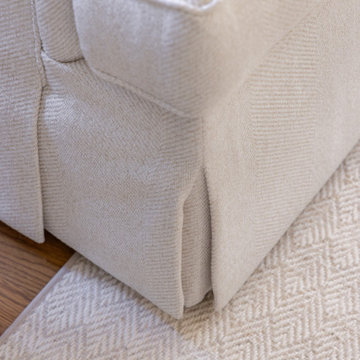 Tricia Fortin Interiors
Layered in timeless blues, soft greens, and warm creams, this space balances tradition with everyday comfort. Thoughtfully designed with family in mind, the room invites both connection and quiet moments—ample seating encourages gathering, while a dedicated game table sets the stage for friendly competition and shared memories. A traditional secretary desk adds a functional, collected touch, perfect for homework, correspondence, or simply keeping life organized.
Comfortable, classic, and meant to be lived in—this is a living room where style and family life coexist beautifully.

 New Style Cabinets
All interiors of the cabinets including drawers and drawer inserts are made of American Walnut. New Style’s cabinetry is not only aesthetically pleasing but also functional. The custom made drawer inserts provide practical solutions for everyday life at the same time they captivate the viewer with its beauty. The light inside of the drawers has a mesmerizing effect.
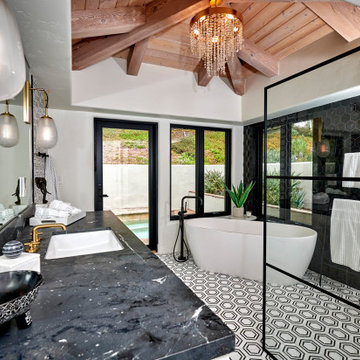
 Signature Designs Kitchen | Bath | Interiors
Urban cabin lifestyle. It will be compact, light-filled, clever, practical, simple, sustainable, and a dream to live in. It will have a well designed floor plan and beautiful details to create everyday astonishment. Life in the city can be both fulfilling and delightful mixed with natural materials and a touch of glamour.

 Creative Cabinets & Design LLC
Brendon Pinola- photographer
Remodel Contractor: Lovette Construction
Kitchen and bar designer: Jennifer Thompson, CKD
This gorgeous home features Wellborn's Custom Estate Series cabinetry. These are inset maple cabinets in the Henlow door style. This is a custom paint color on the cabinetry. White marble countertops and backsplash make this a very crisp and clean kitchen. The style is classic and will be on trend for the life of the home. The wet bar features leaded glass, shaker style cabinets, and custom panels on the Sub-Zero refrigerator. Stunning remodel by Lovette Construction of Birmingham, AL.

 User
Hammock chair for children LORI lilly is made of pure, top-quality organic cotton and hails from Colombia, where hammocks are one of the cornerstones of everyday life. The hammock chair for children LORI is named after the happily colorful parrot. The selvages of LORI are extra robust due to a doubling of the weft threads which makes them tearproof. The spreader bars are made of wood from well-managed forests (FSC ). The distinguishing mark of a LA SIESTA hammock chair is the integrated safety swivel which extends the life span of the product and provides secure rotation. Softly swinging in hammock chairs for children stimulates the sense of balance and promotes the development of your child.
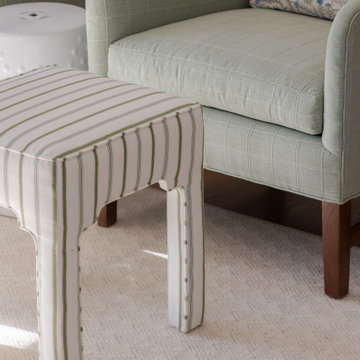 Tricia Fortin Interiors
Layered in timeless blues, soft greens, and warm creams, this space balances tradition with everyday comfort. Thoughtfully designed with family in mind, the room invites both connection and quiet moments—ample seating encourages gathering, while a dedicated game table sets the stage for friendly competition and shared memories. A traditional secretary desk adds a functional, collected touch, perfect for homework, correspondence, or simply keeping life organized.
Comfortable, classic, and meant to be lived in—this is a living room where style and family life coexist beautifully.

 Denver Design Group
The original kitchen of a 1917 home was not built to be the center of family life. Now it is the heart of everything. A new island handles everyday meals and the kind of casual gathering that happens without planning. Expanded counter and prep space gives the family enough space to actually cook. The focal point is a custom range hood – plaster and wood paneling, framed by a Mexican-inspired tile in a warm neutral palette – the detail that sets the tone for the whole room.

 Landis Architects | Builders
Greg Hadley
The biggest change to the first floor is the new kitchen. The existing kitchen, pantry, and dining room were three cramped rooms. We combined these three rooms to create one large beautiful kitchen and a mudroom that is central to the family’s everyday life.
In order to be able to remove the bearing wall between the dining room and kitchen, we installed a steel beam with columns, all of which are hidden behind walls and in the ceiling.

 Interiors With A View
By taking extra space from the garage we were able to add an additional 7 custom cabinets. These were built specifically to help organize a busy family with three boys.
The 3 lower cabinets are 32x24" bins built to accommodate sporting gear. Upper cabinets and side pantry cabinet all built with a purpose in mind to make everyday life easier.

 Detailed Designs By Denise
Large elegant l-shaped medium tone wood floor and brown floor eat-in kitchen photo in St Louis with an undermount sink, raised-panel cabinets, white cabinets, granite countertops, stone slab backsplash, stainless steel appliances, an island, gray backsplash and gray countertops
29