
Search results for "Everyday life" in Home Design Ideas

 ZeroEnergy Design
This renovated brick rowhome in Boston’s South End offers a modern aesthetic within a historic structure, creative use of space, exceptional thermal comfort, a reduced carbon footprint, and a passive stream of income.
DESIGN PRIORITIES. The goals for the project were clear - design the primary unit to accommodate the family’s modern lifestyle, rework the layout to create a desirable rental unit, improve thermal comfort and introduce a modern aesthetic. We designed the street-level entry as a shared entrance for both the primary and rental unit. The family uses it as their everyday entrance - we planned for bike storage and an open mudroom with bench and shoe storage to facilitate the change from shoes to slippers or bare feet as they enter their home. On the main level, we expanded the kitchen into the dining room to create an eat-in space with generous counter space and storage, as well as a comfortable connection to the living space. The second floor serves as master suite for the couple - a bedroom with a walk-in-closet and ensuite bathroom, and an adjacent study, with refinished original pumpkin pine floors. The upper floor, aside from a guest bedroom, is the child's domain with interconnected spaces for sleeping, work and play. In the play space, which can be separated from the work space with new translucent sliding doors, we incorporated recreational features inspired by adventurous and competitive television shows, at their son’s request.
MODERN MEETS TRADITIONAL. We left the historic front facade of the building largely unchanged - the security bars were removed from the windows and the single pane windows were replaced with higher performing historic replicas. We designed the interior and rear facade with a vision of warm modernism, weaving in the notable period features. Each element was either restored or reinterpreted to blend with the modern aesthetic. The detailed ceiling in the living space, for example, has a new matte monochromatic finish, and the wood stairs are covered in a dark grey floor paint, whereas the mahogany doors were simply refinished. New wide plank wood flooring with a neutral finish, floor-to-ceiling casework, and bold splashes of color in wall paint and tile, and oversized high-performance windows (on the rear facade) round out the modern aesthetic.
RENTAL INCOME. The existing rowhome was zoned for a 2-family dwelling but included an undesirable, single-floor studio apartment at the garden level with low ceiling heights and questionable emergency egress. In order to increase the quality and quantity of space in the rental unit, we reimagined it as a two-floor, 1 or 2 bedroom, 2 bathroom apartment with a modern aesthetic, increased ceiling height on the lowest level and provided an in-unit washer/dryer. The apartment was listed with Jackie O'Connor Real Estate and rented immediately, providing the owners with a source of passive income.
ENCLOSURE WITH BENEFITS. The homeowners sought a minimal carbon footprint, enabled by their urban location and lifestyle decisions, paired with the benefits of a high-performance home. The extent of the renovation allowed us to implement a deep energy retrofit (DER) to address air tightness, insulation, and high-performance windows. The historic front facade is insulated from the interior, while the rear facade is insulated on the exterior. Together with these building enclosure improvements, we designed an HVAC system comprised of continuous fresh air ventilation, and an efficient, all-electric heating and cooling system to decouple the house from natural gas. This strategy provides optimal thermal comfort and indoor air quality, improved acoustic isolation from street noise and neighbors, as well as a further reduced carbon footprint. We also took measures to prepare the roof for future solar panels, for when the South End neighborhood’s aging electrical infrastructure is upgraded to allow them.
URBAN LIVING. The desirable neighborhood location allows the both the homeowners and tenant to walk, bike, and use public transportation to access the city, while each charging their respective plug-in electric cars behind the building to travel greater distances.
OVERALL. The understated rowhouse is now ready for another century of urban living, offering the owners comfort and convenience as they live life as an expression of their values.
Eric Roth Photo

 Interiors With A View
By taking extra space from the garage we were able to add an additional 7 custom cabinets. These were built specifically to help organize a busy family with three boys.
The 3 lower cabinets are 32x24" bins built to accommodate sporting gear. Upper cabinets and side pantry cabinet all built with a purpose in mind to make everyday life easier.

 Desert Star Construction
The dining room opens through wall arches to the home's great room. Exposed wood beams creates a rustic flair as classic furniture offers plush surroundings for life's everyday affairs.
Location: Paradise Valley, AZ
Photography: Mark Boisclair
Find the right local pro for your project

 abarnai
“I am so pleased with all that you did in terms of design and execution.” // Dr. Charles Dinarello
•
Our client, Charles, envisioned a festive space for everyday use as well as larger parties, and through our design and attention to detail, we brought his vision to life and exceeded his expectations. The Campiello is a continuation and reincarnation of last summer’s party pavilion which abarnai constructed to cover and compliment the custom built IL-1beta table, a personalized birthday gift and centerpiece for the big celebration. The fresh new design includes; cedar timbers, Roman shades and retractable vertical shades, a patio extension, exquisite lighting, and custom trellises.
 HouseHome
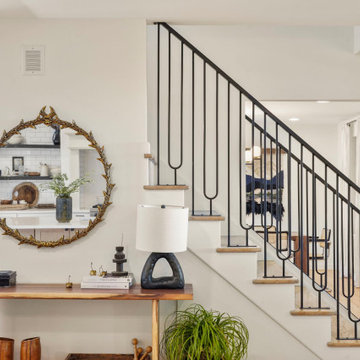
East Side Eclectic blends warmth, character, and modern comfort. This home renovation brought new life to every room with layered textures, curated vintage pieces, organic materials, and a relaxed, welcoming feel. Soft neutrals and natural woods mix with bold patterns and handcrafted details to create a collected, lived-in style. From the sun-filled dining nook to the serene primary suite and reimagined lower level, each space was thoughtfully designed for beauty, function, and everyday ease.

 S T U D I O | Y Y A N G
Beautiful home with a view. Living area furnishings are a mix of existing artwork, piano and heirloom items along with new furniture and Persian carpet. A friend mix of modern and traditional furniture and lighting. Dining area is decorate mostly with the view. English oak farm table and chairs with an elegant Remains Lighting chandelier. Charming interior for everyday life.
Photo: S T U D I O | Y Y A N G

 A Frog's Dream Aquatic Services
 can create an ecosystem fish pond with a series of waterfalls big enough to fill your entire backyard, a tranquil pondless waterfall, to a small decorative FountainScape in the corner of your landscape, we can help you design, install, and maintain your water-feature.
A Frog’s Dream Aquatic Services of Morris County, NJ will transform your landscape into a retreat to get away from everyday life

Sponsored
Columbus, OH

Wannemacher Interiors
Customized Award-Winning Interior Design Solutions in Franklin Cnty OH
 A Frog's Dream Aquatic Services
 can create an ecosystem fish pond with a series of waterfalls big enough to fill your entire backyard, a tranquil pondless waterfall, to a small decorative FountainScape in the corner of your landscape, we can help you design, install, and maintain your water-feature.
A Frog’s Dream Aquatic Services will transform your landscape into a retreat to get away from everyday life.
 Tangerine Designs Kitchens and Baths
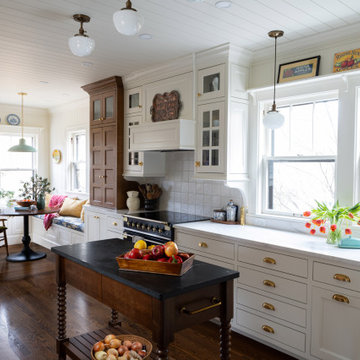
Looking toward the breakfast nook, vintage apple-crate art and a soapstone-topped work table add character to this historic kitchen revival. Marble counters, brass cup pulls, and a beadboard ceiling carry the heritage feel from end to end. A built-in breakfast nook, open pantry shelving, and an original stained-glass transom round out a space that honors the home's heritage while working beautifully for everyday life.
 A Frog's Dream Aquatic Services
 can create an ecosystem fish pond with a series of waterfalls big enough to fill your entire backyard, a tranquil pondless waterfall, to a small decorative FountainScape in the corner of your landscape, we can help you design, install, and maintain your water-feature.
A Frog’s Dream Aquatic Services will transform your landscape into a retreat to get away from everyday life.
 Vengerick Art
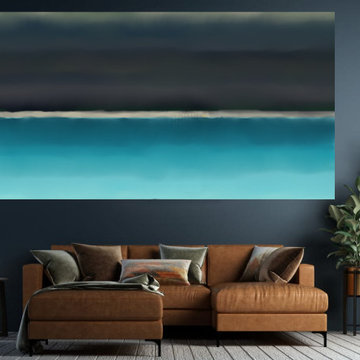
Forest Through The Trees is inspired by our ability to separate all the distractions and noise constantly bombarding us in our daily lives. Forest Through The Trees is to help remind us as a viewer, we must look past the distractions of everyday life to experience life in the purist and truest form.
“In order to write about life first you must live it.” Ernest Hemingway quote.
Vengerick believes this famous quote to be very true of his work. Vengerick has lived a storied adventurous life and not always the easiest life. But to truly experience life one must suffer at the hands of life from time to time.
Hemingway, the highly anticipated 2nd series from Vengerick. This series is inspired by Hemingways love of life travel and drink. The paintings in the Hemingway series our for the view to allow the abstract paintings to wash over them and allow each viewer to experience these masterful works of art from their own perspective.
Certain artists have made it impossible to write the history of modernism without them. In the earlier 20th century such towering innovators as Pablo Picasso,
“The clearest way into the Universe is through a forest wilderness.” ― John Muir
 M & J Star Construction, Inc.
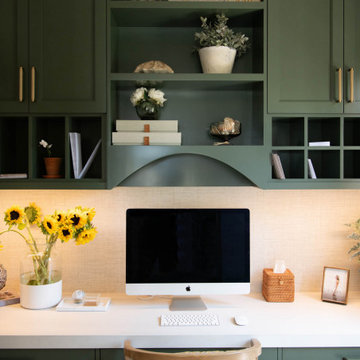
Step into this elegantly designed kitchen, where a Venetian plaster hood takes center stage, exuding luxury and style. The space seamlessly blends function and charm with a beverage center and butler’s pantry, perfect for entertaining. A lighted, tiled, custom-built hutch adds character, while the adjacent office area ensures a smooth flow between work and home life. The centerpiece of the kitchen, a stunning island, features a convenient doggy ball station—thoughtfully designed for pet lovers. This timeless yet modern kitchen in Ladera Ranch combines sophisticated design with everyday practicality, making it a true masterpiece.

 Amy Troute Inspired Interior Design
Collaborating with a client who knows what he wants is a gift for a designer. Leading his choices with selective sourcing and color at every turn, we created a customized loft that addressed everyday city life and high end entertaining.
photography by Cody Wheeler
 A Frog's Dream Aquatic Services
 can create an ecosystem fish pond with a series of waterfalls big enough to fill your entire backyard, a tranquil pondless waterfall, to a small decorative FountainScape in the corner of your landscape, we can help you design, install, and maintain your water-feature.
A Frog’s Dream Aquatic Services of Morris County, NJ will transform your landscape into a retreat to get away from everyday life
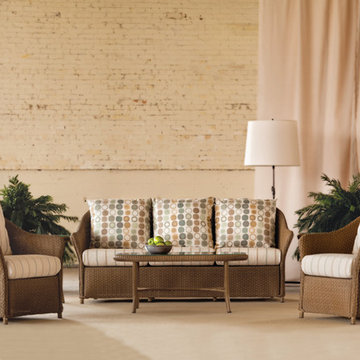
 Peters Billiards
Release the stress and pressures of everyday life with the Weekend Retreat collection. Rediscover a time when the weekend was all about connecting with self and loved ones. Classic and comfortable, the Weekend Retreat collection combines plush seating with traditional loom weave for real end-of-the-week relaxation.
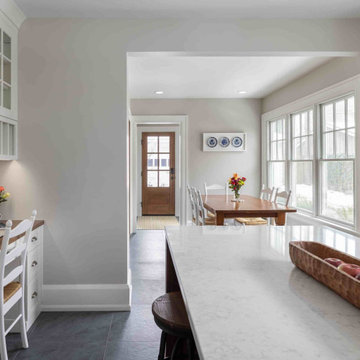
 Forward Design Build Remodel
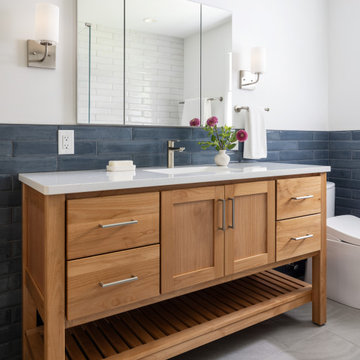
A charming 1912 home with few modern conveniences became a classic family home that works for everyday life. We reworked the back entry and kitchen so the first floor flows, and turned a spare bedroom into a true primary bath and closet.
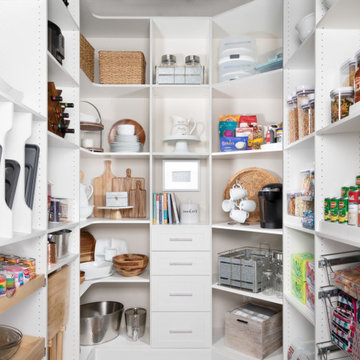
 Inspired Closets Arizona
Modern-day spring cleaning doesn’t have to be overwhelming and time-consuming. In fact, if you have the right organization system in place and commit to a few simple habits, you’ll significantly reduce the stress you’ve been living with due to not knowing how to manage your everyday pantry organization.
Let us help make life easier by scheduling a FREE design consultation today.
https://linktr.ee/ICAZ
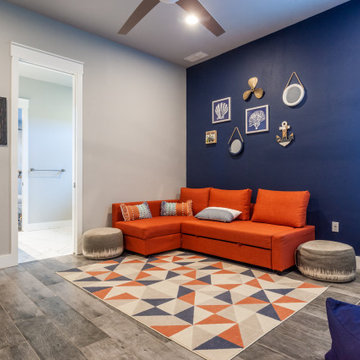
 William Weseman Construction
A spacious, multi-purpose playroom designed to flex with family life—doubling as a guest sleeping space with its sleeper sofa, a spot for kids' sleepovers, a quiet homework area, or everyday play space. With direct access to a kids bedroom and bathroom, it's a standout example of the flexible, family-friendly floorplans William Weseman Construction builds into every Newberry, FL custom home.
 Forward Design Build Remodel
A living room addition, a rebuilt fireplace and a custom window wall turned a cramped ranch into a bright home built for everyday life and entertaining. We pushed the living room into the backyard and moved the office, so every room could finally be the right size.
 Amy Troute Inspired Interior Design
Collaborating with a client who knows what he wants is a gift for a designer. Leading his choices with selective sourcing and color at every turn, we created a customized loft that addressed everyday city life and high end entertaining.
photography by Cody Wheeler
33