
Search results for "Everyday life" in Home Design Ideas
 Girl Flip Construction
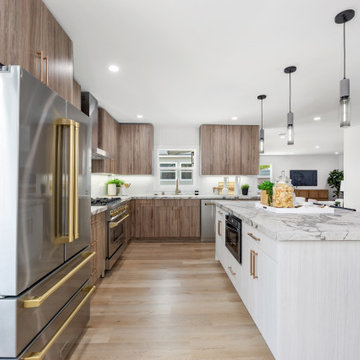
At Girl Flip, we transformed this Long Beach home with a full renovation of the kitchen, dining room, entryway, living room, and storage areas. The result is a cohesive, bright, and functional space that blends modern style with everyday comfort — thoughtfully designed to bring the homeowner’s vision to life.
 Girl Flip Construction
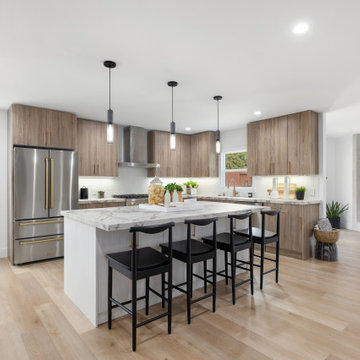
At Girl Flip, we transformed this Long Beach home with a full renovation of the kitchen, dining room, entryway, living room, and storage areas. The result is a cohesive, bright, and functional space that blends modern style with everyday comfort — thoughtfully designed to bring the homeowner’s vision to life.
 El Dorado Furniture
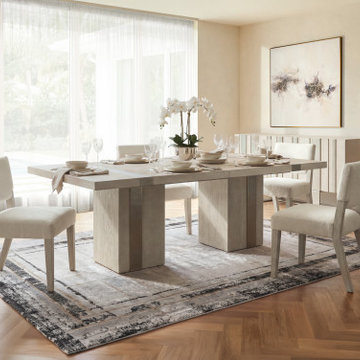
The Tempo Extendable Dining Table anchors your dining space with bold, organic modern presence. Its wire-brushed oak top showcases natural texture, balanced by a sculptural sandblasted aluminum pedestal base that brings a refined industrial edge. Designed for real-life hosting, the extendable tabletop expands from 90" to 110", giving you extra room when you need it. Finished with adjustable glides for stability on any surface, this table comfortably seats up to eight, making it a perfect centerpiece for both everyday meals and special gatherings.
Find the right local pro for your project
 Ollin Stone
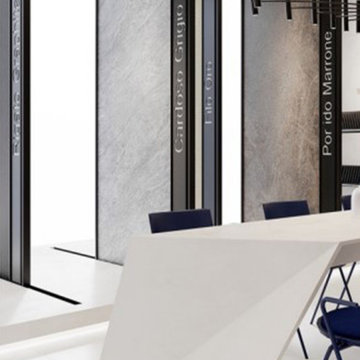
Everything begins with one look, a glimpse of everyday life. A plastered wall which becomes the source of inspiration to create a new surface where simplicity and concurrently softness become the distinguishing aesthetic and tactile features. A structure and a texture of the utmost appeal.
 Girl Flip Construction
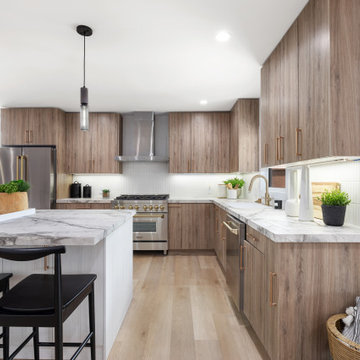
At Girl Flip, we transformed this Long Beach home with a full renovation of the kitchen, dining room, entryway, living room, and storage areas. The result is a cohesive, bright, and functional space that blends modern style with everyday comfort — thoughtfully designed to bring the homeowner’s vision to life.
 Girl Flip Construction
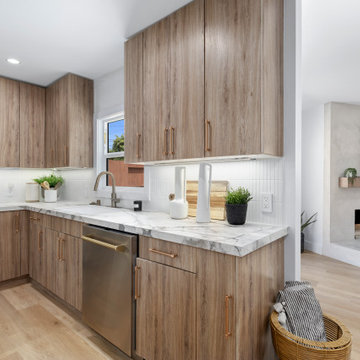
At Girl Flip, we transformed this Long Beach home with a full renovation of the kitchen, dining room, entryway, living room, and storage areas. The result is a cohesive, bright, and functional space that blends modern style with everyday comfort — thoughtfully designed to bring the homeowner’s vision to life.
 Sims Exteriors & Remodeling
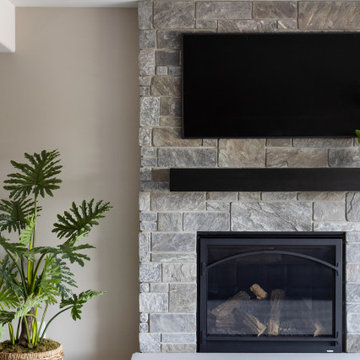
This basement remodel was a true blank canvas. Working closely with our designer Margaret, the homeowners envisioned a timeless space they could grow into—one that felt modern, moody, and inviting while still being functional for everyday life. From the sleek, black wet bar with matte finishes and gold hardware to the built-in Murphy bed, each feature blends style and durability. Every detail was designed with intention. Structural support beams became a standout design feature, cleverly integrated into the wet bar island. The result? A polished, purposeful space perfect for hosting or unwinding.

Sponsored
Columbus, OH

Wannemacher Interiors
Customized Award-Winning Interior Design Solutions in Franklin Cnty OH
 The Decorating Therapist
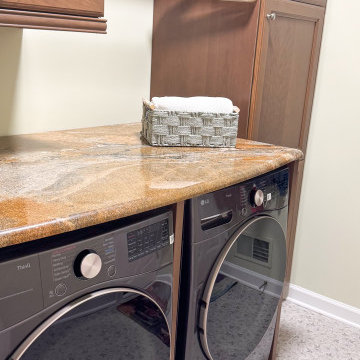
Like many modern homes, this family's primary entrance is through the garage, making the laundry and mudroom an essential part of everyday life. Rather than treating it as a purely utilitarian space, the renovation transformed the room into a beautiful, highly functional transition area that welcomes the homeowner with the same level of design and craftsmanship found throughout the rest of the home. Thoughtful cabinetry, durable finishes, and refined details prove that hardworking spaces can be both practical and luxurious.
In keeping with the project's commitment to sustainable luxury and thoughtful resourcefulness, the natural stone countertop from the original kitchen island was repurposed for the laundry room. Reusing this premium material not only reduced waste but also introduced the elegance and durability of natural stone into a hardworking space. The result is a custom laundry room that combines timeless design, environmental responsibility, and everyday functionality—demonstrating that luxury is as much about thoughtful planning as it is about beautiful materials.
 Spectrum Design + Build
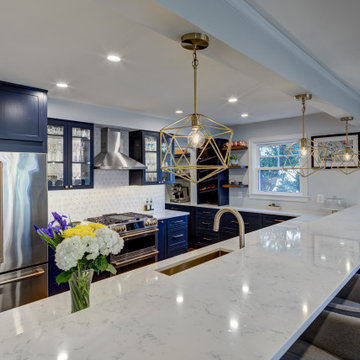
This angle captures the scale and impact of the remodeled kitchen island. The expansive quartz countertop stretches across the room, creating a bright surface for prep, serving, and casual dining. Brass geometric pendants add a sculptural focal point overhead and bring warmth to the blue, white, and stainless palette. Navy cabinetry gives the kitchen depth, while glass-front cabinets add display space and a lighter visual touch. Stainless appliances keep the cooking area sleek and practical. Upholstered bar stools soften the look and make the island inviting for everyday meals or entertaining. The result is a polished open kitchen with a strong personality and everyday function built for daily life and hosting.
 Bridges Const.
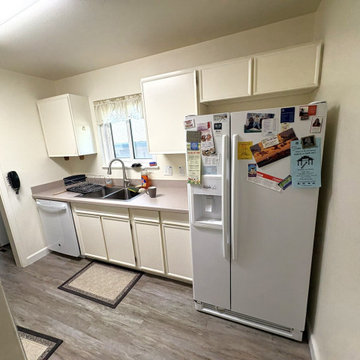
This project is a perfect example of how thoughtful design can completely transform the heart of a home.
We started by lowering the raised peninsula bar, creating one continuous countertop that’s perfect for entertaining, meal prep, and everyday living. To brighten the space, we added recessed lighting, giving the kitchen a clean, modern feel.
The biggest transformation came with beautiful new white shaker-style cabinets by KCD, paired with sparkling white quartz countertops that bring elegance and durability to the space. To tie everything together, the homeowners selected a full-height Crystal Ocean mosaic tile backsplash, adding just the right amount of texture and shine.
But we didn’t stop with the kitchen!
✔️ Added a custom built-in linen cabinet in the hallway for extra storage.
✔️ Refreshed the laundry room with fresh paint and bypass pantry closet doors for a clean, updated look.
We’re proud to help homeowners create spaces that are not only beautiful but also more functional for everyday life.
 Bridges Const.
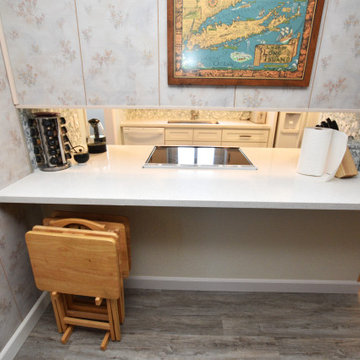
This project is a perfect example of how thoughtful design can completely transform the heart of a home.
We started by lowering the raised peninsula bar, creating one continuous countertop that’s perfect for entertaining, meal prep, and everyday living. To brighten the space, we added recessed lighting, giving the kitchen a clean, modern feel.
The biggest transformation came with beautiful new white shaker-style cabinets by KCD, paired with sparkling white quartz countertops that bring elegance and durability to the space. To tie everything together, the homeowners selected a full-height Crystal Ocean mosaic tile backsplash, adding just the right amount of texture and shine.
But we didn’t stop with the kitchen!
✔️ Added a custom built-in linen cabinet in the hallway for extra storage.
✔️ Refreshed the laundry room with fresh paint and bypass pantry closet doors for a clean, updated look.
We’re proud to help homeowners create spaces that are not only beautiful but also more functional for everyday life.
 Girl Flip Construction
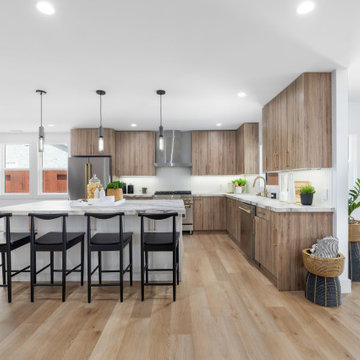
At Girl Flip, we transformed this Long Beach home with a full renovation of the kitchen, dining room, entryway, living room, and storage areas. The result is a cohesive, bright, and functional space that blends modern style with everyday comfort — thoughtfully designed to bring the homeowner’s vision to life.
 Y2 Design & Build
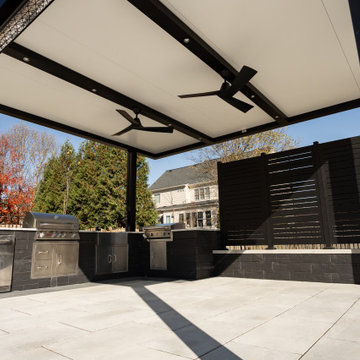
Make outdoor living part of your lifestyle with the help of a trusted expert. Y2 Design & Build an experienced Outdoor Living Spaces contractor in Franklin County, can make that dream come true. Our team works hard to ensure all projects are executed with high standards and tailored specifically for our client’s needs and budgets. Your future entertaining outdoor living paradise is just one phone call away – let’s start planning today to bring joy into everyday life through beautiful outdoor spaces!
 Forward Design Build Remodel
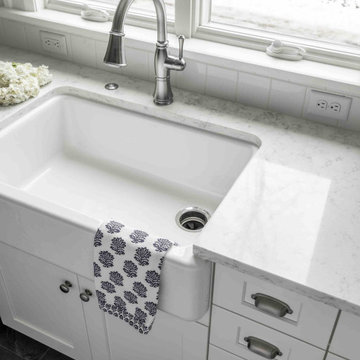
A charming 1912 home with few modern conveniences became a classic family home that works for everyday life. We reworked the back entry and kitchen so the first floor flows, and turned a spare bedroom into a true primary bath and closet.
 Sims Exteriors & Remodeling
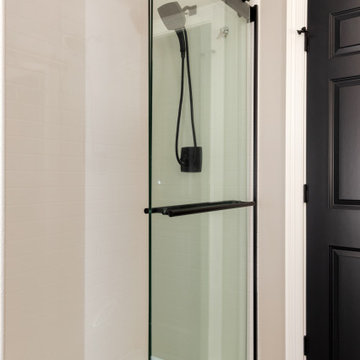
This basement remodel was a true blank canvas. Working closely with our designer Margaret, the homeowners envisioned a timeless space they could grow into—one that felt modern, moody, and inviting while still being functional for everyday life. From the sleek, black wet bar with matte finishes and gold hardware to the built-in Murphy bed, each feature blends style and durability. Every detail was designed with intention. Structural support beams became a standout design feature, cleverly integrated into the wet bar island. The result? A polished, purposeful space perfect for hosting or unwinding.
 Ollin Stone
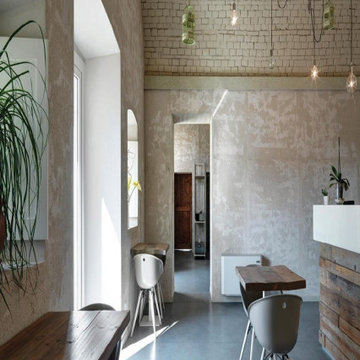
Everything begins with one look, a glimpse of everyday life. A plastered wall which becomes the source of inspiration to create a new surface where simplicity and concurrently softness become the distinguishing aesthetic and tactile features. A structure and a texture of the utmost appeal.
 Girl Flip Construction
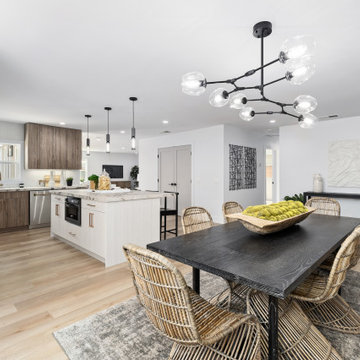
At Girl Flip, we transformed this Long Beach home with a full renovation of the kitchen, dining room, entryway, living room, and storage areas. The result is a cohesive, bright, and functional space that blends modern style with everyday comfort — thoughtfully designed to bring the homeowner’s vision to life.
 Sims Exteriors & Remodeling
This basement remodel was a true blank canvas. Working closely with our designer Margaret, the homeowners envisioned a timeless space they could grow into—one that felt modern, moody, and inviting while still being functional for everyday life. From the sleek, black wet bar with matte finishes and gold hardware to the built-in Murphy bed, each feature blends style and durability. Every detail was designed with intention. Structural support beams became a standout design feature, cleverly integrated into the wet bar island. The result? A polished, purposeful space perfect for hosting or unwinding.
 Y2 Design & Build
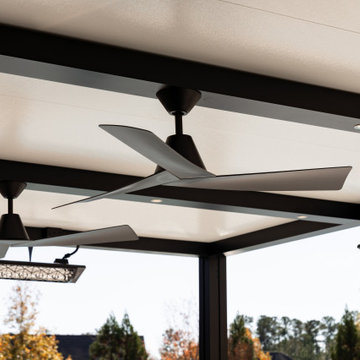
Make outdoor living part of your lifestyle with the help of a trusted expert. Y2 Design & Build an experienced Outdoor Living Spaces contractor in Franklin County, can make that dream come true. Our team works hard to ensure all projects are executed with high standards and tailored specifically for our client’s needs and budgets. Your future entertaining outdoor living paradise is just one phone call away – let’s start planning today to bring joy into everyday life through beautiful outdoor spaces!
 Girl Flip Construction
At Girl Flip, we transformed this Long Beach home with a full renovation of the kitchen, dining room, entryway, living room, and storage areas. The result is a cohesive, bright, and functional space that blends modern style with everyday comfort — thoughtfully designed to bring the homeowner’s vision to life.
46