
Search results for "Everyday lives" in Home Design Ideas
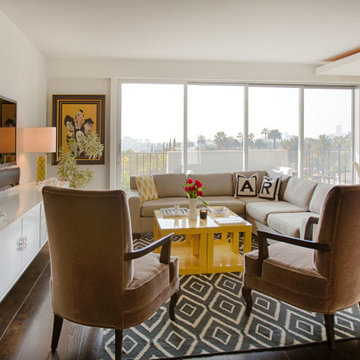
 Ella Mathis Designs, Inc.
This modern West Hollywood living room features an open-concept layout, custom furnishings, layered textures, and abundant natural light to create a warm, inviting space for everyday living and entertaining. Designed by Ella Mathis Designs, Inc.
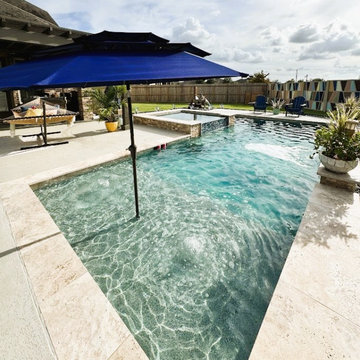
 Russell Outdoor Living + Custom Pools
This is more than a custom pool and spa, it's a statement. This is where breathtaking design meets practical living, creating a backyard retreat that's both a showpiece and a sanctuary. Experience the custom pool and spa, where the water shimmers with the rich, tranquil hues of a Blue Granite Pebble Sheen finish- a medium blue with teal overtones. The vibrant Ocean Bliss glass mosaic tile adds a touch of artistic elegance, perfectly complementing the pool color, while the textural beauty of Tuscany Rustic split face tile creates a stunning contrast that commands attention.
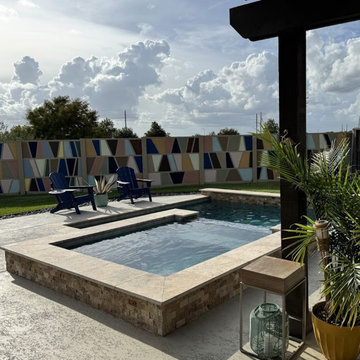 Russell Outdoor Living + Custom Pools
This is more than a custom pool and spa, it's a statement. This is where breathtaking design meets practical living, creating a backyard retreat that's both a showpiece and a sanctuary. Experience the custom pool and spa, where the water shimmers with the rich, tranquil hues of a Blue Granite Pebble Sheen finish- a medium blue with teal overtones. The vibrant Ocean Bliss glass mosaic tile adds a touch of artistic elegance, perfectly complementing the pool color, while the textural beauty of Tuscany Rustic split face tile creates a stunning contrast that commands attention.
Find the right local pro for your project
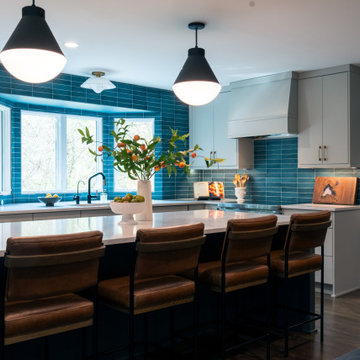
 Hansen's Renovations
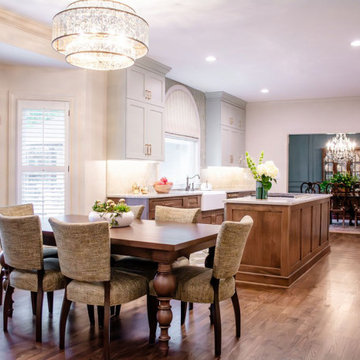
In collaboration with Habitude Interiors, this Fall 2023 renovation transformed the heart of a Sardis Forest home through thoughtful updates to the kitchen, dining room, home bar, and living room. The goal was to create a cohesive, inviting environment that seamlessly blends functionality with timeless design.
The kitchen was reimagined with improved flow, enhanced storage, and refined finishes to support both everyday living and entertaining. Adjacent dining and living spaces were redesigned to create a more open and connected layout, while the custom home bar added a sophisticated focal point for hosting family and friends.
Throughout the project, careful attention was given to material selection, craftsmanship, and architectural details to ensure every space felt warm, welcoming, and tailored to the homeowners' lifestyle. The result is a beautifully updated home that balances comfort, elegance, and practicality.
 DJK Custom Homes
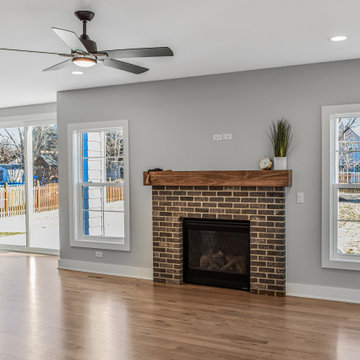
This open concept living room offers a bright and comfortable setting designed for everyday living and entertaining. The brick fireplace with a warm wood mantel anchors the space, while hardwood floors and soft gray walls create a cohesive and inviting backdrop. Large windows and a sliding glass door bring in natural light and connect the living area seamlessly to the outdoors, enhancing the home’s open and functional layout.
 Russell Outdoor Living + Custom Pools
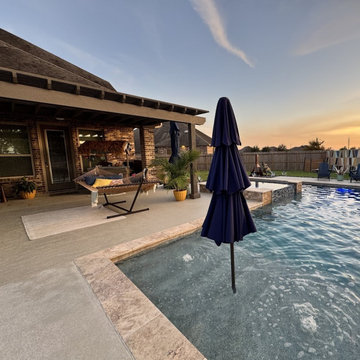
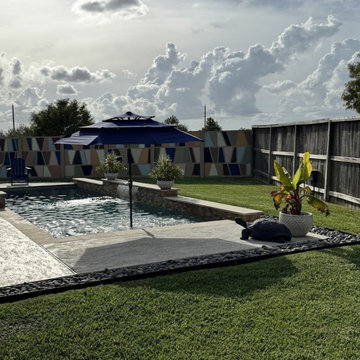
This is more than a custom pool and spa, it's a statement. This is where breathtaking design meets practical living, creating a backyard retreat that's both a showpiece and a sanctuary. Experience the custom pool and spa, where the water shimmers with the rich, tranquil hues of a Blue Granite Pebble Sheen finish- a medium blue with teal overtones. The vibrant Ocean Bliss glass mosaic tile adds a touch of artistic elegance, perfectly complementing the pool color, while the textural beauty of Tuscany Rustic split face tile creates a stunning contrast that commands attention.
 Russell Outdoor Living + Custom Pools
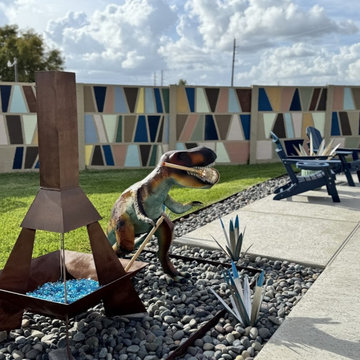
The Homeowner is an artist. This fun and eclectic vibe makes the outdoor living space even more enjoyable!
Example of a transitional pool design in Houston
Example of a transitional pool design in Houston

Sponsored
Columbus, OH

Hope Restoration & General Contracting
Columbus Design-Build, Kitchen & Bath Remodeling, Historic Renovations

 Better Builders
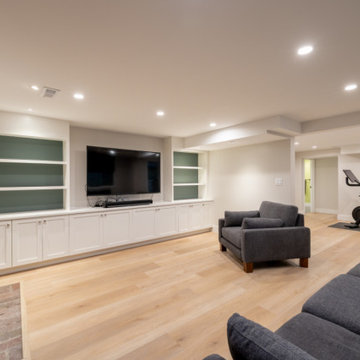
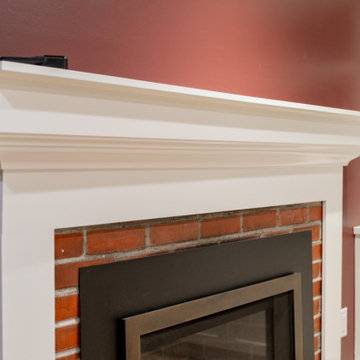
This basement family room was designed to feel comfortable, functional, and built for everyday living. Custom built-in cabinetry spans the wall, creating a clean focal point around the mounted TV while providing generous concealed storage and open shelving for display. A classic brick fireplace adds warmth and character, balanced by a soft accent wall and fresh finishes that keep the space feeling bright.
Recessed lighting and durable flooring complete the room, making it an inviting spot for movie nights, casual gatherings, or quiet evenings at home.
 Better Builders
This basement family room was designed to feel comfortable, functional, and built for everyday living. Custom built-in cabinetry spans the wall, creating a clean focal point around the mounted TV while providing generous concealed storage and open shelving for display. A classic brick fireplace adds warmth and character, balanced by a soft accent wall and fresh finishes that keep the space feeling bright.
Recessed lighting and durable flooring complete the room, making it an inviting spot for movie nights, casual gatherings, or quiet evenings at home.
 Russell Outdoor Living + Custom Pools
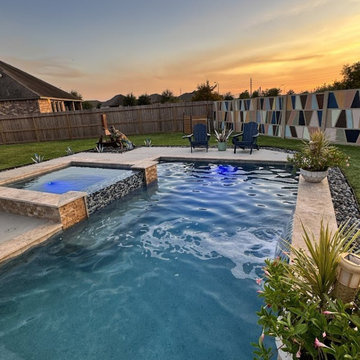
This is more than a custom pool and spa, it's a statement. This is where breathtaking design meets practical living, creating a backyard retreat that's both a showpiece and a sanctuary. Experience the custom pool and spa, where the water shimmers with the rich, tranquil hues of a Blue Granite Pebble Sheen finish- a medium blue with teal overtones. The vibrant Ocean Bliss glass mosaic tile adds a touch of artistic elegance, perfectly complementing the pool color, while the textural beauty of Tuscany Rustic split face tile creates a stunning contrast that commands attention.
 Russell Outdoor Living + Custom Pools
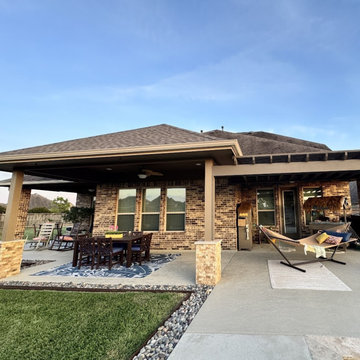
Extend the party or find a moment of peace under the spectacular custom patio cover with attached pergola. The design continues seamlessly, with Tuscany Rustic split face tile beautifully accenting the post bases, tying the entire space together with a custom, cohesive look. This expansive covered area provides the perfect escape from the elements and offers endless possibilities for entertaining or relaxing. The pergola allows just the right amount of filtered light to create an inviting atmosphere, day or night. This family’s unique personal style breathes life into the space, creating a warm and welcoming retreat. The addition of a comfy hammock nook is the perfect example of how they've truly made this versatile space their own.

Sponsored
Columbus, OH

Wannemacher Interiors
Customized Award-Winning Interior Design Solutions in Franklin Cnty OH
 Bradford Custom Homes & Remodeling
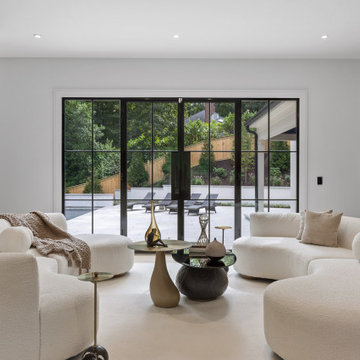
This luxury living room in Kingswood Atlanta showcases a refined modern interior with expansive glass doors that open directly to the outdoor terrace and pool. Soft sculptural seating, curated furnishings, and a neutral palette create a calm, inviting atmosphere designed for both everyday living and elevated entertaining. Natural light, clean architectural lines, and seamless indoor outdoor flow define this thoughtfully designed space, supporting comfort, longevity, and modern luxury living.
 Russell Outdoor Living + Custom Pools
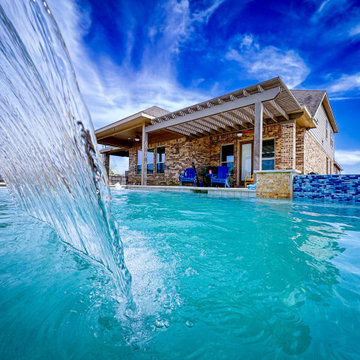
This is more than a custom pool and spa, it's a statement. This is where breathtaking design meets practical living, creating a backyard retreat that's both a showpiece and a sanctuary. Experience the custom pool and spa, where the water shimmers with the rich, tranquil hues of a Blue Granite Pebble Sheen finish- a medium blue with teal overtones. The vibrant Ocean Bliss glass mosaic tile adds a touch of artistic elegance, perfectly complementing the pool color, while the textural beauty of Tuscany Rustic split face tile creates a stunning contrast that commands attention.
 Better Builders
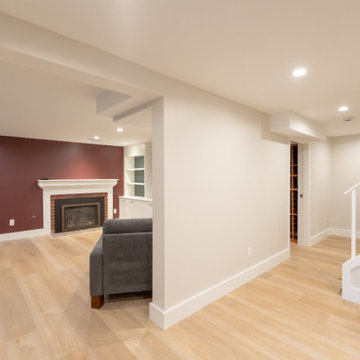
This basement family room was designed to feel comfortable, functional, and built for everyday living. Custom built-in cabinetry spans the wall, creating a clean focal point around the mounted TV while providing generous concealed storage and open shelving for display. A classic brick fireplace adds warmth and character, balanced by a soft accent wall and fresh finishes that keep the space feeling bright.
Recessed lighting and durable flooring complete the room, making it an inviting spot for movie nights, casual gatherings, or quiet evenings at home.
 Living with Lolo
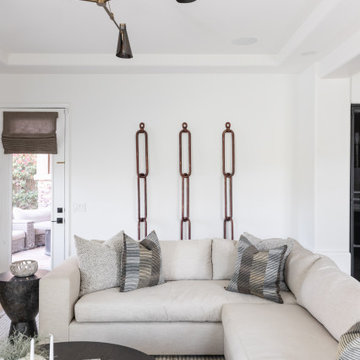
Living Room in The Gathering House | Room Type:
Whole Home (Full Renovation + Furnishings) |
Project Name:
The Gathering House |
Key Feature:
A reimagined open-concept home centered around an oversized kitchen island that functions as the heart of the home, designed to support connection, entertaining, and everyday living.
Challenge:
The existing home had a dated, closed-off layout with poor flow, limited pantry space, and structural constraints that made the kitchen feel cramped and disconnected from the main living areas.
Solution:
The design team reworked the floor plan to open up the main living spaces, expanded the kitchen footprint, and introduced an oversized island to anchor the home. Thoughtful material selections, improved storage solutions, and layered lighting created a cohesive, modern environment that balances functionality with warmth and livability.
Materials:
Iron Adobe, Cactus Doors, Ferguson, My Knobs, Spellman hardware |
Budget:
$100K- $150K |
Timeline:
Approximately 6 months, completed January 2026.



 Better Builders
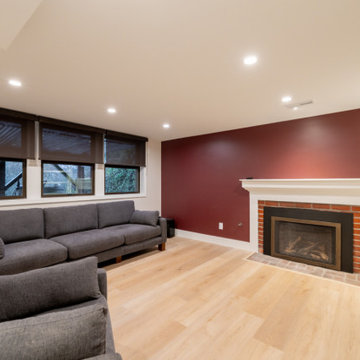
This basement family room was designed to feel comfortable, functional, and built for everyday living. Custom built-in cabinetry spans the wall, creating a clean focal point around the mounted TV while providing generous concealed storage and open shelving for display. A classic brick fireplace adds warmth and character, balanced by a soft accent wall and fresh finishes that keep the space feeling bright.
Recessed lighting and durable flooring complete the room, making it an inviting spot for movie nights, casual gatherings, or quiet evenings at home.
 Better Builders
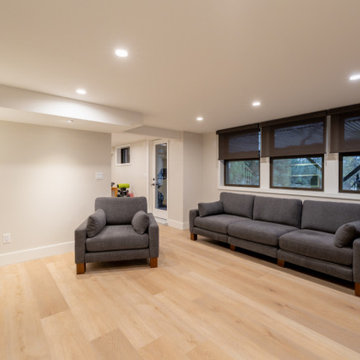
This basement family room was designed to feel comfortable, functional, and built for everyday living. Custom built-in cabinetry spans the wall, creating a clean focal point around the mounted TV while providing generous concealed storage and open shelving for display. A classic brick fireplace adds warmth and character, balanced by a soft accent wall and fresh finishes that keep the space feeling bright.
Recessed lighting and durable flooring complete the room, making it an inviting spot for movie nights, casual gatherings, or quiet evenings at home.
7