
Search results for "Everyday living" in Home Design Ideas

 Danze & Davis Architects, Inc.
Freestanding bathtub - transitional master beige tile and stone tile ceramic tile, gray floor and double-sink freestanding bathtub idea in Austin with recessed-panel cabinets, medium tone wood cabinets, white walls, an undermount sink, quartz countertops, a hinged shower door, gray countertops and a built-in vanity

 Swift Creek Cabinets & Design
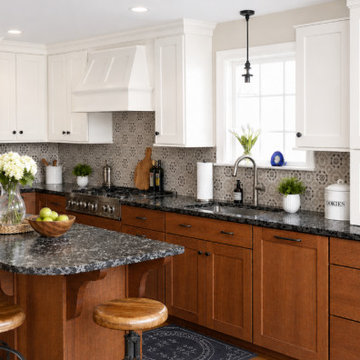
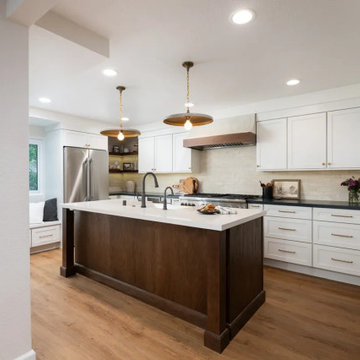
A balanced mix of alder base cabinets and soft white uppers keeps the space warm and inviting, while the custom hood and patterned backsplash add tailored detail.
This space required a bit of thoughtful “surgery” to achieve the final layout. The original built-in pantry was removed, allowing us to relocate the refrigerator and introduce a functional side cabinet, which in turn created the opportunity for a double oven configuration on the kitchen side.
Originally, the refrigerator occupied the wall where the ovens are now, alongside a freestanding range. Reworking this layout significantly improved both function and flow within the space.
During demolition, we discovered the main waste line from the upstairs bathrooms running through this wall—a fairly common condition in homes of this type. Situations like this are exactly why careful planning and on-site problem solving are so important to a successful project.
The end result is a kitchen that feels intentional, balanced, and far more functional than the original layout.
Find the right local pro for your project
 Actu Furniture
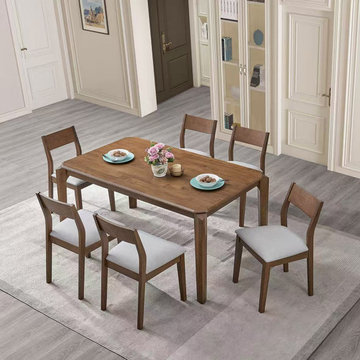
A warm and functional dining setup designed for everyday living, offering a comfortable space for daily meals and moments at home.
Minimalist dining room photo in Los Angeles
Minimalist dining room photo in Los Angeles
 Radzwillas Kitchen and Bath Design
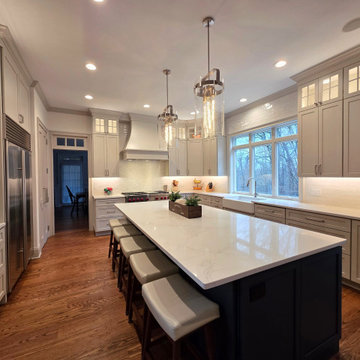
The heart of the home... an elevated everyday living kitchen, while also perfect for large gatherings.
 Sea Pointe Design & Remodel
Luxury vinyl plank (LVP) flooring in the Leigh finish, grounding the design with the warm, natural look of wood while providing the durability and ease of maintenance essential for everyday living.

 Ruhl | Jahnes Architects
Image Courtesy © Michael Graydon
Inspiration for a coastal backyard concrete patio remodel in Boston with a roof extension
Inspiration for a coastal backyard concrete patio remodel in Boston with a roof extension


 Better Builders
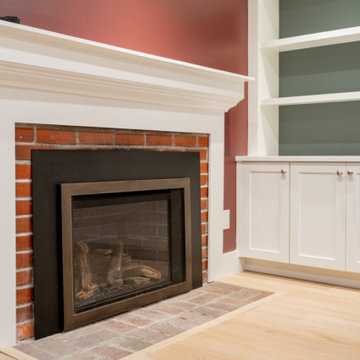
This basement family room was designed to feel comfortable, functional, and built for everyday living. Custom built-in cabinetry spans the wall, creating a clean focal point around the mounted TV while providing generous concealed storage and open shelving for display. A classic brick fireplace adds warmth and character, balanced by a soft accent wall and fresh finishes that keep the space feeling bright.
Recessed lighting and durable flooring complete the room, making it an inviting spot for movie nights, casual gatherings, or quiet evenings at home.
 Better Builders
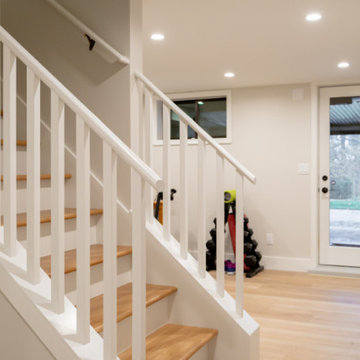
Explore this West Seattle basement remodel featuring a media lounge, full bath, workout space, and custom wine room—designed for everyday living, entertaining, and long-term comfort.
 Better Builders
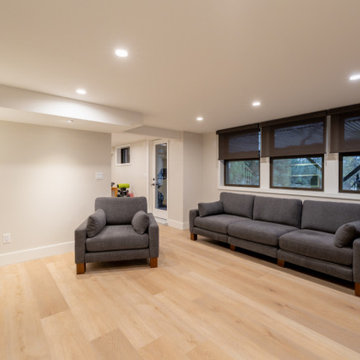
This basement family room was designed to feel comfortable, functional, and built for everyday living. Custom built-in cabinetry spans the wall, creating a clean focal point around the mounted TV while providing generous concealed storage and open shelving for display. A classic brick fireplace adds warmth and character, balanced by a soft accent wall and fresh finishes that keep the space feeling bright.
Recessed lighting and durable flooring complete the room, making it an inviting spot for movie nights, casual gatherings, or quiet evenings at home.
 DJK Custom Homes
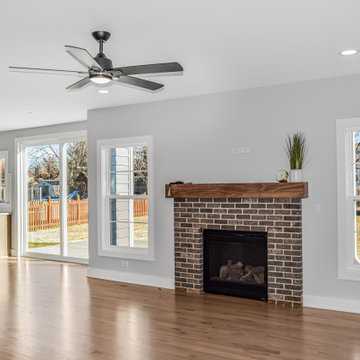
This open concept living room offers a bright and comfortable setting designed for everyday living and entertaining. The brick fireplace with a warm wood mantel anchors the space, while hardwood floors and soft gray walls create a cohesive and inviting backdrop. Large windows and a sliding glass door bring in natural light and connect the living area seamlessly to the outdoors, enhancing the home’s open and functional layout.
 DJK Custom Homes
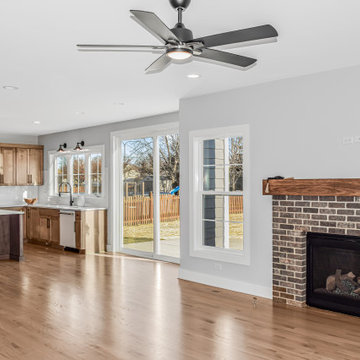
This open concept living room offers a bright and comfortable setting designed for everyday living and entertaining. The brick fireplace with a warm wood mantel anchors the space, while hardwood floors and soft gray walls create a cohesive and inviting backdrop. Large windows and a sliding glass door bring in natural light and connect the living area seamlessly to the outdoors, enhancing the home’s open and functional layout.
 DJK Custom Homes
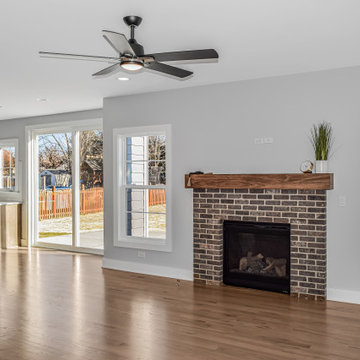
This open concept living room offers a bright and comfortable setting designed for everyday living and entertaining. The brick fireplace with a warm wood mantel anchors the space, while hardwood floors and soft gray walls create a cohesive and inviting backdrop. Large windows and a sliding glass door bring in natural light and connect the living area seamlessly to the outdoors, enhancing the home’s open and functional layout.

Sponsored
Columbus, OH

Hope Restoration & General Contracting
Columbus Design-Build, Kitchen & Bath Remodeling, Historic Renovations
 Better Builders
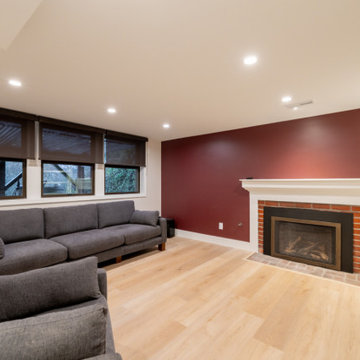
This basement family room was designed to feel comfortable, functional, and built for everyday living. Custom built-in cabinetry spans the wall, creating a clean focal point around the mounted TV while providing generous concealed storage and open shelving for display. A classic brick fireplace adds warmth and character, balanced by a soft accent wall and fresh finishes that keep the space feeling bright.
Recessed lighting and durable flooring complete the room, making it an inviting spot for movie nights, casual gatherings, or quiet evenings at home.
 DJK Custom Homes
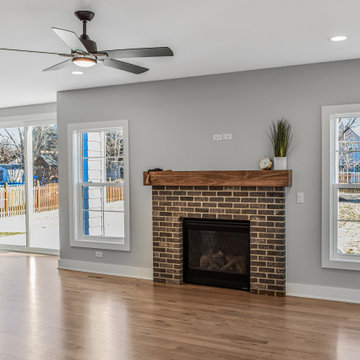
This open concept living room offers a bright and comfortable setting designed for everyday living and entertaining. The brick fireplace with a warm wood mantel anchors the space, while hardwood floors and soft gray walls create a cohesive and inviting backdrop. Large windows and a sliding glass door bring in natural light and connect the living area seamlessly to the outdoors, enhancing the home’s open and functional layout.
 DJK Custom Homes
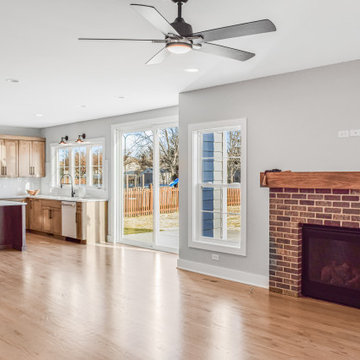
This open concept living room offers a bright and comfortable setting designed for everyday living and entertaining. The brick fireplace with a warm wood mantel anchors the space, while hardwood floors and soft gray walls create a cohesive and inviting backdrop. Large windows and a sliding glass door bring in natural light and connect the living area seamlessly to the outdoors, enhancing the home’s open and functional layout.
 DJK Custom Homes
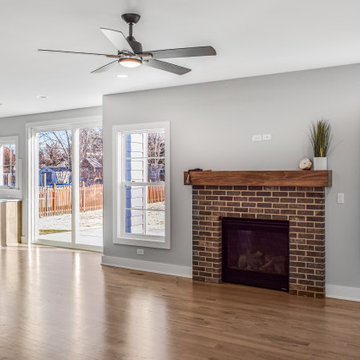
This open-concept living room offers a bright and comfortable setting designed for everyday living and entertaining. The brick fireplace with a warm wood mantel anchors the space, while hardwood floors and soft gray walls create a cohesive and inviting backdrop. Large windows and a sliding glass door bring in natural light and connect the living area seamlessly to the outdoors, enhancing the home’s open and functional layout.

Sponsored
Delaware, OH

Buckeye Basements, Inc.
Central Ohio's Basement Finishing ExpertsBest Of Houzz '13-'21
 DJK Custom Homes
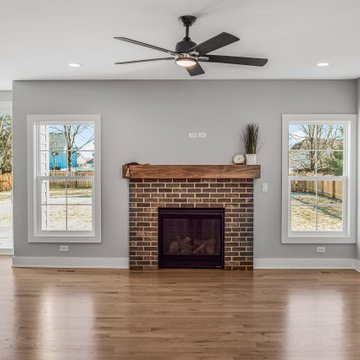
This open concept living room offers a bright and comfortable setting designed for everyday living and entertaining. The brick fireplace with a warm wood mantel anchors the space, while hardwood floors and soft gray walls create a cohesive and inviting backdrop. Large windows and a sliding glass door bring in natural light and connect the living area seamlessly to the outdoors, enhancing the home’s open and functional layout.
 Better Builders
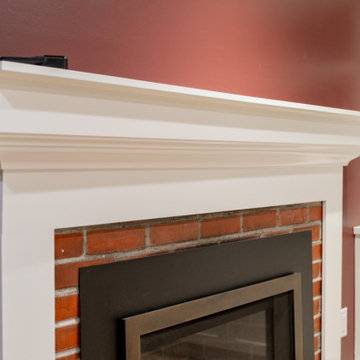
This basement family room was designed to feel comfortable, functional, and built for everyday living. Custom built-in cabinetry spans the wall, creating a clean focal point around the mounted TV while providing generous concealed storage and open shelving for display. A classic brick fireplace adds warmth and character, balanced by a soft accent wall and fresh finishes that keep the space feeling bright.
Recessed lighting and durable flooring complete the room, making it an inviting spot for movie nights, casual gatherings, or quiet evenings at home.
 Better Builders
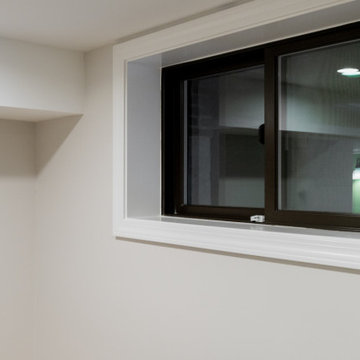
Explore this West Seattle basement remodel featuring a media lounge, full bath, workout space, and custom wine room—designed for everyday living, entertaining, and long-term comfort.
4