
Search results for "Everyday operations" in Home Design Ideas
 Aris Keshishian
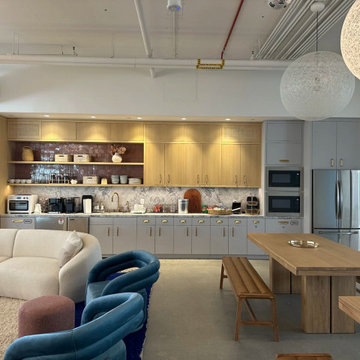
Designed for Little Sleepies, a family apparel brand, this 10,000-square-foot office renovation in Hollywood, California transformed an empty commercial space into a warm, functional workplace for both staff and visitors. The project was planned as a workplace interior that supports daily operations while creating a more inviting and usable office environment.
The design organizes a range of spaces for work, meeting, and informal gathering, including conference rooms, open work areas, communal lunch tables, kitchen amenities, and lounge-style seating. Rather than treating the office as a purely corporate interior, the project was shaped to feel comfortable, collaborative, and adaptable to the rhythms of everyday use.
This project reflects experience in office renovation, workplace interiors, and commercial interior design, with an emphasis on turning underutilized space into a cohesive environment that supports both productivity and connection. The result is a workplace designed around flexibility, function, and a more welcoming sense of daily occupancy.
 Custom Doors
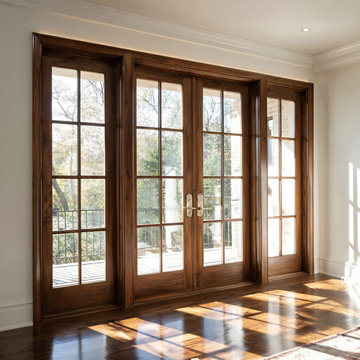
Designed for timeless elegance and lasting performance, this French-style interior door in Ipswich, MA, transforms the transition between indoor and outdoor spaces, framing views of the surrounding woodland. The front door's two-panel design allows natural light to flow throughout the home, maintaining a refined and balanced aesthetic inspired by French country design.
Crafted with premium materials and meticulous craftsmanship, this interior door incorporates clear, thermally insulated laminated glass, enhancing comfort and providing greater security benefits without compromising brightness.
Designed for everyday durability and reliability, the system features high-quality hardware, including a 3-point locking system with a Bardi handle and a 2-1/4" dark lock cylinder with an oil finish, providing a reinforced lock, structural stability, and smooth operation.
The result is a timeless design that creates a harmonious contrast between the warmth of the interior and the natural landscape outside, combining classic style, durability, and craftsmanship designed to last.
 User
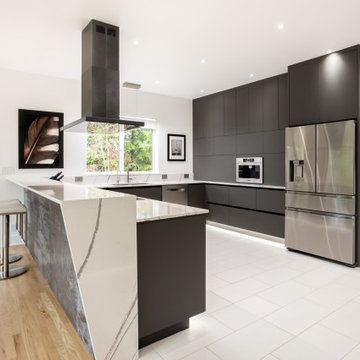
UserOur clients envisioned a clean, contemporary kitchen designed for both functionality and entertaining. Passionate about cooking and entertaining guests, their priorities included generous work surfaces, discreet storage for small appliances, and ample space for serving ware, cookware, and dinnerware.
The cabinetry was selected for both aesthetics and ease of maintenance. A minimalist, hardware-free look keeps the space visually uncluttered. Lower cabinets operate via a continuous Euro-style channel, which seamlessly integrates with the refrigerator panels. Upper and tall cabinets feature a mix of touch-latch and servo-driven mechanisms, enhancing accessibility while maintaining a sleek profile.
A raised bar conceals cooktop clutter during meal prep and creates a welcoming space to serve and engage with guests. The U-shaped layout was essential to keep the work zone distinct from social areas while allowing smooth movement around the kitchen.
Lighting played a central role in the design. Multiple layers of illumination, all set to a bright 5000K color temperature per the homeowners' request, include dimmable toe-kick lights and a continuous recessed light channel along the tall cabinets. These create both ambiance and high-function lighting as needed.
For entertaining large groups, the kitchen features multiple ovens and a warming drawer—perfect for entertaining. On the refrigerator wall, servo-activated countertop cabinets conceal small appliances, with the countertop surface continuing inside for easy access. A built-in, barista-quality coffee machine is nestled between these cabinets, adding a touch of luxury.
For a clean look free of visible outlets, the team installed touch-activated, pop-out Legrand outlets with three-sided access. The color was custom-matched to complement the veining in the quartz countertops.
The tall cabinet adjacent to the double oven stores everyday dishware, conveniently located for setting the nearby dining table. At the end of the peninsula, a servo-activated double trash pullout allows easy access without interfering with the cook. A dedicated utensil pullout beside it keeps tools within reach while maintaining clear countertops.
Find the right local pro for your project

 EAG Studio
Refined Continuity: Bridging Classical Architecture and Modern Living
This comprehensive remodel of a grand Cow Hollow residence reimagines a historically expressive envelope through a lens of contemporary livability, precision detailing, and material restraint. The design approach carefully balances the home’s classical proportions and ornamental heritage with a refined, modern sensibility—evident in the disciplined palette of warm neutrals, soft plasters, pale oak flooring, and tailored millwork. Circulation has been clarified and subtly expanded to enhance spatial flow, while openings are leveraged to capture light, garden outlooks, and distant water views. Throughout, architectural interventions are executed with a high level of craft, ensuring that new insertions—whether cabinetry, railings, or apertures—read as seamless continuations of the original structure rather than applied elements.
The kitchen serves as the operational and visual anchor of the home, conceived as a sculptural yet highly functional environment. Custom rift-cut cabinetry, softened through a desaturated finish, is paired with honed stone surfaces and integrated brass hardware to create a quiet, tactile richness. A monolithic island establishes a central gathering point, while perimeter work zones are carefully layered with concealed storage, integrated appliances, and open, backlit shelving that elevates everyday objects into curated displays. The adjacent bar and entertaining areas extend this language, reinforcing a cohesive hospitality-driven program. In parallel, the primary bathroom is designed as a serene, spa-like retreat, where bookmatched stone, frameless glass enclosures, and finely detailed metalwork converge. The composition prioritizes symmetry, clarity, and light—balancing generous volumes with intimate moments through integrated lighting, custom vanities, and a restrained material hierarchy.
The library and ancillary living spaces introduce a more intimate scale, anchored by bespoke built-ins that combine closed storage with illuminated display niches, creating depth and rhythm along the walls. Here, material transitions and furniture integration are handled with particular nuance, allowing the architecture to support both quiet retreat and social gathering. A continuous language of custom railings—executed in refined metal profiles—threads through the interior and extends outward, where the exterior gate and garden elements have been reinterpreted to align with the home’s renewed identity. The entry sequence is now defined by a calibrated interplay of solidity and transparency, with sculptural metalwork and landscape integration establishing a sense of arrival that is both secure and elegant. Collectively, the project reflects a holistic transformation—one that elevates performance, livability, and aesthetic clarity while preserving the inherent dignity of the original architecture.
 Schaumburg Garage Doors Repair
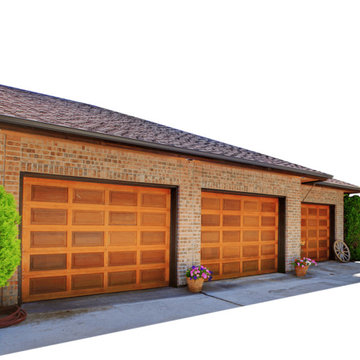
This project showcases the installation of a modern steel insulated garage door for a homeowner in Schaumburg, IL. The work included removing the old door, installing a new insulated panel system, adding heavy‑duty rollers, and setting up a quiet smart opener with Wi‑Fi control. The upgrade improved energy efficiency, enhanced curb appeal, and delivered smooth, quiet operation for everyday use.
 Magnolia Outdoors
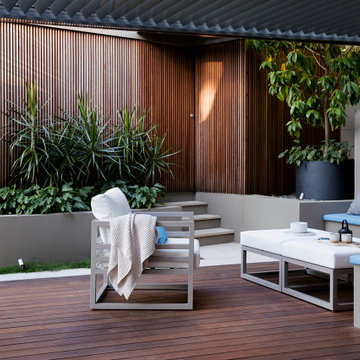
This backyard transformation in Sherman Oaks CA began when the owners of this home approached us looking to create a more usable space for everyday living and entertaining.
We redesigned the layout with gentle curves, natural finishes, and layered garden beds to add depth and character. The lush lawn connects the patio, pool, and outdoor lounge area, allowing easy movement between each zone.
Custom built seating and wooden patio were installed flush with the interior floors to extend the living space outdoors. An operable louvered patio cover allows control over sun and shade. Cedar paneling adds privacy and a strong visual backdrop, all constructed with careful attention to detail and long term durability.
 EAG Studio
Refined Continuity: Bridging Classical Architecture and Modern Living
This comprehensive remodel of a grand Cow Hollow residence reimagines a historically expressive envelope through a lens of contemporary livability, precision detailing, and material restraint. The design approach carefully balances the home’s classical proportions and ornamental heritage with a refined, modern sensibility—evident in the disciplined palette of warm neutrals, soft plasters, pale oak flooring, and tailored millwork. Circulation has been clarified and subtly expanded to enhance spatial flow, while openings are leveraged to capture light, garden outlooks, and distant water views. Throughout, architectural interventions are executed with a high level of craft, ensuring that new insertions—whether cabinetry, railings, or apertures—read as seamless continuations of the original structure rather than applied elements.
The kitchen serves as the operational and visual anchor of the home, conceived as a sculptural yet highly functional environment. Custom rift-cut cabinetry, softened through a desaturated finish, is paired with honed stone surfaces and integrated brass hardware to create a quiet, tactile richness. A monolithic island establishes a central gathering point, while perimeter work zones are carefully layered with concealed storage, integrated appliances, and open, backlit shelving that elevates everyday objects into curated displays. The adjacent bar and entertaining areas extend this language, reinforcing a cohesive hospitality-driven program. In parallel, the primary bathroom is designed as a serene, spa-like retreat, where bookmatched stone, frameless glass enclosures, and finely detailed metalwork converge. The composition prioritizes symmetry, clarity, and light—balancing generous volumes with intimate moments through integrated lighting, custom vanities, and a restrained material hierarchy.
The library and ancillary living spaces introduce a more intimate scale, anchored by bespoke built-ins that combine closed storage with illuminated display niches, creating depth and rhythm along the walls. Here, material transitions and furniture integration are handled with particular nuance, allowing the architecture to support both quiet retreat and social gathering. A continuous language of custom railings—executed in refined metal profiles—threads through the interior and extends outward, where the exterior gate and garden elements have been reinterpreted to align with the home’s renewed identity. The entry sequence is now defined by a calibrated interplay of solidity and transparency, with sculptural metalwork and landscape integration establishing a sense of arrival that is both secure and elegant. Collectively, the project reflects a holistic transformation—one that elevates performance, livability, and aesthetic clarity while preserving the inherent dignity of the original architecture.
 Cap's Artistry LLC
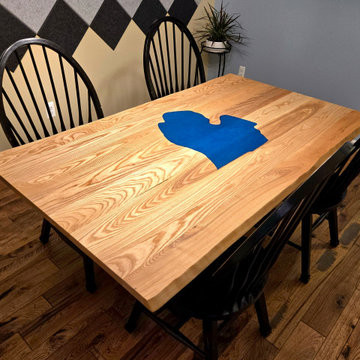
This handcrafted Ash conference table was designed to bring together exceptional craftsmanship, meaningful design, and everyday functionality. Built from solid USA-sourced Ash hardwood, this custom conference table serves as the centerpiece of a professional meeting space while celebrating the company's Michigan roots through thoughtful, one-of-a-kind details. The light, natural tones of the Ash create a clean, contemporary aesthetic, allowing the beauty of the wood to shine while providing a durable work surface built for decades of daily use.
Designed and delivered to Michigan Financial Planning in Hartland, Michigan, the tabletop features a custom inlay of the state of Michigan filled with deep blue epoxy. This striking centerpiece serves as a subtle yet powerful reminder of the community the company proudly serves, transforming the conference table into more than simply office furniture—it becomes an extension of the business's identity and values.
Supporting the tabletop are bold X-shaped steel legs connected by a solid center beam, providing exceptional stability while creating a modern architectural design that complements the clean lines of the Ash hardwood. The combination of natural wood, vibrant epoxy, and custom steelwork creates a conference table that's equally suited for client meetings, strategic planning sessions, team collaboration, and everyday business operations.
Unlike mass-produced conference tables made from laminate, veneer, or particle board, our commercial furniture is handcrafted from solid hardwood and fabricated steel that's built to withstand decades of professional use. Every conference table is custom designed around your workspace, your workflow, and your brand, resulting in furniture that's as unique as the company it represents.
As a custom furniture maker, we specialize in designing and building commercial furniture that's entirely unique—100% custom crafted. From conference tables and executive desks to reception areas, coffee bars, credenzas, and branded office furniture, we create furniture that strengthens your brand, enhances the customer experience, and elevates the spaces where business happens. Every project begins with a conversation.
 Custom Doors
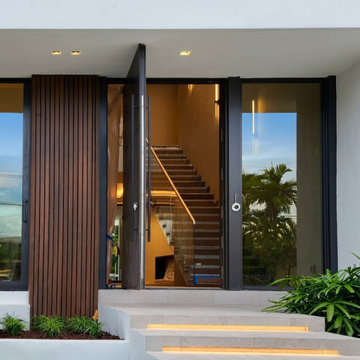
Discover the perfect balance of modern design and everyday functionality with our oversized pivot entry system. Designed to create a bold visual statement, this refined feature enhances the entrance experience with smooth and effortless operation built for long-term performance. Equipped with a 5-Point Lock System, Hurricane-Rated protection, and NOA certification, this entry solution delivers security, durability, and exceptional value without compromising quality or design.
 United Porte Inc
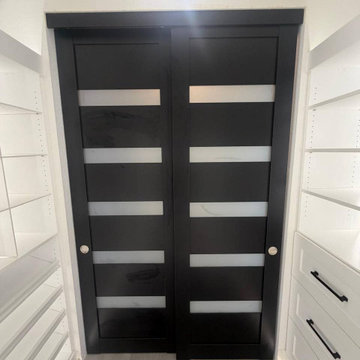
Upgrade your interior with sleek and space-saving bypass closet doors. This project features modern sliding interior doors with a clean, minimalist design that enhances both functionality and aesthetics.
The doors provide smooth operation and are perfect for optimizing space in hallways, bedrooms, and closets. Frosted glass inserts allow natural light to pass through while maintaining privacy, creating a bright and elegant look.
Designed for durability and everyday use, these interior doors are a great solution for contemporary homes seeking both style and practicality.
 HEAVEN
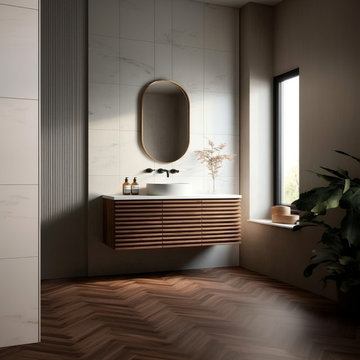
Transform your bathroom with this modern floating vanity featuring horizontal fluted fronts, crafted for refined, spa-inspired interiors.
Made from premium natural wood, this wall-mounted cabinet combines textural depth with a clean, handleless design, creating a calm and architectural look. The horizontal ribbed pattern adds subtle rhythm and character while maintaining a minimalist aesthetic.
Designed for both style and functionality, the vanity includes soft-close doors for smooth and silent operation, along with a spacious interior for everyday storage.
 Amazing Blinds by Armi
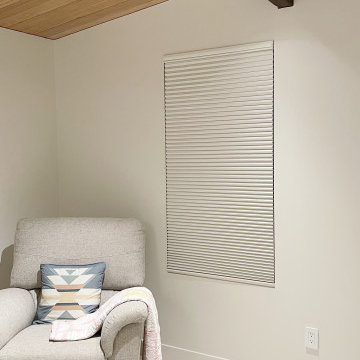
Motorized top-down bottom-up cellular shades, also called honeycomb shades, offer one of the most flexible solutions for privacy, light control, and energy efficiency.
In this Mercer Island, WA home we installed Hunter Douglas PowerView® top-down bottom-up cellular shades designed to adapt to how each space in the home is used. This configuration allows the shades to lower from the top or raise from the bottom, providing privacy while still letting in natural light.
Why homeowners choose cellular (honeycomb) shades:
• Flexible privacy control with top-down bottom-up operation
• Improved insulation thanks to the cellular construction
• Reduced glare and UV exposure to help protect interiors
• Motorized operation for convenience on everyday or hard-to-reach windows
• A clean, streamlined look that works with modern and traditional interiors
 Cibes Symmetry
Asterix Cab Home Elevator
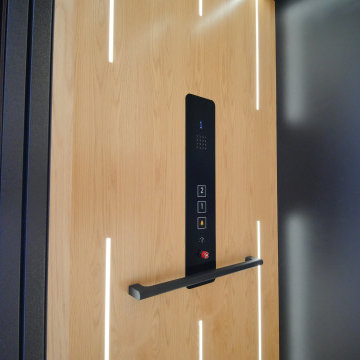
The Cibes Symmetry Asterix Cab is a premium residential elevator that combines timeless craftsmanship with modern elevator technology to deliver an elegant, fully enclosed lift for luxury homes. Designed for homeowners who want the classic look of a traditional elevator with the efficiency of a machine-room-less system, the Asterix Cab provides exceptional comfort, accessibility, and style.
Featuring a beautifully finished enclosed cab with customizable wall panels, premium lighting, elegant handrails, and refined interior details, the Asterix Cab enhances any home while providing safe and reliable access between floors. Whether incorporated into a new custom home or added during a renovation, it seamlessly blends with traditional, transitional, or contemporary interiors.
Unlike many conventional residential elevators, the Cibes Symmetry Asterix Cab is engineered for efficient installation with no separate machine room and a compact footprint, helping reduce construction complexity while maximizing usable living space. Its smooth screw-driven technology delivers quiet, dependable operation with low maintenance requirements and outstanding long-term reliability.
Built with safety and convenience in mind, the Asterix Cab includes advanced features such as obstruction sensors, battery-powered emergency lowering, emergency communication, automatic lighting, and intuitive controls, giving homeowners confidence with every ride.
Perfect For:
Luxury homes
Aging in place
Wheelchair accessibility
Multigenerational living
Custom home construction
Home renovations and remodels
Universal Design and accessible living
The Cibes Symmetry Asterix Cab is the ideal choice for homeowners seeking a sophisticated home elevator that combines elegant design, premium craftsmanship, and everyday functionality. With extensive customization options, smooth performance, and industry-leading engineering, the Asterix Cab adds lasting value, accessibility, and convenience to virtually any home.
 Hope Tomorrow

Now we have a warm, highly-functional living room/dining room. Instead of focusing on getting new furniture, the clients needed storage and a sense of cohesive style. After meeting them and learning how they used the room, this came out to be the perfect solution. Besides the custom built-ins and storage, using the layout of the room to create separate zones in one room. Also creating a focal to the the fireplace and tv.
Fun tip: Clients did NOT want to fix the fireplace to work so I suggested flicking battery operated candles with a timer. They loved it! And set the remote to dusk, so everyday, the candles turn on and are ready for your evening, then shut off by bedtime. What a great no fuss ambience way to look at the details.
 Custom Doors
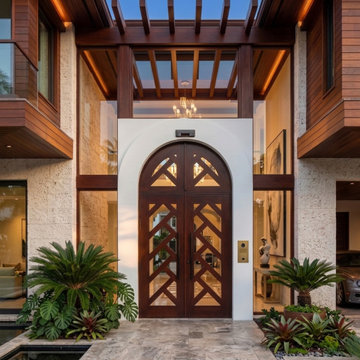
The Wolfsburg exterior door, installed at Plantation Acres, Florida, blends modern Mediterranean charm with premium craftsmanship and advanced engineering. Crafted from high-quality mahogany, this custom, impact-resistant entry system brings warmth, elegance, and timeless sophistication to luxury residences.
Designed to withstand hurricanes and NOA-certified, it offers durability, security, and reliable protection. It also features a premium 5-point locking system with a satin nickel (3-inch) lock cylinder for enhanced security and seamless, everyday operation
 ShadeFX

To maximize everyday use of the space, Pro-Land enlisted the services of ShadeFX to provide a solution for sunny days and rainy afternoons. Our single-track design complements the modern and minimalist space and adds an industrial yet tactful component to the pergola. The manually operated retractable shade is tilted to one side to direct rain to the turfed area; ensuring guests enjoy the ultimate comforts of the space.
 Blinds Kingdom
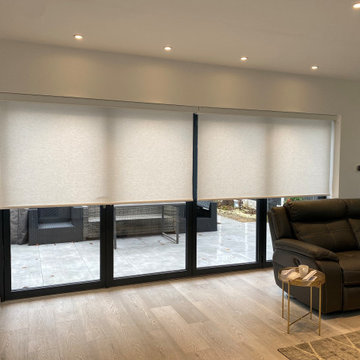
Made-to-measure electric roller blinds professionally measured and installed to provide convenient light control, privacy and a clean contemporary finish. Operated at the touch of a button using a handheld remote control, these motorised blinds offer smooth and reliable operation for everyday use. Smart control options are also available, allowing compatible systems to integrate with home automation platforms including Amazon Alexa and Google Home via a suitable hub.
 Blinds Kingdom
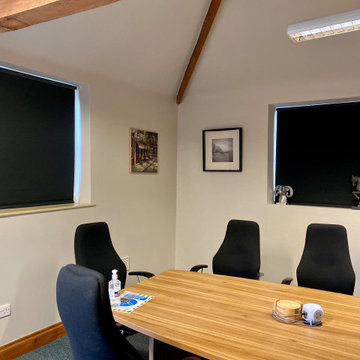
Made-to-measure electric roller blinds professionally measured and installed to provide convenient light control, privacy and a clean contemporary finish. Operated at the touch of a button using a handheld remote control, these motorised blinds offer smooth and reliable operation for everyday use. Smart control options are also available, allowing compatible systems to integrate with home automation platforms including Amazon Alexa and Google Home via a suitable hub.
 Blinds Kingdom
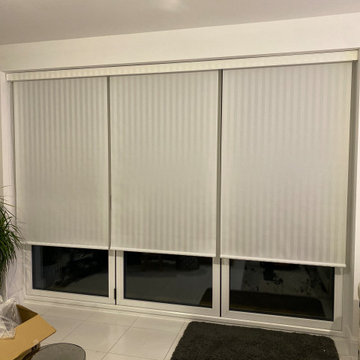
Made-to-measure electric roller blinds professionally measured and installed to provide convenient light control, privacy and a clean contemporary finish. Operated at the touch of a button using a handheld remote control, these motorised blinds offer smooth and reliable operation for everyday use. Smart control options are also available, allowing compatible systems to integrate with home automation platforms including Amazon Alexa and Google Home via a suitable hub.
 ShadeFX

To maximize everyday use of the space, Pro-Land enlisted the services of ShadeFX to provide a solution for sunny days and rainy afternoons. Our single-track design complements the modern and minimalist space and adds an industrial yet tactful component to the pergola. The manually operated retractable shade is tilted to one side to direct rain to the turfed area; ensuring guests enjoy the ultimate comforts of the space.
7