
Search results for "Everyday purchases" in Home Design Ideas

 Kitchen Design Concepts
This powder bath just off the garage and mudroom is a main bathroom for the first floor in this house, so it gets a lot of use. the heavy duty sink and full tile wall coverings help create a functional space, and the cabinetry finish is the gorgeous pop in this traditionally styled space.
Powder Bath
Cabinetry: Cabico Elmwood Series, Fenwick door, Alder in Gunstock Fudge
Vanity: custom designed, built by Elmwood with custom designed turned legs from Art for Everyday
Hardware: Emtek Old Town clean cabinet knobs, polished chrome
Sink: Sign of the Crab, The Whitney 42" cast iron farmhouse with left drainboard
Faucet: Sign of the Crab wall mount, 6" swivel spout w/ lever handles in polished chrome
Commode: Toto Connelly 2-piece, elongated bowl
Wall tile: Ann Sacks Savoy collection ceramic tile - 4x8 in Lotus, penny round in Lantern with Lotus inserts (to create floret design)
Floor tile: Antique Floor Golden Sand Cleft quartzite
Towel hook: Restoration Hardware Century Ceramic hook in polished chrome

 Amy Carman Design
This beautifully-appointed Tudor home is laden with architectural detail. Beautifully-formed plaster moldings, an original stone fireplace, and 1930s-era woodwork were just a few of the features that drew this young family to purchase the home, however the formal interior felt dark and compartmentalized. The owners enlisted Amy Carman Design to lighten the spaces and bring a modern sensibility to their everyday living experience. Modern furnishings, artwork and a carefully hidden TV in the dinette picture wall bring a sense of fresh, on-trend style and comfort to the home. To provide contrast, the ACD team chose a juxtaposition of traditional and modern items, creating a layered space that knits the client's modern lifestyle together the historic architecture of the home.

 Haus Interior Design
Photography by Stacy Zarin
Example of a huge transitional formal and open concept dark wood floor living room design in DC Metro with gray walls, a standard fireplace and no tv
Example of a huge transitional formal and open concept dark wood floor living room design in DC Metro with gray walls, a standard fireplace and no tv
Find the right local pro for your project

 DK Studio
The Ranch Pass Project consisted of architectural design services for a new home of around 3,400 square feet. The design of the new house includes four bedrooms, one office, a living room, dining room, kitchen, scullery, laundry/mud room, upstairs children’s playroom and a three-car garage, including the design of built-in cabinets throughout. The design style is traditional with Northeast turn-of-the-century architectural elements and a white brick exterior. Design challenges encountered with this project included working with a flood plain encroachment in the property as well as situating the house appropriately in relation to the street and everyday use of the site. The design solution was to site the home to the east of the property, to allow easy vehicle access, views of the site and minimal tree disturbance while accommodating the flood plain accordingly.
 Cushing Terrell
Gibeon Photography
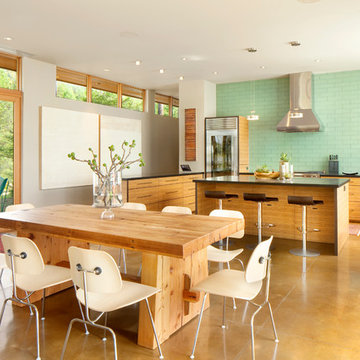
Trendy u-shaped kitchen photo with flat-panel cabinets, medium tone wood cabinets, green backsplash and glass tile backsplash
Trendy u-shaped kitchen photo with flat-panel cabinets, medium tone wood cabinets, green backsplash and glass tile backsplash

 Haefele Design
Mark Lohman
Trendy light wood floor kitchen photo in Santa Barbara with flat-panel cabinets, medium tone wood cabinets, white backsplash, glass sheet backsplash and an island
Trendy light wood floor kitchen photo in Santa Barbara with flat-panel cabinets, medium tone wood cabinets, white backsplash, glass sheet backsplash and an island

 User
UserJeff Garland
Transitional slate floor and brown floor laundry room photo in Detroit with a farmhouse sink, shaker cabinets, blue cabinets, quartz countertops, beige walls, a side-by-side washer/dryer and white countertops
Transitional slate floor and brown floor laundry room photo in Detroit with a farmhouse sink, shaker cabinets, blue cabinets, quartz countertops, beige walls, a side-by-side washer/dryer and white countertops

Sponsored
Delaware, OH

Buckeye Basements, Inc.
Central Ohio's Basement Finishing ExpertsBest Of Houzz '13-'21

 Building Solutions and Design, Inc
Mid-century modern u-shaped medium tone wood floor kitchen photo in Los Angeles with flat-panel cabinets, gray cabinets, an island, an undermount sink, marble countertops, white backsplash, stone slab backsplash and stainless steel appliances
 User
UserTrendy kitchen photo in New York with flat-panel cabinets, white cabinets, white backsplash, stainless steel appliances and wood countertops
 Eric Roseff Designs
Michael J. Lee Photography

Bedroom - transitional loft-style dark wood floor bedroom idea in Boston with white walls
Bedroom - transitional loft-style dark wood floor bedroom idea in Boston with white walls

 Skiles Architect, PA

1960s l-shaped brown floor eat-in kitchen photo with a double-bowl sink, flat-panel cabinets, medium tone wood cabinets, wood countertops, green backsplash, stainless steel appliances and an island




 User
UserPhotography by John Merkl.

Example of a transitional l-shaped medium tone wood floor and brown floor eat-in kitchen design in San Francisco with shaker cabinets, concrete countertops, multicolored backsplash, an island and gray countertops
Example of a transitional l-shaped medium tone wood floor and brown floor eat-in kitchen design in San Francisco with shaker cabinets, concrete countertops, multicolored backsplash, an island and gray countertops



 Architect Heather Johnston
CASA 1O
Contemporary on a Mid-century Scaffold.
Largely unmodified since its design by Russell Forester and construction in 1957, the structure housed the original family until 2013. An intimate 1,910 square foot space, the house acquired a separate 600 square foot cottage in the 70’s designed by another architect. New owners purchased the house with the idea of keeping the original architect’s intent intact – the simple accommodation of everyday life with a focus on outdoor living only possible in Southern California. At the same time the house needed insulation, new electrical, plumbing, siding – everything but new studs and foundations.
A single roof beam travels south from the north fireplace wall all the way to the bedrooms in the back. Functions occur to either side, with private access to exterior courtyards. How do we accentuate the uncomplicated while enhancing the qualities of the chosen materials? Contemporary applied to a mid-century scaffold.
We focused on reduction, a few things performing many tasks. Each component, material or color performs more than one duty.
Lighting is paramount, enhancing the design’s procession from front to back, north to south, public to private. Strip LED’s reinforce the beam’s linear presence and spot LED’s make punctuation points of the roof purlins. Hidden up and down-lights in the cabinets and elsewhere provide the rooms with a quiet glow.
Exterior grass plantings give the only vertical dimension to the design, waving as the breeze moves them. All else is horizontal: caramelized bamboo siding, porcelain tile, roof line and ocean horizon.
Architect: Heather Johnston Architect
Landscaping: HJA
Photography: Brady Architectural Photography



Sponsored
Sunbury, OH

J.Holderby - Renovations
Franklin County's Leading General Contractors - 2X Best of Houzz!

 Rock Paper Hammer
This room is a combined laundry and bathroom. It was previously dark and had no windows or ventilation; the addition of a large operable skylight floods the space with light and fresh air. A new vanity cabinet and wide sink allows two faucets in what was previously a single sink.
Photography by Andrew Hyslop.
Architecture and Construction by Rock Paper Hammer.
 ZeroEnergy Design

Large trendy light wood floor, beige floor, vaulted ceiling and wood wall family room photo with white walls, a corner fireplace, a concrete fireplace and a wall-mounted tv

5