
Search results for "Everyday" in Home Design Ideas


Find the right local pro for your project

 NanaWall
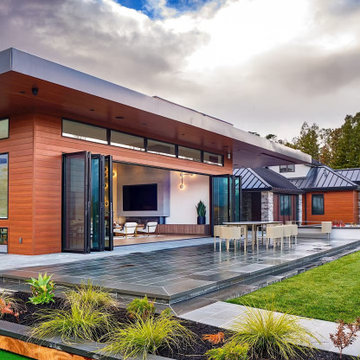
Everyday access and all-weather performance with NanaWall. Configured with a swing door, the NanaWall system handles quick in-and-out circulation without opening the full span, ideal for kids, pets, and serving, while maintaining energy efficiency when closed.
 Everyday Organize
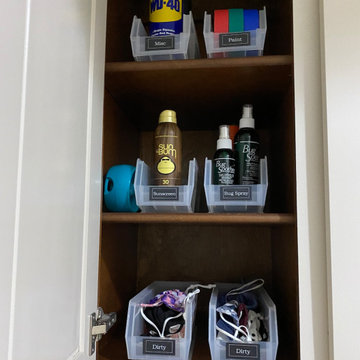
This gorgeous laundry room + drop zone is spacious, and, let's face it...we all wish we had an island in our laundry room! But the space needed some systems to make it more functional and less messy for this family of 4. End result: everything has a place, a label and we went ahead and made it pretty too!
 DAE DESIGN ARCHITECTURE EVERYDAY INC.
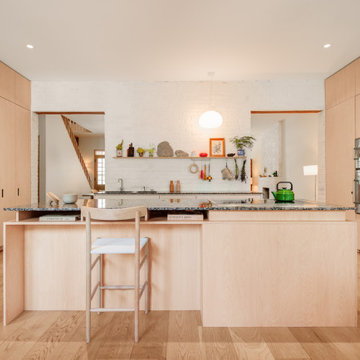
Eat-in kitchen - mid-sized scandinavian galley medium tone wood floor and brown floor eat-in kitchen idea in Vancouver with a drop-in sink, flat-panel cabinets, light wood cabinets, quartz countertops, black backsplash, stainless steel appliances, an island and black countertops
 M Design
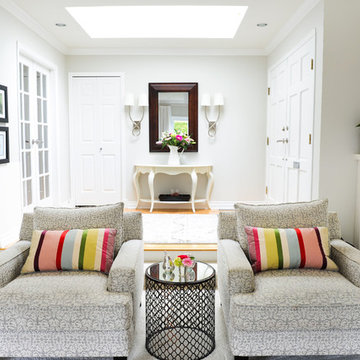
This living room started out with dusty rose carpeting and walls and a mish mash of cheap furniture. It needed a complete overhaul. The first step was to identify the room's purpose. While technically it is a living room, it is connected via open space to the dining room, kitchen, and family room...thus, it was really more of an extension of the most used, common areas of the home. It was also the first room that visitors see when entering the home, and thus, it needed to be beautiful. While the space is more refined than the other common areas of the home, it is still relaxed enough to be used everyday, and it is. It's TV is used regularly to watch the big sporting events of the week and its also a cozy place with comfortable, oversize chairs and sofas to curl up and read a book or play a card game by the gas fireplace. Wall to wall custom built-in cabinetry and mantle were designed and installed that create a beautiful focal point for the room. Tracey Ayton Photography
 M Design
This living room started out with dusty rose carpeting and walls and a mish mash of cheap furniture. It needed a complete overhaul. The first step was to identify the room's purpose. While technically it is a living room, it is connected via open space to the dining room, kitchen, and family room...thus, it was really more of an extension of the most used, common areas of the home. It was also the first room that visitors see when entering the home, and thus, it needed to be beautiful. While the space is more refined than the other common areas of the home, it is still relaxed enough to be used everyday, and it is. It's TV is used regularly to watch the big sporting events of the week and its also a cozy place with comfortable, oversize chairs and sofas to curl up and read a book or play a card game by the gas fireplace. Wall to wall custom built-in cabinetry and mantle were designed and installed that create a beautiful focal point for the room. Tracey Ayton Photography
22