
Search results for "Everyday" in Home Design Ideas
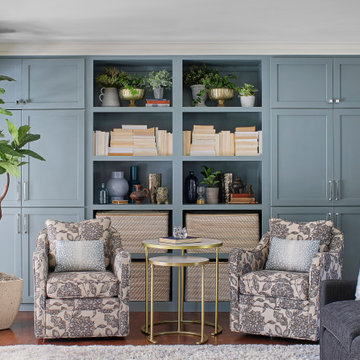
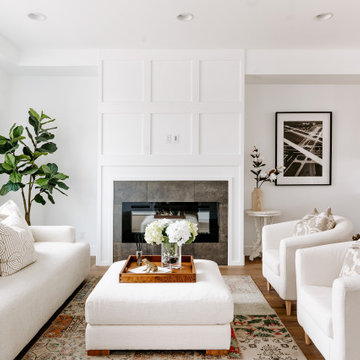
 Everyday Lovely
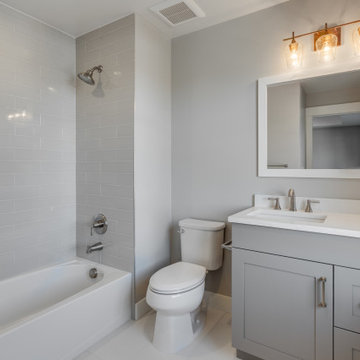
This spec triplex is the sister unit to the Elati project. We selected and sourced the finishes and fixtures for both the exterior and interior in a Boho Transitional style. The feel is layered and eclectic with sophisticated textures and a bold use of color throughout.
Find the right local pro for your project
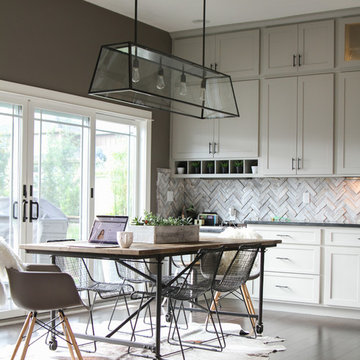

 Actu Furniture
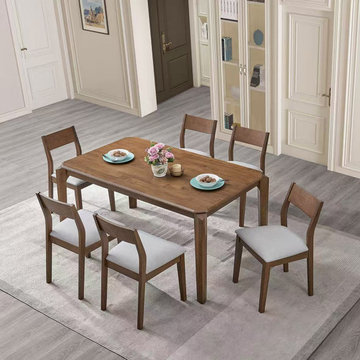
A warm and functional dining setup designed for everyday living, offering a comfortable space for daily meals and moments at home.
Minimalist dining room photo in Los Angeles
Minimalist dining room photo in Los Angeles
 Southern Development Homes
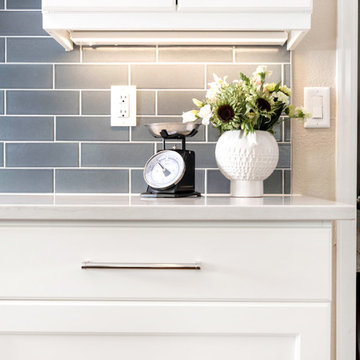
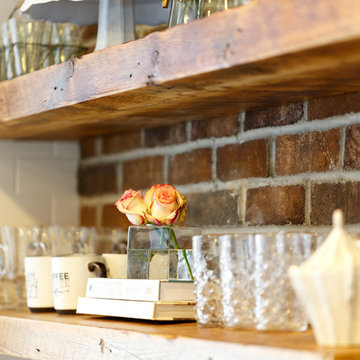
Everyday dishes, glassware and kitchen accessories also make the display practical as well as pretty.
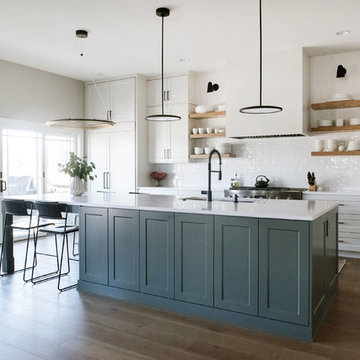
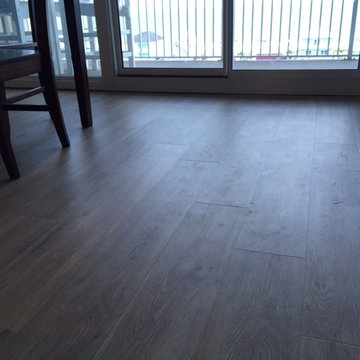
Trendy u-shaped laminate floor and brown floor open concept kitchen photo with an undermount sink, shaker cabinets, black cabinets, quartz countertops, white backsplash, subway tile backsplash and stainless steel appliances
Trendy u-shaped laminate floor and brown floor open concept kitchen photo with an undermount sink, shaker cabinets, black cabinets, quartz countertops, white backsplash, subway tile backsplash and stainless steel appliances
 Southern Development Homes
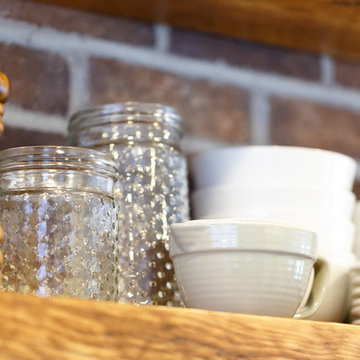
Everyday dishes, glassware and kitchen accessories make the display practical as well as pretty.
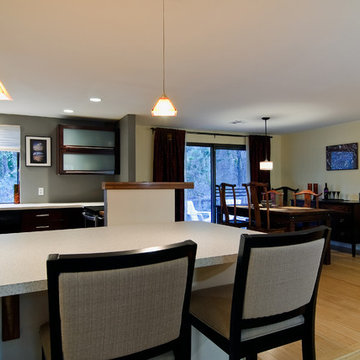
Example of a trendy u-shaped laminate floor and brown floor open concept kitchen design with an undermount sink, shaker cabinets, black cabinets, quartz countertops, white backsplash, subway tile backsplash and stainless steel appliances
Example of a trendy u-shaped laminate floor and brown floor open concept kitchen design with an undermount sink, shaker cabinets, black cabinets, quartz countertops, white backsplash, subway tile backsplash and stainless steel appliances



 DAE DESIGN ARCHITECTURE EVERYDAY INC.
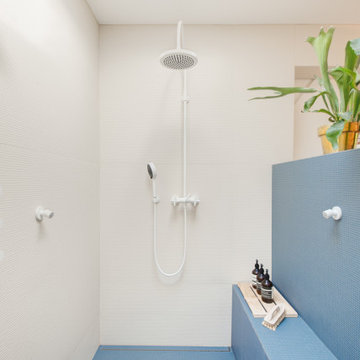
Spa like bathroom with rain shower and skylight above
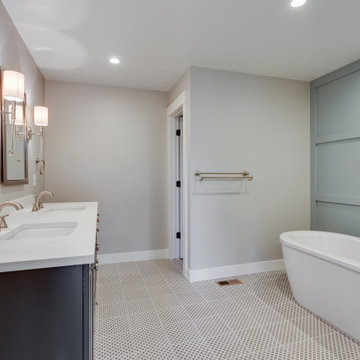
Inspiration for a mid-sized scandinavian master blue tile and ceramic tile bathroom remodel in Vancouver with blue walls
Inspiration for a mid-sized scandinavian master blue tile and ceramic tile bathroom remodel in Vancouver with blue walls
 M Design
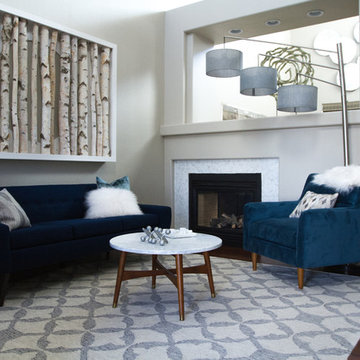
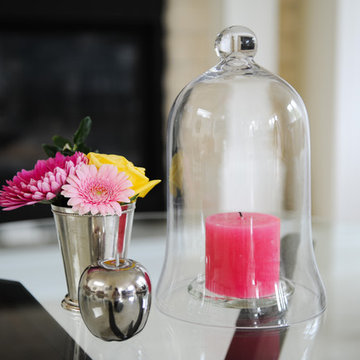
This living room started out with dusty rose carpeting and walls and a mish mash of cheap furniture. It needed a complete overhaul. The first step was to identify the room's purpose. While technically it is a living room, it is connected via open space to the dining room, kitchen, and family room...thus, it was really more of an extension of the most used, common areas of the home. It was also the first room that visitors see when entering the home, and thus, it needed to be beautiful. While the space is more refined than the other common areas of the home, it is still relaxed enough to be used everyday, and it is. It's TV is used regularly to watch the big sporting events of the week and its also a cozy place with comfortable, oversize chairs and sofas to curl up and read a book or play a card game by the gas fireplace. Wall to wall custom built-in cabinetry and mantle were designed and installed that create a beautiful focal point for the room. Tracey Ayton Photography
23