
Search results for "Everyday" in Home Design Ideas

 Everyday Organize
This pantry started with good bones and we just styled the heck out of it! We organized food into categories and found the ideal layout for bins to complement their gorgeous walk-in space.
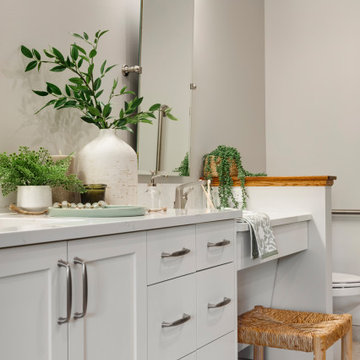
 Che Bella Interiors Design + Remodeling
With an eye toward accessibility, this bathroom is designed to ease the everyday routines of a homeowner who often uses a wheelchair. Universal design strategies guided the project structurally with ADA-compatible elements incorporated throughout. One side of the vanity is set lower and left intentionally open underneath to accommodate the wheelchair when needed.
Photos by Spacecrafting Photography
Find the right local pro for your project
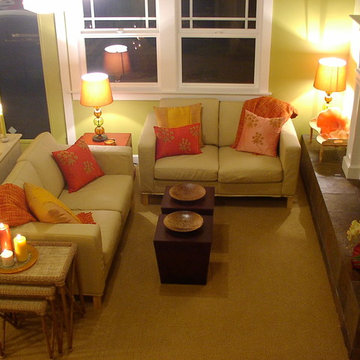
 Everyday Styling
Chana Coleman
Living room - small transitional open concept carpeted living room idea in Portland with a standard fireplace, a stone fireplace and no tv
Living room - small transitional open concept carpeted living room idea in Portland with a standard fireplace, a stone fireplace and no tv



 Designed with Grace & Joy
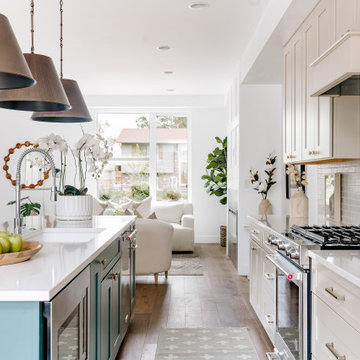
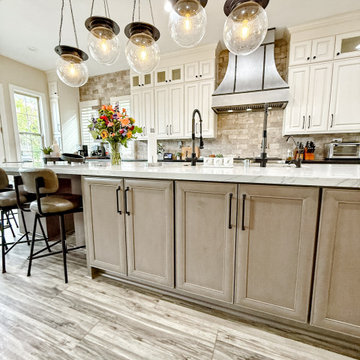
A beautifully layered kitchen designed with timeless finishes, intentional functionality, and elevated everyday living in mind. Featuring warm wood-look cabinetry, porcelain brick-look surfaces, luxurious quartzite and granite countertops, mixed metals, and a custom statement hood, this space perfectly balances sophistication with practicality. Thoughtfully designed for both daily life and entertaining, every detail was curated to create a kitchen that feels refined, cohesive, and built to last. ?
 Better Builders
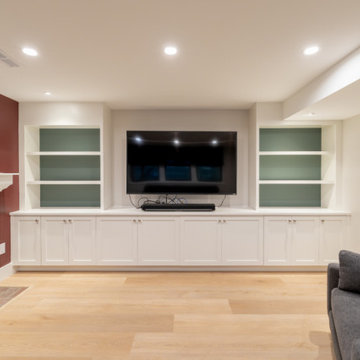
This basement family room was designed to feel comfortable, functional, and built for everyday living. Custom built-in cabinetry spans the wall, creating a clean focal point around the mounted TV while providing generous concealed storage and open shelving for display. A classic brick fireplace adds warmth and character, balanced by a soft accent wall and fresh finishes that keep the space feeling bright.
Recessed lighting and durable flooring complete the room, making it an inviting spot for movie nights, casual gatherings, or quiet evenings at home.

 DAE DESIGN ARCHITECTURE EVERYDAY INC.
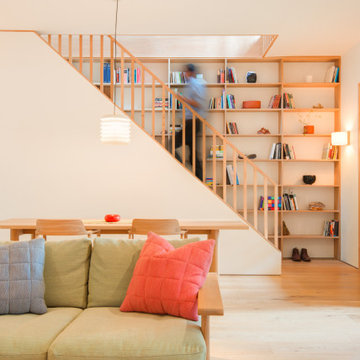
Inspiration for a mid-sized scandinavian open concept living room remodel in Vancouver
 M Design
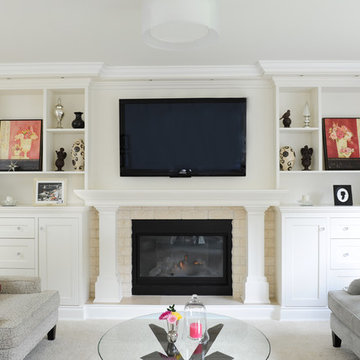
This living room started out with dusty rose carpeting and walls and a mish mash of cheap furniture. It needed a complete overhaul. The first step was to identify the room's purpose. While technically it is a living room, it is connected via open space to the dining room, kitchen, and family room...thus, it was really more of an extension of the most used, common areas of the home. It was also the first room that visitors see when entering the home, and thus, it needed to be beautiful. While the space is more refined than the other common areas of the home, it is still relaxed enough to be used everyday, and it is. It's TV is used regularly to watch the big sporting events of the week and its also a cozy place with comfortable, oversize chairs and sofas to curl up and read a book or play a card game by the gas fireplace. Wall to wall custom built-in cabinetry and mantle were designed and installed that create a beautiful focal point for the room. Tracey Ayton Photography
26