
Search results for "Everyday" in Home Design Ideas
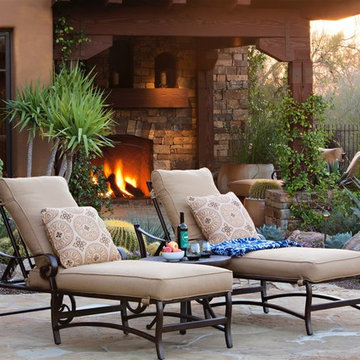

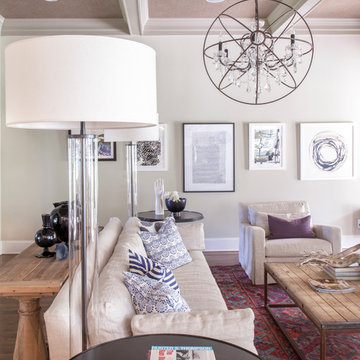
 Home Design & Decor Magazine
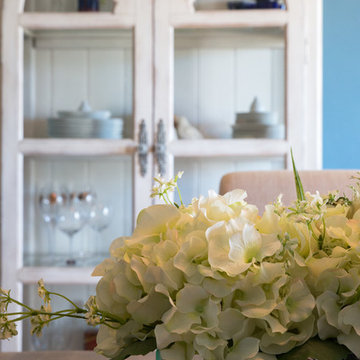
Designer: Lisa Sherry
http://www.lisasherryinterieurs.com/
Photographer: McKenzie Loli
http://urbanhomemagazine.com/feature/1615

Find the right local pro for your project


 Michael Nash Design, Build & Homes
Starting Each Day Clean and Refreshed In This Classically-Modern, Marble Masterpiece
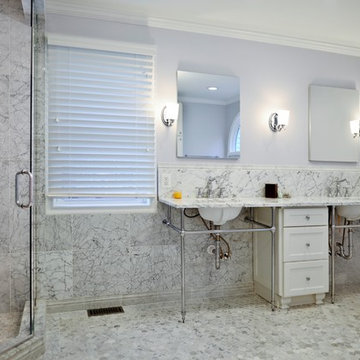
In 1985, the previous owner of the house had added an addition of which part included a 17 feet by 13 feet space off the master bedroom for both a master bath and walk-in closet. Irrespective of the dated red carpet that blanketed the entire bathroom of this 1964 colonial in Annandale, VA, the combination bathroom/closet space had its other oddities, primarily in that there was no shower. The current homeowners -- a family of five, who has been in the home for 7 years, was tired of going down the hall to use the kids’ bathroom to take a shower before work. The renovation that they have created now is a bright and luxurious space that one could bask in all day. They used this bathroom renovation opportunity to total remake the layout and function of this essential room that sets the tone for the day ahead.
Prior to the renovation, the existing bathroom oddly had two entrances, a typical one off of the master bedroom, but another straight off the upstairs hallway. As the toilet was out in the open in the previous design, ensuring that this second door was closed when company was in town was essential and a nuisance. As you entered the room, situated below the arc window, a large soaking tub that was covered on three sides with wooden steps dominated the room from the corner it projected. A relatively small 42” single bowl sink did not leave much space for his and hers toiletries, and there was no other linen closet or cabinetry for storage in the bathroom. The 8 foot by 5 foot closet with accordion doors had poorly laid out rungs not letting the storage space to be fully utilized. At over 220 square feet, the room did offer considerable space to work with, yet the existing layout, which even included a partition wall behind the vanity, felt cramped and dysfunctional.
The homeowners wished to create a classic yet modern, private, deluxe bathroom that would better integrate into their master suite and enable them to start and end each day in a luxurious way. They wanted to maintain having a soaking tub, add in a large shower, have an enclosed commode, expand to include double sinks, and add more storage for toiletries and linens. We worked with the customer to develop a creative design with extensive plumbing rework that accomplished all these needs and more.
The first order of business was to gut out all the carpet, tub, cabinetry, and non-load bearing partition walls. The new tub would be generally in the same location, but as the previous walk-in closet would be repurposed for the commode and the walk-in shower additional water lines, plumbing, and draining needed to be added; fortunately the room below is the garage, which enabled the team to frame out some bulkheads to accomplish this complex plumbing. Following the framing, including walling up the second entrance to the bathroom, adding in a pocket door for the commode, and creating the shape of the new shower, the team also laid down the wiring for one of the luxuries of this room – heated flooring. A glossy percaline boarder, and two-inch hexagon shape percaline tiles cover the entire floor, making it much easier and cleaner than the previous carpet.
Marble look tile is predominant throughout the bathroom as despite the angled frameless glass door, the entire shower is covered in 18 inch polished marble look tiles. The shower coats the user in water from either the overhead rain head, large main showerhead and/or the hand held sprayer. Over 7 feet of white Italian Statuetto marble countertop, enable the couple to have two sink bowls and plenty of room on each side. The bowls are exposed in this stainless steel console sink design which required the team to ensure that the exposed plumbing looked pristine, and painting the bottom of the porcelain bowl to match the coloring.
The white cast-iron 72-inch Cecilia claw-foot soaking tub and its chrome lion’s paws complement that other chrome and white used throughout the room. A tall, almost floor-to-ceiling linen closet finished in arctic white is nestled in the corner near the tub, enabling ample storage of towels, etc. Other cabinetry includes an 18 inch-wide vanity with decorative footing is centered between the two sinks, and a 27 inch wall mounted cabinet with shelf is above the Kohler Devonshire elongated toilet.
Billowing cloud colored grey blue paint was a great choice for this room to pick up on the veining in the marble. Mirrored medicine chests, a chandelier, wall sconces, and overhead recessed lighting also were incorporated into the design and function of the new room.
The artful combination of classic design from material choices, such as free-standing Victorian claw-foot tub along with the modern design as seen in the angled shower, frameless medicine cabinet mirrors, and frosted glass pocket door on the commode, make this bathroom quite a masterpiece.
The clients are enjoying having their private space and not having the use the kids’ bathroom anymore.

 Buffum Homes LLC
For the past several years, Buffum Homes has proudly featured Parade Homes within our own developments, and each year they have been a tremendous success. The Spring 2026 Parade of Homes was no exception. This year, we showcased our Sydney floor plan, one of Buffum Homes’ most popular 1.5-story home designs. Time and time again, homeowners are drawn to this plan because of its thoughtful layout, functional design, and ability to be customized to fit a variety of lifestyles.
From the moment visitors arrived, this home made a statement. Its striking modern exterior immediately stood out within the development and offered exceptional curb appeal. The design team selected beautiful masonry accents that perfectly complemented the home’s color palette, creating a sophisticated and welcoming first impression. Every exterior detail was intentionally chosen to enhance the architecture and showcase the home’s unique character.
Upon entry to this home, guests are welcomed through impressive double front doors that lead into a warm and inviting foyer. Immediately beyond, the stunning two-story great room creates a grand first impression. An overlooking loft from the second floor enhances the open feel of the space while allowing an abundance of natural daylight to pour throughout the home. A beautiful masonry fireplace chase serves as the focal point of the room, adding warmth, texture, and character to the heart of the home.
Just off the foyer is a private office featuring a thoughtfully designed custom built-in, creating the perfect space for working from home, studying, or staying organized. The attention to detail found throughout this space is a great example of the craftsmanship that Buffum Homes is known for.
Tucked away off the main living area is the primary suite, a comfortable retreat designed with both beauty and functionality in mind. The bedroom features a stunning tray ceiling accented with white oak detailing, creating a warm and sophisticated atmosphere. The primary bathroom includes a custom tiled shower, private water closet, dual-sink vanity, and a spacious walk-in closet. Every element was carefully considered to maximize both comfort and everyday convenience.
Buffum Homes has become known for incorporating unique trim details throughout our homes, and this Parade Home was certainly no exception. From feature walls and ceiling treatments to custom built-ins and carefully crafted millwork, thoughtful details can be found around every corner.
The great room flows seamlessly into the dining area and spacious U-shaped kitchen, creating an ideal layout for entertaining and everyday living. This updated version of the Sydney floor plan features a massive walk-in pantry with abundant shelving and countertop space, providing exceptional storage and organization. Within the kitchen, a stunning custom hood vent serves as a beautiful statement piece while built-in nooks offer convenient storage for cooking oils, spices, and other kitchen essentials.
Just beyond the kitchen, the mudroom provides a practical transition space from the garage into the home. Complete with custom built-in lockers, a convenient half bath, and a large laundry room, this area was designed to keep daily life organized and efficient. The home also features a spacious three-stall garage, offering plenty of room for vehicles, storage, and recreational equipment.
Spanning roughly 1,500 square feet, the main floor was thoughtfully designed to maximize functionality while maintaining an open and inviting feel. Every space serves a purpose while still providing the custom details and architectural features that make this home stand out.
Ascending to the second floor, homeowners are welcomed by a spacious open loft overlooking the great room below. This versatile area provides additional living space and can be customized to fit a variety of needs. Whether used as a play area for children or grandchildren, a reading nook, a homework station, or simply a secondary gathering space, the loft adds both functionality and character to the home while maintaining a connection to the main living areas below.
Also located on the second floor are three additional bedrooms and a full bathroom, providing plenty of room for family members and guests. The thoughtful layout allows for privacy while still keeping everyone connected through the open loft space.
With approximately 1,000 square feet on the upper level, the second floor complements the main level perfectly while adding flexibility for growing families and changing needs over time.
The lower level offers just under 1,100 square feet of future finish potential, providing homeowners with the flexibility to expand their living space as their needs evolve. Thoughtfully designed and well laid out, the basement is ready to accommodate a variety of future uses while maintaining excellent flow and functionality.
The available space is ideal for adding two future bedrooms, a spacious family room, and a future full bathroom, making it perfect for growing families, hosting guests, or creating additional recreational space. Even with these future living areas, there is still plenty of room remaining for storage, ensuring homeowners have ample space for seasonal items, hobbies, and household essentials.
One of the greatest advantages of the Sydney floor plan is its ability to grow alongside its homeowners. While the home already offers approximately 2,500 square feet of beautifully finished above-grade living space, completing the lower level would bring the total finished living area to over 3,600 square feet. This creates a truly expansive home that provides exceptional flexibility, comfort, and long-term value.
In its current configuration, this home offers 4 bedrooms, 2.5 bathrooms, and approximately 2,500 square feet above grade. With a future lower level finish, homeowners have the opportunity to expand to 6 bedrooms, 3.5 bathrooms, and over 3,600 square feet of finished living space. The flexibility built into this design is one of the many reasons the Sydney continues to be one of our most requested floor plans.
This home was filled with thoughtful details and custom touches throughout. From the carefully selected finishes and trim work to the intentional layout decisions, every aspect of the home was designed to maximize space, natural light, and everyday functionality. The result is a home that not only looks beautiful but also lives exceptionally well for years to come.
It was a pleasure featuring this home in the Parade of Homes and welcoming so many visitors through its doors. We always enjoy the opportunity to showcase our craftsmanship, creativity, and attention to detail while sharing the quality that Buffum Homes brings to every project throughout West Michigan.
As you browse through the photos below, we hope you’ll find inspiration for your own future home and discover ideas that fit your lifestyle and vision. Whether it is a favorite finish, layout feature, built-in detail, or design element, this home is a great example of how personalized a Buffum Home can be.
When you’re ready to begin your custom home journey, we’d love to help create a customized version of the Sydney floor plan tailored specifically to your family’s needs, style, and goals. We can’t wait to help bring your dream home to life.
 Kitchen Choreography
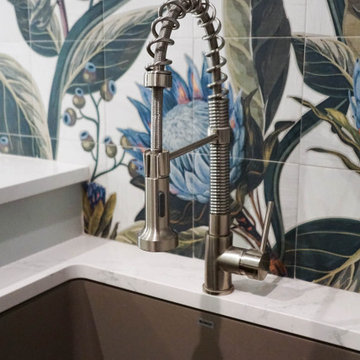
In a stunning makeover, Angela brings color and beauty to this laundry/mudroom area. The gorgeous wallpaper in the laundry is echoed in the expertly chosen paint for the mudroom - just the details we pride ourselves on! The Fieldstone cabinets are designed with clever storage options and finished with beautiful hardware. With Kitchen Choreography, every spot in the house is crafted with care!
 Cap's Artistry LLC
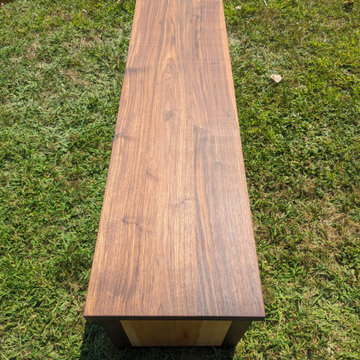
This handcrafted Walnut and Cherry storage bench combines timeless craftsmanship with smart, everyday functionality. Built from solid USA-sourced hardwoods, this custom bench features a spacious hidden storage compartment beneath the seat, providing the perfect place to organize blankets, linens, dishware, books, seasonal décor, toys, or other everyday essentials while maintaining a clean, uncluttered space.
Designed for a client in Fenton, Michigan, the bench incorporates premium soft-close hinges that allow the lid to open and close smoothly and safely. The rich contrast between the dark Walnut and warm Cherry creates a refined, furniture-quality appearance that complements both modern and traditional interiors while showcasing the natural beauty of genuine hardwood.
More than just additional seating, this versatile storage bench adapts to the way you live. Place it alongside a dining table for flexible seating and convenient tableware storage, position it in an entryway to organize everyday essentials, use it at the foot of your bed to store extra bedding, or incorporate it into a mudroom, hallway, or living room where beauty and organization are equally important.
Unlike mass-produced storage benches made from particle board or veneer, our benches are handcrafted from solid hardwood that's built to serve your family for generations. Every board is individually selected for its unique grain, color, and character, ensuring each piece is one of a kind while offering exceptional durability and heirloom-quality craftsmanship.
As a custom furniture maker we specialize in building furniture that is entirely unique; 100% custom crafted. We are furniture builders that design pieces that fit to your space and vision, and it all starts with a conversation.

 Crafted Kitchen Design
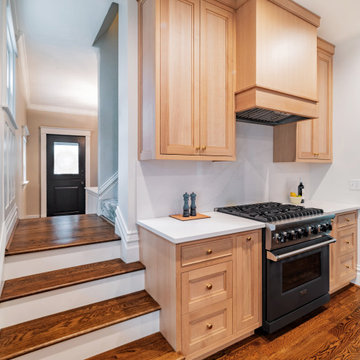
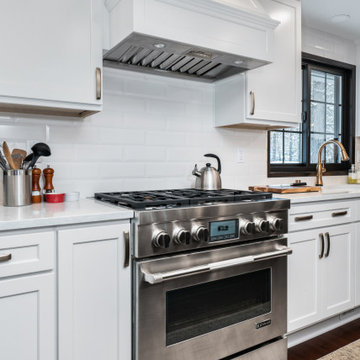
Inspiration for a large timeless l-shaped medium tone wood floor and brown floor eat-in kitchen remodel in Seattle with an undermount sink, recessed-panel cabinets, white cabinets, quartz countertops, white backsplash, subway tile backsplash, stainless steel appliances, an island and white countertops


 Woodland Builders
Designed to help the homeowners safely age in place while accommodating changing mobility needs, this thoughtfully planned primary bathroom addition provides exceptional accessibility without compromising style or comfort.
Large-format Florentine Carrara porcelain floor tile creates a seamless transition into the curbless shower, eliminating thresholds for smooth wheelchair and walker access throughout the space. The shower features a built-in bench, handheld shower system, repositioned controls that can be reached while seated, a lowered niche for everyday essentials, and grab bars installed at ADA-recommended heights. A horizontal privacy window fills the shower with natural light while maintaining privacy. Custom built-in cabinetry provides abundant storage, while premium finishes and carefully selected fixtures create a warm, sophisticated retreat.
The result is a beautiful, highly functional bathroom that combines thoughtful universal design with exceptional craftsmanship, allowing the homeowners to live safely, comfortably, and independently in the home they love.
Additional Details
Aging-in-Place Design
Every aspect of the bathroom was thoughtfully designed to promote long-term accessibility and independence. Universal design principles guided the layout, with strategically positioned grab bars, a comfort-height toilet, an accessible shower, and carefully placed fixtures.. A Kohler Cimarron comfort-height toilet with a fully skirted trap, paired with a Kohler PureWash M300 manual bidet seat, enhances both comfort and functionality.
Barrier-Free Shower
The curbless shower features a seamless transition from the bathroom floor, creating unobstructed wheelchair and walker access. A built-in bench provides comfortable seating, while the Delta Saylor shower system with handheld spray allows flexibility for seated bathing. Shower controls were positioned for easy access, and three 18-inch Delta Saylor grab bars in satin nickel provide additional stability. A lowered shower niche keeps everyday essentials within convenient reach.
Flooring & Tile
Large-format 12 x 24 Florentine Carrara porcelain floor tile by Daltile creates a durable, slip-resistant surface while minimizing grout lines for easier maintenance. The shower's feature wall is finished with Block Cloud 4 x 12 light blue tile from Best Tile, in a herringbone pattern to create subtle texture and visual interest.
Custom Cabinetry
Driftwood-finished JSI Dover cabinetry provides dedicated storage for towels, linens, and everyday essentials. The vanity features Fabuwood Galaxy cabinetry in Frost, combining clean lines with durable construction and generous drawer storage.
Fixtures & Finishes
The Delta Saylor plumbing collection in satin nickel creates a cohesive, timeless look throughout the bathroom, including the widespread faucet, shower system with handheld, pivoting toilet paper holder, robe hooks, and grab bars. Shades of Light Callie sconces provide warm, layered lighting that complements the room's calming palette.
Natural Light
A horizontal privacy window introduces abundant natural light into the shower while preserving privacy while enhancing the sense of openness.
 Alair Homes Hickory
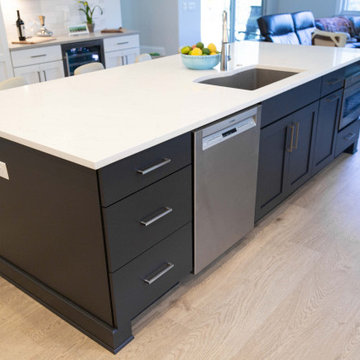
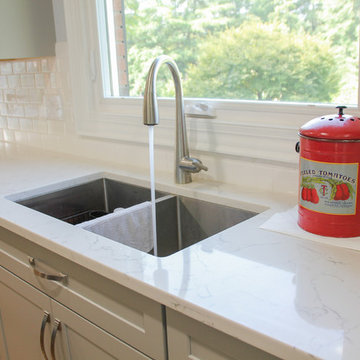
A large transitional kitchen with gray perimeter cabinets, onyx island, quartz countertop, white subway backsplash, and new appliances.
Example of a large transitional medium tone wood floor eat-in kitchen design in Charlotte with a double-bowl sink, shaker cabinets, gray cabinets, quartz countertops, white backsplash, ceramic backsplash, stainless steel appliances, an island and white countertops
Example of a large transitional medium tone wood floor eat-in kitchen design in Charlotte with a double-bowl sink, shaker cabinets, gray cabinets, quartz countertops, white backsplash, ceramic backsplash, stainless steel appliances, an island and white countertops
 Purple Rose Home
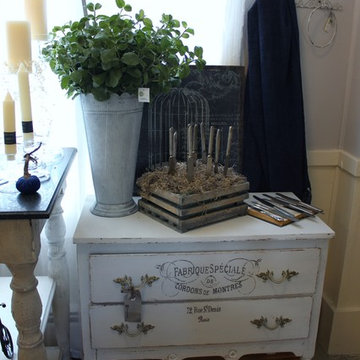
Beautifully hand painted 2 drawer chest in gray with a french applique. In store display at The Purple Rose summer 2014. Please inquire for pricing.
Inspiration for an eclectic living room remodel in Boston
Inspiration for an eclectic living room remodel in Boston
 Griffith Indoor & Outdoor Living
This kitchen was designed by HouseHome Interior + Exterior (Christine Mechelse, Owner/Founder) to support the rhythm of modern family living while honoring timeless, elevated craftsmanship. Griffith Designs was hired to perform the full execution of the vision and design for the homeowner.
This transitional kitchen began as a structural redesign, requiring engineering expertise to open up the heart of the home and create a more connected, light-filled space where cooking, gathering, hosting, and everyday routines could happen with ease.
Our design process blends refined materials, custom details, and thoughtful space planning to create homes that are as functional as they are beautiful. For clients seeking a luxury kitchen remodel with warmth, elegance, and everyday ease, this bespoke custom kitchen, project "Nest and Nurture" is a beautiful example of what is possible when design is tailored to the way a family truly lives.
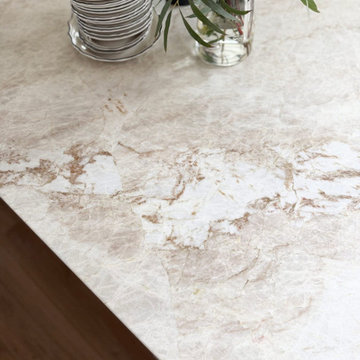
The result is a warm and highly functional luxury kitchen layered with enduring materials and thoughtful details. Rich walnut cabinetry brings depth and natural character, while Taj Mahal quartzite countertops introduce soft movement, creamy warmth, and refined elegance. Brushed brass hardware, plumbing, and lighting add a tailored glow throughout the space, balancing the organic wood tones with a polished, sophisticated finish. Durable ceramic tile completes the palette, offering texture, practicality, and timeless appeal.
Designed with both beauty and convenience in mind, this Arvada kitchen remodel features bespoke storage solutions crafted around the family’s daily life. Custom pull-outs, hidden organizational systems, specialty cookware storage, integrated towel storage, and finely crafted cabinetry create a kitchen that feels effortless to use and beautiful from every angle. Every detail was designed to reduce clutter, improve flow, and make the kitchen work harder without sacrificing style.
With its blend of classic detailing, modern openness, and fashion-forward functionality, Nest and Nurture reflects a truly elevated approach to transitional kitchen design. This renovation transformed the home into a more generous, welcoming, and highly personalized space—one built for connection, comfort, and the everyday rituals that make a house feel deeply lived in.
 Cyprus buy properties
LUXURIOUS VILLAS FOR SALE LIMASSOL - CYPRUS
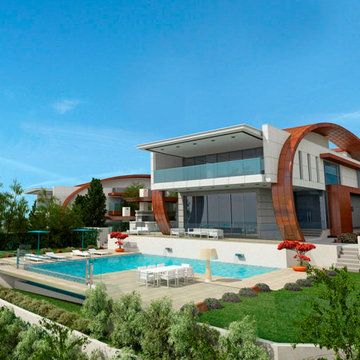
These state-of-the-art villas for sale in Limassol have never made real estate investment so easy. Not only are they of exquisite architectural design, but their prime location in the aristocratic area of Mesovounia in Limassol, Cyprus, as well as their mountain and beach views, place them on the top of the list. Just a short distance away from the villas you can find the beachside, which is considered to be one of the finest and most renowned beaches of Limassol, as well as the whole of Cyprus, thus attracting people from around the island and world.
Get ready to fall in love with these newly built luxurious villas for sale in Limassol of 680 square metres, which are 3 storeys high and fringed with abundant greenery. To enhance this natural landscape, the properties also have a lush garden with an exquisite pool and storage places. To buy a property in Cyprus of this calibre is ideal for those wishing to escape the tediousness of everyday routine and indulge in these everyday treasures. The panoramic views offer moments of relaxation, calmness and tranquility alongside clean fresh air provided by the surrounding natural landscape.
Plenty of trees and plants circle this large plot, creating a particularly beautiful and majestic scene. The combination of the pool with the immaculately landscaped gardens produces a unique environment. These villas for sale in Cyprus located in a much sought after area of Limassol, feature 6 en-suite bedrooms with their own office. In addition, they are equipped with automated lighting technology, under floor heating, air-conditions, alarm systems, satellite dish, storage room, auxiliary kitchen and a gym. Even the two parking spaces of the properties whiich is for sale in Limassol tie in well with their overall impeccable and luxurious style. Moreover, their beautifully shaped curves are hallmarks of these must-have villas.
Enjoy a better quality of life in these remarkably spacious villas in Limassol. They definitely exceed all expectations with their characteristic silhouette and excellent location in Limassol. They have been especially designed so all interiors and exteriors are ideally positioned to get the best views of the Mediterranean Sea through the huge windows. Be sure to be captivated by these stunning villas for sale. Apart from their dazzling beauty and exceptional quality, they have an advantageous location near the motorway, providing easy access to Limassol centre as well as the rest of the cities of Cyprus such as Larnaca and Paphos. Therefore, the buyer will be spoilt with choice as to which exotic beach of the island they wish to go.
These villas for sale in Limassol could without a doubt be ranked among the grandest properties in Limassol, as well as in all of Cyprus, making them perfect permanent residencies or holiday homes. If you are looking to buy property in Cyprus then look no further, as everyday can be a holiday with these unique villas in Cyprus.
For more properties for sale in Limassol you can visit our general page houses for sale in Limassol or our home page properties for sale in Cyprus.


44