
Search results for "Everyday" in Home Design Ideas
 User
UserCall us for enquiry: (561) 654-3653
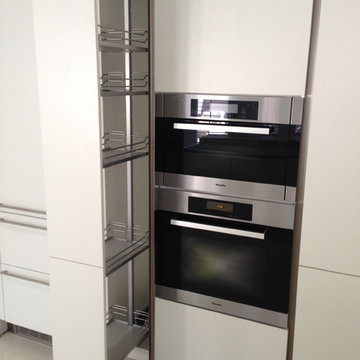
The Pull Out Pantry gives access to the everyday Items, and allows practical Use through the recessed Handles access in each heigth.
Pullout Pantry, Miele Stainless Steel Appliances
Schwarzmann Kitchens
 Everyday Solutions
Patio kitchen - large tropical backyard stone patio kitchen idea in Denver with no cover
Find the right local pro for your project


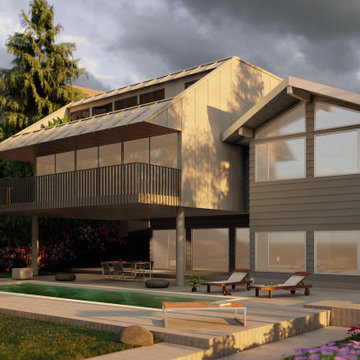
 DAE DESIGN ARCHITECTURE EVERYDAY INC.
Inspiration for a large contemporary black three-story metal house exterior remodel in Vancouver with a metal roof
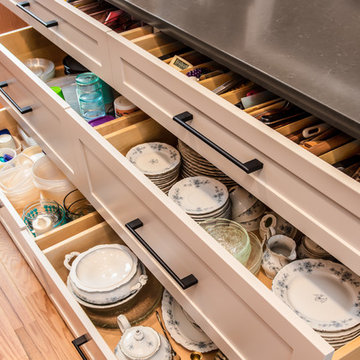
 Bouchard-Pierce
Designed by: Brittny Mee Photography: Mark Bayer
Interior Designer: Jovana Guarino
Example of a transitional home design design in Burlington
Example of a transitional home design design in Burlington

 WoodHart Interiors & Design, LLC
Featured on Houzz: 'Kitchen of the Week'
Photographer: Dan Farmer
Inspiration for a mid-sized contemporary u-shaped medium tone wood floor and brown floor eat-in kitchen remodel in Boise with flat-panel cabinets, brown cabinets, granite countertops, white backsplash, stone slab backsplash, paneled appliances, an island, an undermount sink and gray countertops
Inspiration for a mid-sized contemporary u-shaped medium tone wood floor and brown floor eat-in kitchen remodel in Boise with flat-panel cabinets, brown cabinets, granite countertops, white backsplash, stone slab backsplash, paneled appliances, an island, an undermount sink and gray countertops

 Cabry Design LLC
Elegant galley light wood floor home design photo with an undermount sink, beaded inset cabinets, white cabinets, quartzite countertops, white backsplash, subway tile backsplash and stainless steel appliances
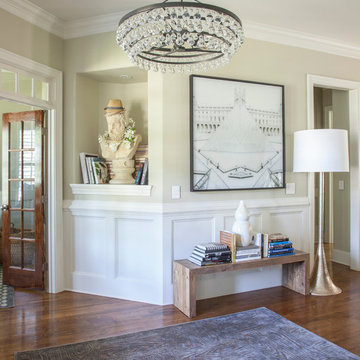
 Home Design & Decor Magazine
Designer: Lisa Sherry
http://www.lisasherryinterieurs.com/
Photographer: McKenzie Loli
http://urbanhomemagazine.com/feature/1615
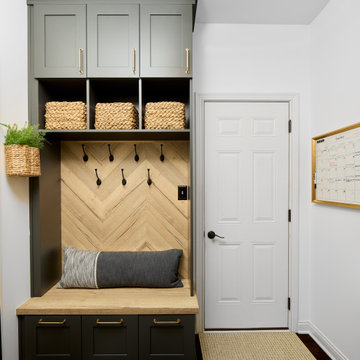
 ACo Flooring, Cabinets, Kitchen & Bath Remodel
Inspiration for a transitional entryway remodel in Indianapolis

 Everyday Organize
This closet had so many different items just screaming to be categorized, contained, and labeled.
Example of a mid-sized classic walk-in closet design in Kansas City
Example of a mid-sized classic walk-in closet design in Kansas City

 Highland Builders LLC
Large working laundry room with built-in lockers, sink with dog bowls, laundry chute, built-in window seat (Ryan Hainey)
Large transitional vinyl floor and multicolored floor dedicated laundry room photo in Milwaukee with an undermount sink, white cabinets, granite countertops, green walls, a side-by-side washer/dryer and recessed-panel cabinets
Large transitional vinyl floor and multicolored floor dedicated laundry room photo in Milwaukee with an undermount sink, white cabinets, granite countertops, green walls, a side-by-side washer/dryer and recessed-panel cabinets
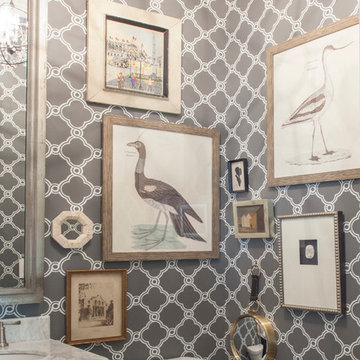 Home Design & Decor Magazine
Designer: Lisa Sherry
http://www.lisasherryinterieurs.com/
Photographer: McKenzie Loli
http://urbanhomemagazine.com/feature/1615
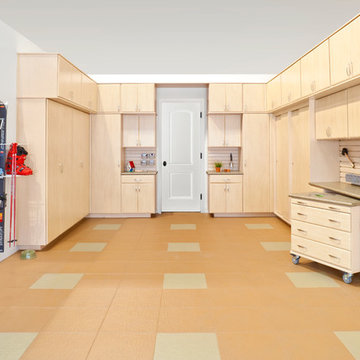
 Closets By Design
Take back your parking space with this spacious U-Shaped EverydayII Garage System. This design offers abundant vertical storage space with easy accessibility. Designed with Double-Decker Extra Deep Upper Cabinets over Tall Cabinets for additional out of the way storage overhead. Our below the counter Rolling Cabinet enables you to store your tools and craft supplies and roll it up close to your project for easy reach. Shown with Racor Wall Accessories, Workbenches with easy to maintain Laminate Countertops with designwall and Flextile in Slate Pattern for your floor.

 Brion Jeannette Architecture
Corona del Mar, California
Mid-sized trendy open concept carpeted family room photo in Orange County with white walls, no fireplace and a wall-mounted tv
Mid-sized trendy open concept carpeted family room photo in Orange County with white walls, no fireplace and a wall-mounted tv
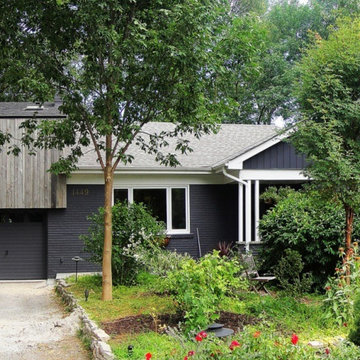 DAE DESIGN ARCHITECTURE EVERYDAY INC.
Example of a small minimalist black two-story wood exterior home design in Vancouver


 Dianne Davant and Associates
Master Bedroom with Red Bed Frame and custom drapery and bedding.
Bedroom - traditional master light wood floor bedroom idea in Charlotte
Bedroom - traditional master light wood floor bedroom idea in Charlotte
40