
Search results for "Everyday" in Home Design Ideas
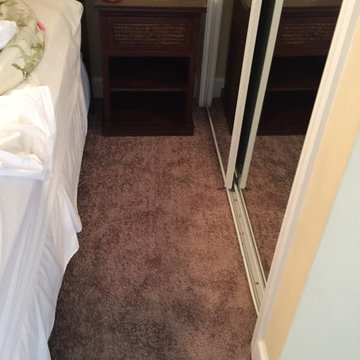

 Last Closet
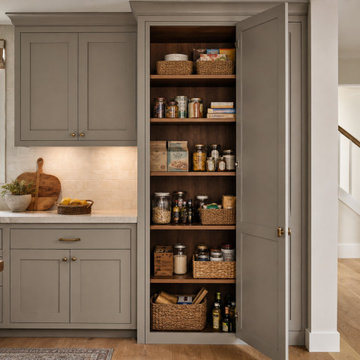
A floor-to-ceiling pantry cabinet uses one existing kitchen wall to organize everyday groceries without adding a separate room. The open cabinet shows adjustable wood shelves, while the surrounding kitchen run keeps the footprint relationship clear. AI-assisted planning concept; final cabinet dimensions, door swing, materials and site conditions require project-specific review.
Find the right local pro for your project


 KITCHENETRY
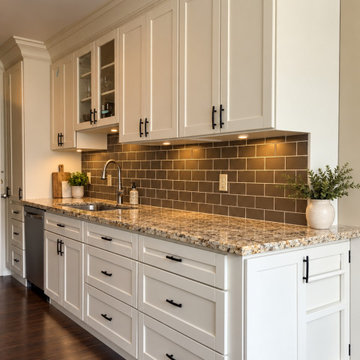
Classic kitchen design with a bright, welcoming feel. This Kitchenetry project celebrates timeless cabinetry and the everyday pleasure of a space where cooking and gathering come naturally.
Custom kitchen cabinetry by Kitchenetry, serving San Diego County.
*(Actual kitchen project by Kitchenetry. Photo enhanced and virtually styled with AI.)*
 Boss Design Center
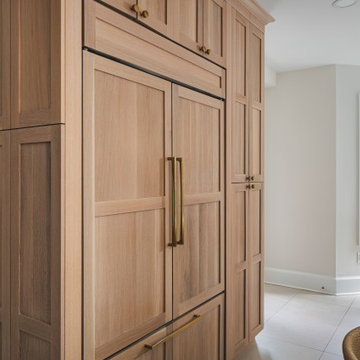
This beautifully crafted Scandinavian kitchen remodel blends the warmth of white oak shaker cabinets with the sleek elegance of a quartzite island, creating a space that feels fresh yet timeless. Brass hardware, a farmhouse sink, and a custom range hood add character, while panel-ready appliances and a full-height backsplash keep the look seamless. The open plan layout offers a bright, airy atmosphere, enhanced by natural wood tones, pendant lighting, and light flooring. A central island with seating invites casual dining and conversation, making this kitchen as functional as it is welcoming—perfect for cooking, gathering, and everyday living.
 Actu Furniture
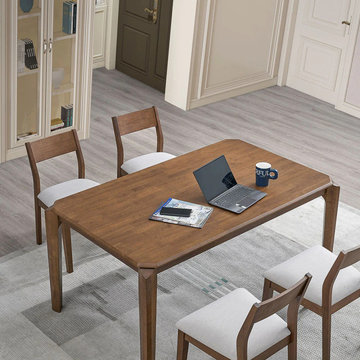
A versatile dining table designed for both dining and everyday activities, from meals to work and casual moments at home.
Example of a minimalist dining room design in Los Angeles
Example of a minimalist dining room design in Los Angeles

 Alexandra Rae Design
This newly constructed farmhouse sits on five beautiful acres. This kitchen, with its hand painted tiles, walnut and carrara countertops and hand forged brass light fixtures, meets the everyday needs of a busy family. The classic farmhouse elements bring warmth to the hub of the home. Eric Roth Photography
 ProTokai Next Build
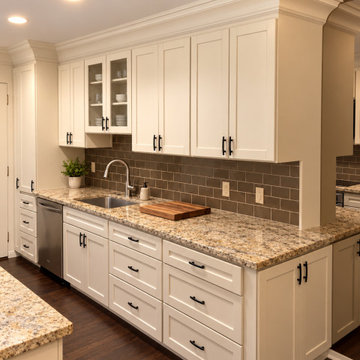
Classic kitchen design with a bright, welcoming feel. This Kitchenetry project celebrates timeless cabinetry and the everyday pleasure of a space where cooking and gathering come naturally.
Custom kitchen cabinetry by Kitchenetry, serving San Diego County.
*(Actual kitchen project by Kitchenetry. Photo enhanced and virtually styled with AI.)*
 ProTokai Next Build
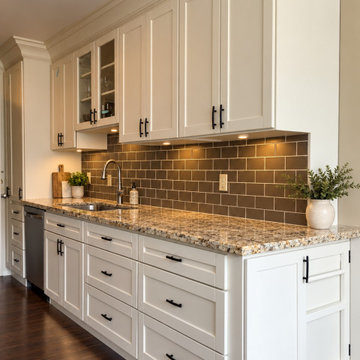
Classic kitchen design with a bright, welcoming feel. This Kitchenetry project celebrates timeless cabinetry and the everyday pleasure of a space where cooking and gathering come naturally.
Custom kitchen cabinetry by Kitchenetry, serving San Diego County.
*(Actual kitchen project by Kitchenetry. Photo enhanced and virtually styled with AI.)*
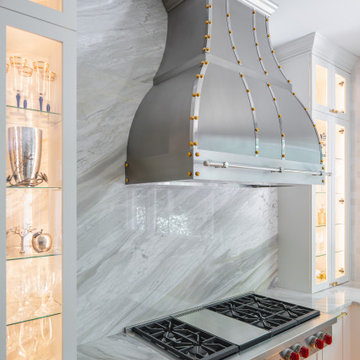 Boss Design Center
This beautifully designed transitional kitchen remodel blends the timeless appeal of shaker cabinets with the elegance of a quartzite island. Brass hardware, a farmhouse sink, and a custom range hood add character, while panel-ready appliances and a full-height tile backsplash keep the look polished. The open plan layout and natural wood accents create a warm, inviting atmosphere. Pendant lighting and light wood flooring complete the bright, airy feel, while a central island with seating provides ample prep space and a casual gathering spot—making this kitchen both functional and welcoming for everyday living.

 Garnet Hill
Tiles and bathrooms go together like shampoo and conditioner. Now you can enjoy the classic, easy-to-work-with look with our Everyday Tile Shower Curtain. Add our Printed Storage Bins to stay organized and keep clutter at a minimum.
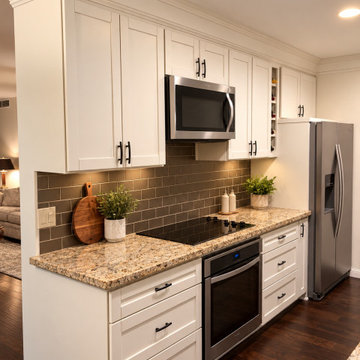 KITCHENETRY
Classic kitchen design with a bright, welcoming feel. This Kitchenetry project celebrates timeless cabinetry and the everyday pleasure of a space where cooking and gathering come naturally.
Custom kitchen cabinetry by Kitchenetry, serving San Diego County.
*(Actual kitchen project by Kitchenetry. Photo enhanced and virtually styled with AI.)*

 Decus Interiors
Large transitional galley kitchen photo in Sydney with an undermount sink, recessed-panel cabinets, white cabinets, stainless steel appliances and an island

 Crisp Architects
Rob Karosis
Example of a country mudroom design in New York with beige walls and a white front door
Example of a country mudroom design in New York with beige walls and a white front door
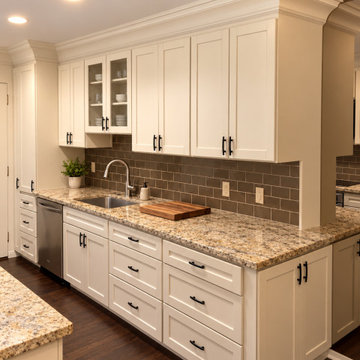 KITCHENETRY
Classic kitchen design with a bright, welcoming feel. This Kitchenetry project celebrates timeless cabinetry and the everyday pleasure of a space where cooking and gathering come naturally.
Custom kitchen cabinetry by Kitchenetry, serving San Diego County.
*(Actual kitchen project by Kitchenetry. Photo enhanced and virtually styled with AI.)*
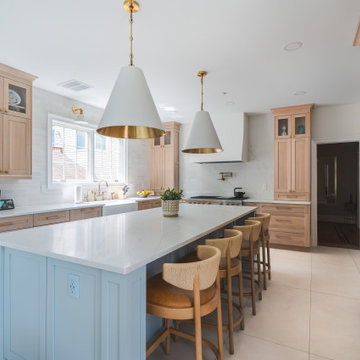 Boss Design Center
This beautifully crafted Scandinavian kitchen remodel blends the warmth of white oak shaker cabinets with the sleek elegance of a quartzite island, creating a space that feels fresh yet timeless. Brass hardware, a farmhouse sink, and a custom range hood add character, while panel-ready appliances and a full-height backsplash keep the look seamless. The open plan layout offers a bright, airy atmosphere, enhanced by natural wood tones, pendant lighting, and light flooring. A central island with seating invites casual dining and conversation, making this kitchen as functional as it is welcoming—perfect for cooking, gathering, and everyday living.

 Advance Design Studio, Ltd.
When this suburban family decided to renovate their kitchen, they knew that they wanted a little more space. Advance Design worked together with the homeowner to design a kitchen that would work for a large family who loved to gather regularly and always ended up in the kitchen! So the project began with extending out an exterior wall to accommodate a larger island and more moving-around space between the island and the perimeter cabinetry.
Style was important to the cook, who began collecting accessories and photos of the look she loved for months prior to the project design. She was drawn to the brightness of whites and grays, and the design accentuated this color palette brilliantly with the incorporation of a warm shade of brown woods that originated from a dining room table that was a family favorite. Classic gray and white cabinetry from Dura Supreme hits the mark creating a perfect balance between bright and subdued. Hints of gray appear in the bead board detail peeking just behind glass doors, and in the application of the handsome floating wood shelves between cabinets. White subway tile is made extra interesting with the application of dark gray grout lines causing it to be a subtle but noticeable detail worthy of attention.
Suede quartz Silestone graces the countertops with a soft matte hint of color that contrasts nicely with the presence of white painted cabinetry finished smartly with the brightness of a milky white farm sink. Old melds nicely with new, as antique bronze accents are sprinkled throughout hardware and fixtures, and work together unassumingly with the sleekness of stainless steel appliances.
The grace and timelessness of this sparkling new kitchen maintains the charm and character of a space that has seen generations past. And now this family will enjoy this new space for many more generations to come in the future with the help of the team at Advance Design Studio.
Photographer: Joe Nowak
Dura Supreme Cabinetry

 Tony Colangelo Photography
Laundry room - traditional laundry room idea in Vancouver with an undermount sink, recessed-panel cabinets, white cabinets, white walls, a side-by-side washer/dryer and white countertops
Laundry room - traditional laundry room idea in Vancouver with an undermount sink, recessed-panel cabinets, white cabinets, white walls, a side-by-side washer/dryer and white countertops
 Che Bella Interiors Design + Remodeling
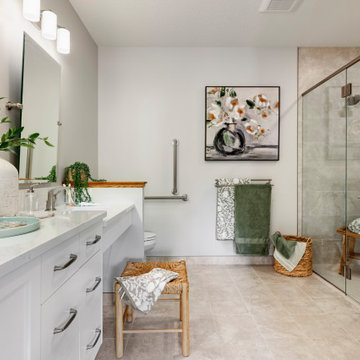
With an eye toward accessibility, this bathroom is designed to ease the everyday routines of a homeowner who often uses a wheelchair. Universal design strategies guided the project structurally with ADA-compatible elements incorporated throughout. One side of the vanity is set lower and left intentionally open underneath to accommodate the wheelchair when needed.
Visually, the project shines just as bright with white shaker-style cabinetry balanced by warm tones found elsewhere. Oversized warm gray porcelain wall tile partners beautifully with a diminutive square tile on the shower floor, while brushed nickel hardware and quartz countertops complete a timeless, classic appeal.
Photos by Spacecrafting Photography
5