
Search results for "Everyday" in Home Design Ideas

 Everyday Paint & Wallpaper Inc.
Example of a mid-sized farmhouse painted wood floor and white floor enclosed dining room design in Indianapolis with brown walls and no fireplace
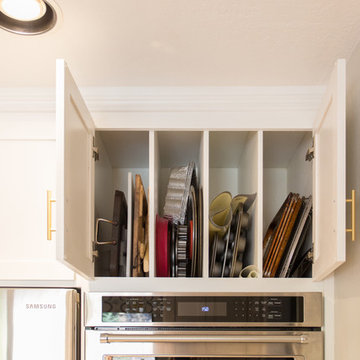
 K&W Kitchens, Inc.
Ashley Ball Photography
Inspiration for a large transitional u-shaped vinyl floor and white floor eat-in kitchen remodel in San Francisco with a farmhouse sink, shaker cabinets, white cabinets, quartz countertops, white backsplash, ceramic backsplash, stainless steel appliances, a peninsula and white countertops
Inspiration for a large transitional u-shaped vinyl floor and white floor eat-in kitchen remodel in San Francisco with a farmhouse sink, shaker cabinets, white cabinets, quartz countertops, white backsplash, ceramic backsplash, stainless steel appliances, a peninsula and white countertops
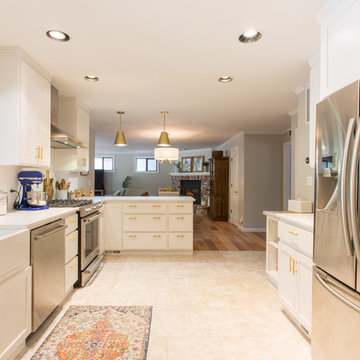 K&W Kitchens, Inc.
Ashley Ball Photography
Example of a large transitional u-shaped vinyl floor and white floor eat-in kitchen design in San Francisco with a farmhouse sink, shaker cabinets, white cabinets, quartz countertops, white backsplash, ceramic backsplash, stainless steel appliances, a peninsula and white countertops
Example of a large transitional u-shaped vinyl floor and white floor eat-in kitchen design in San Francisco with a farmhouse sink, shaker cabinets, white cabinets, quartz countertops, white backsplash, ceramic backsplash, stainless steel appliances, a peninsula and white countertops
Find the right local pro for your project
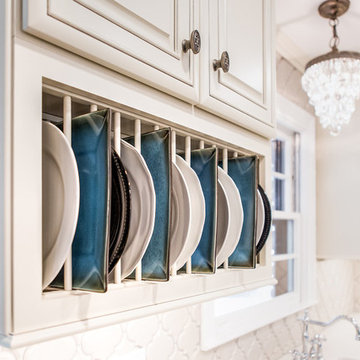
 Counter Dimensions
205 Photography
Inspiration for a mid-sized farmhouse u-shaped dark wood floor eat-in kitchen remodel in Birmingham with a farmhouse sink, raised-panel cabinets, distressed cabinets, granite countertops, gray backsplash, ceramic backsplash, stainless steel appliances and an island
Inspiration for a mid-sized farmhouse u-shaped dark wood floor eat-in kitchen remodel in Birmingham with a farmhouse sink, raised-panel cabinets, distressed cabinets, granite countertops, gray backsplash, ceramic backsplash, stainless steel appliances and an island

 Kristin Hoaglund Design
This beautiful French Provincial home is set on 10 acres, nestled perfectly in the oak trees. The original home was built in 1974 and had two large additions added; a great room in 1990 and a main floor master suite in 2001. This was my dream project: a full gut renovation of the entire 4,300 square foot home! I contracted the project myself, and we finished the interior remodel in just six months. The exterior received complete attention as well. The 1970s mottled brown brick went white to completely transform the look from dated to classic French. Inside, walls were removed and doorways widened to create an open floor plan that functions so well for everyday living as well as entertaining. The white walls and white trim make everything new, fresh and bright. It is so rewarding to see something old transformed into something new, more beautiful and more functional.
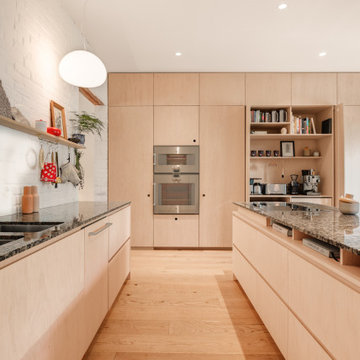
 DAE DESIGN ARCHITECTURE EVERYDAY INC.
Eat-in kitchen - mid-sized scandinavian galley medium tone wood floor and brown floor eat-in kitchen idea in Vancouver with a drop-in sink, flat-panel cabinets, light wood cabinets, quartz countertops, black backsplash, stainless steel appliances, an island and black countertops
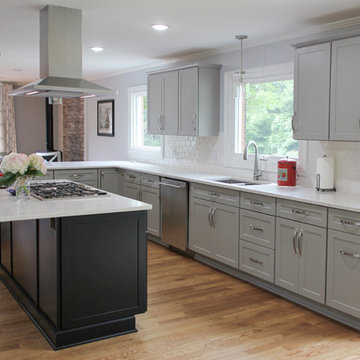
 Alair Homes Hickory
A large transitional kitchen with gray perimeter cabinets, onyx island, quartz countertop, white subway backsplash, and new appliances.
Large transitional medium tone wood floor eat-in kitchen photo in Charlotte with a double-bowl sink, shaker cabinets, gray cabinets, quartz countertops, white backsplash, ceramic backsplash, stainless steel appliances, an island and white countertops
Large transitional medium tone wood floor eat-in kitchen photo in Charlotte with a double-bowl sink, shaker cabinets, gray cabinets, quartz countertops, white backsplash, ceramic backsplash, stainless steel appliances, an island and white countertops
 Alair Homes Hickory
A large transitional kitchen with gray perimeter cabinets, onyx island, quartz countertop, white subway backsplash, and new appliances.
Inspiration for a large transitional medium tone wood floor kitchen pantry remodel in Charlotte with a double-bowl sink, shaker cabinets, gray cabinets, quartz countertops, white backsplash, ceramic backsplash, stainless steel appliances, an island and white countertops
Inspiration for a large transitional medium tone wood floor kitchen pantry remodel in Charlotte with a double-bowl sink, shaker cabinets, gray cabinets, quartz countertops, white backsplash, ceramic backsplash, stainless steel appliances, an island and white countertops
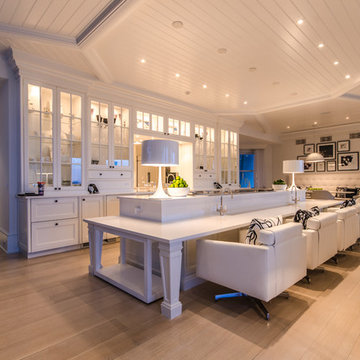
Example of a large island style galley light wood floor kitchen design in Miami with glass-front cabinets, white cabinets, quartz countertops, paneled appliances, white walls and an island
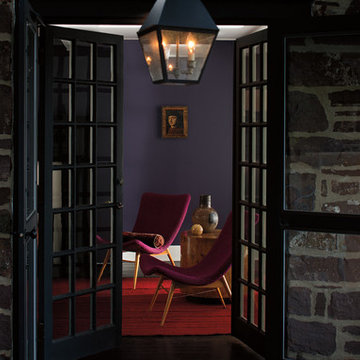 Everyday Paint & Wallpaper Inc.
Example of a mid-sized eclectic formal and enclosed dark wood floor and brown floor living room design in Indianapolis with purple walls, no fireplace and no tv

 S-Squared // Architecture + Interiors + Landscape
photo: Mark Pinkerton
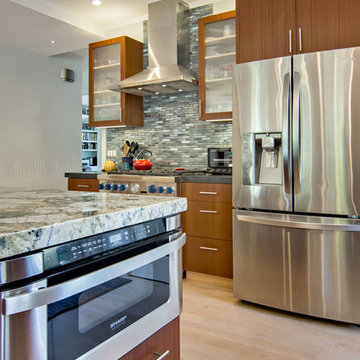
Trendy kitchen photo in San Francisco
Trendy kitchen photo in San Francisco

 Lark Interiors
Living room design in Dallas featuring a fireplace with built-in shelving, layered decor, and balanced seating, creating a bright, cohesive space with thoughtful styling and everyday functionality.
 Alair Homes Hickory
A large transitional kitchen with gray perimeter cabinets, onyx island, quartz countertop, white subway backsplash, and new appliances.
Large transitional medium tone wood floor eat-in kitchen photo in Charlotte with a double-bowl sink, shaker cabinets, gray cabinets, quartz countertops, white backsplash, ceramic backsplash, stainless steel appliances, an island and white countertops
Large transitional medium tone wood floor eat-in kitchen photo in Charlotte with a double-bowl sink, shaker cabinets, gray cabinets, quartz countertops, white backsplash, ceramic backsplash, stainless steel appliances, an island and white countertops
 Samari Design Studio | Interiors by Sara Blette
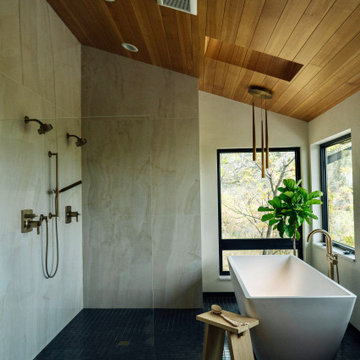
This modern bathroom combines warmth, serenity, and function to create a true spa retreat at home. Clean lines and organic textures meet in a minimalist design featuring a dramatic wood ceiling, brass fixtures, and a black tile shower. A freestanding tub is framed by large windows, bringing in natural light and blurring the line between indoor and outdoor living. The double vanity, crafted from rich walnut with a marble countertop and vessel sinks, balances contemporary style with timeless materials.
Designed with wellness in mind, the space feels both luxurious and calming — a place to recharge and unwind. From the floating vanity to the carefully layered lighting, every detail is meant to elevate daily rituals. This tranquil, nature-inspired bathroom is the perfect example of mountain modern living in Colorado.

 HEMSTITCH
Transitional u-shaped medium tone wood floor enclosed kitchen photo in Cincinnati with a double-bowl sink, shaker cabinets, white cabinets, granite countertops, multicolored backsplash, stainless steel appliances and beige walls
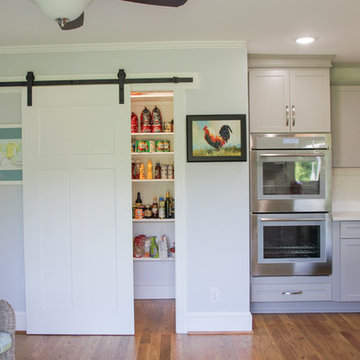 Alair Homes Hickory
A large transitional kitchen with gray perimeter cabinets, onyx island, quartz countertop, white subway backsplash, and new appliances.
Large transitional medium tone wood floor kitchen pantry photo in Charlotte with a double-bowl sink, shaker cabinets, gray cabinets, quartz countertops, white backsplash, ceramic backsplash, stainless steel appliances, an island and white countertops
Large transitional medium tone wood floor kitchen pantry photo in Charlotte with a double-bowl sink, shaker cabinets, gray cabinets, quartz countertops, white backsplash, ceramic backsplash, stainless steel appliances, an island and white countertops
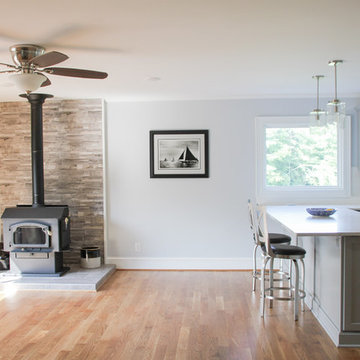 Alair Homes Hickory
A large transitional kitchen with gray perimeter cabinets, onyx island, quartz countertop, white subway backsplash, and new appliances.
Example of a large transitional medium tone wood floor eat-in kitchen design in Charlotte with a double-bowl sink, shaker cabinets, gray cabinets, quartz countertops, white backsplash, ceramic backsplash, stainless steel appliances, an island and white countertops
Example of a large transitional medium tone wood floor eat-in kitchen design in Charlotte with a double-bowl sink, shaker cabinets, gray cabinets, quartz countertops, white backsplash, ceramic backsplash, stainless steel appliances, an island and white countertops
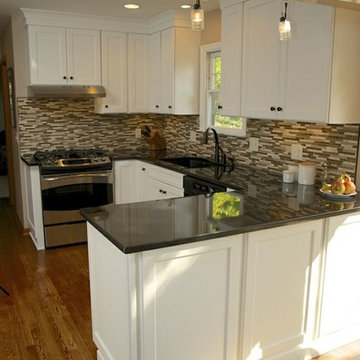 HEMSTITCH
Enclosed kitchen - transitional u-shaped medium tone wood floor enclosed kitchen idea in Cincinnati with a double-bowl sink, shaker cabinets, white cabinets, granite countertops, multicolored backsplash, stainless steel appliances and beige walls
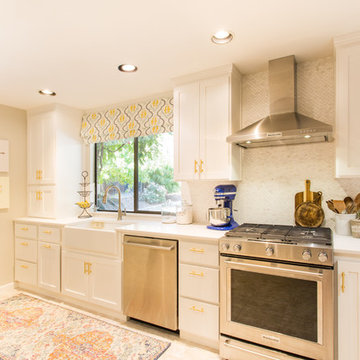 K&W Kitchens, Inc.
Ashley Ball Photography
Inspiration for a large transitional u-shaped vinyl floor and white floor eat-in kitchen remodel in San Francisco with a farmhouse sink, shaker cabinets, white cabinets, quartz countertops, white backsplash, ceramic backsplash, stainless steel appliances, a peninsula and white countertops
Inspiration for a large transitional u-shaped vinyl floor and white floor eat-in kitchen remodel in San Francisco with a farmhouse sink, shaker cabinets, white cabinets, quartz countertops, white backsplash, ceramic backsplash, stainless steel appliances, a peninsula and white countertops
83