
Search results for "Everyday" in Home Design Ideas

 Meridian Estate Greenhouses
This custom freestanding lean to greenhouse has been converted into an outdoor gym. Rain or shine, the well ventilated space can be an escape to nature but not its elements. 10x14 with luxurious double glass glazing, this structure is a retreat from the everyday.

 GEGG DESIGN & CABINETRY
Keith Gegg
Example of a large classic galley medium tone wood floor kitchen pantry design in St Louis with glass-front cabinets, white cabinets, marble countertops, white backsplash and paneled appliances
Example of a large classic galley medium tone wood floor kitchen pantry design in St Louis with glass-front cabinets, white cabinets, marble countertops, white backsplash and paneled appliances
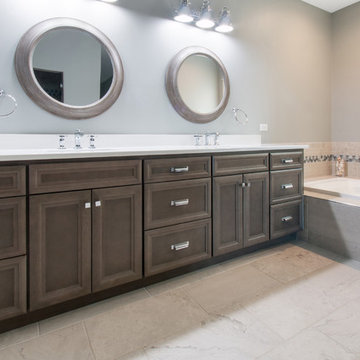
 DC DESIGN STUDIO @ Dunn Lumber
Kayser Photography of Lake Genva
Inspiration for a mid-sized transitional master beige tile and porcelain tile porcelain tile and white floor drop-in bathtub remodel in Milwaukee with flat-panel cabinets, medium tone wood cabinets, a two-piece toilet, gray walls, an undermount sink, quartz countertops and a hinged shower door
Inspiration for a mid-sized transitional master beige tile and porcelain tile porcelain tile and white floor drop-in bathtub remodel in Milwaukee with flat-panel cabinets, medium tone wood cabinets, a two-piece toilet, gray walls, an undermount sink, quartz countertops and a hinged shower door
Find the right local pro for your project
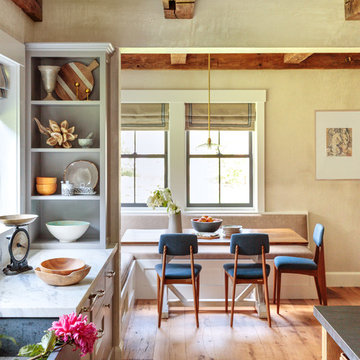
 Jess Cooney Interiors
Custom kitchen with Danby Marble and Pietra Cardosa Counters - Breakfast nook with built in banquette
Country kitchen photo in Boston
Country kitchen photo in Boston
 DC DESIGN STUDIO @ Dunn Lumber
Kayser Photography of Lake Genva
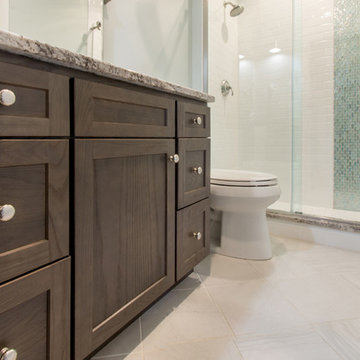
Example of a mid-sized transitional kids' white tile and porcelain tile porcelain tile and white floor alcove bathtub design in Milwaukee with flat-panel cabinets, dark wood cabinets, a two-piece toilet, gray walls, an undermount sink, granite countertops and a hinged shower door
Example of a mid-sized transitional kids' white tile and porcelain tile porcelain tile and white floor alcove bathtub design in Milwaukee with flat-panel cabinets, dark wood cabinets, a two-piece toilet, gray walls, an undermount sink, granite countertops and a hinged shower door
 k+co LIVING - Interiors by Karen B Wolf
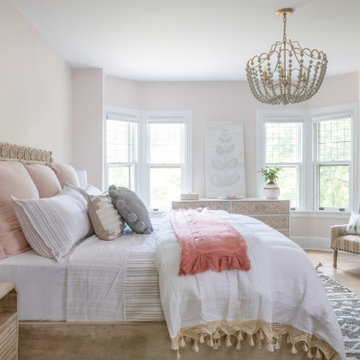


This project transformed a Montclair historic home into a bohemian, family-friendly farmhouse. The decor and styling embraced the formal bones of the house but was updated with warm tones and a boho luxe style that is well-suited for everyday living.
 Orange County Rustic Furniture DBA
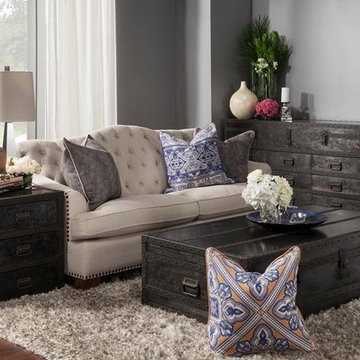
Example of a small mountain style light wood floor living room design in Orange County with gray walls

 L.EvansDesignGroup,inc

Combining the elements of open shelving, a farm sink , rustic tile and new cabinetry makes this new kitchen so warm and welcoming
Example of a transitional gray floor eat-in kitchen design in Portland with a farmhouse sink, shaker cabinets, medium tone wood cabinets, white backsplash, subway tile backsplash, white appliances, no island and white countertops
Example of a transitional gray floor eat-in kitchen design in Portland with a farmhouse sink, shaker cabinets, medium tone wood cabinets, white backsplash, subway tile backsplash, white appliances, no island and white countertops

 k+co LIVING - Interiors by Karen B Wolf
This project transformed a Montclair historic home into a bohemian, family-friendly farmhouse. The decor and styling embraced the formal bones of the house but was updated with warm tones and a boho luxe style that is well-suited for everyday living.
 Che Bella Interiors Design + Remodeling
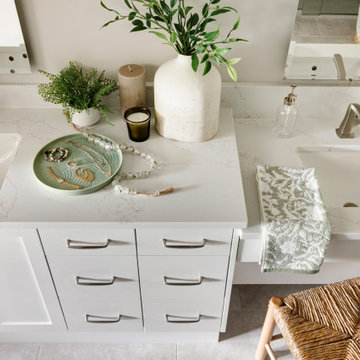
One side of the vanity is set lower and left intentionally open underneath to accommodate the wheelchair when needed.
Quartz countertops complete a timeless, classic appeal.
Photos by Spacecrafting Photography

 Kenman Design Group, LLC
Lux on the Lake, where the kitchen flows effortlessly into everyday life. The quartzite waterfall island anchors the space with seating for four, while sculptural brass pendants draw the eye upward. Beyond, a sunlit breakfast nook framed by black steel windows invites slow mornings and lingering conversations. White oak, natural stone, and soft leather seating come together in a space designed not just for cooking, but for connection.
 NEAT Method Santa Barbara
Marisa Belle Photography

Mid-sized transitional kitchen pantry photo in Santa Barbara with open cabinets and white cabinets
Mid-sized transitional kitchen pantry photo in Santa Barbara with open cabinets and white cabinets
 Tara Shaw LTD

Inspiration for a mid-sized contemporary laminate floor and black floor entry hall remodel in New Orleans with white walls and a black front door
 KSI Kitchen & Bath
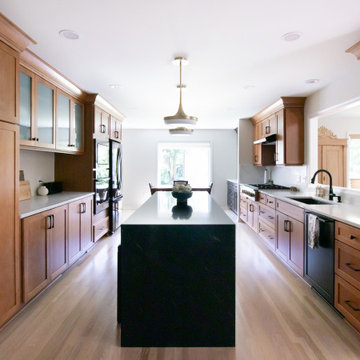
Nestled in a quiet neighborhood, this home's first-floor layout had several aspects that we wanted to address: the kitchen, the original dining room, and the laundry room. The goal was to create a more open, usable layout that still felt warm and connected to the traditional style found throughout the rest of the home.
We removed walls to open up the kitchen and carve out a defined dining area. The laundry room was expanded to be more functional. And through it all, we kept their desire for added storage and a modern-yet-timeless feel front and center.
 KSI Kitchen & Bath
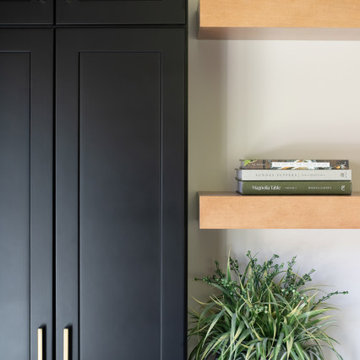
Nestled in a quiet neighborhood, this home's first-floor layout had several aspects that we wanted to address: the kitchen, the original dining room, and the laundry room. The goal was to create a more open, usable layout that still felt warm and connected to the traditional style found throughout the rest of the home.
We removed walls to open up the kitchen and carve out a defined dining area. The laundry room was expanded to be more functional. And through it all, we kept their desire for added storage and a modern-yet-timeless feel front and center.
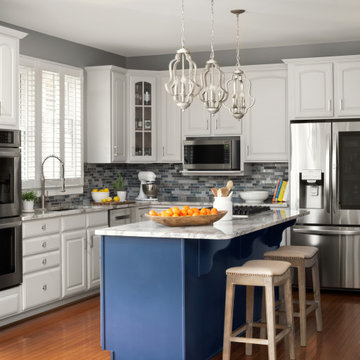
 Two Navy Lane
The kitchen combines crisp cabinetry with bold color for a modern yet timeless design. White cabinets and quartz countertops keep the space bright, while a navy island with a waterfall edge brings depth and contrast. A mosaic backsplash in mixed tones adds texture, complemented by three sculptural pendant lights. The overall look is fresh, inviting, and family-friendly, ideal for both cooking and entertaining.

 Benjamin Dhong Interiors
Inspiration for a transitional beige floor dining room remodel in San Francisco with gray walls
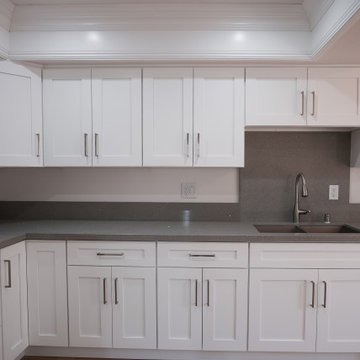
 Arterra Design & Build
For this Huntington Beach kitchen remodel project, we focused on creating a functional and stylish space, perfectly tailored to the client's needs. We listened carefully to his vision from the initial conversations and brought it to life with a clean, contemporary design. This Huntington Beach kitchen design and remodel reflect the balance of modern elegance and practicality he sought, resulting in a transformation that feels inviting and unique to him.
Huntington Beach Kitchen Remodeling - https://alrremodeling.com/kitchen-remodeling/
84