
Search results for "Everyday" in Home Design Ideas
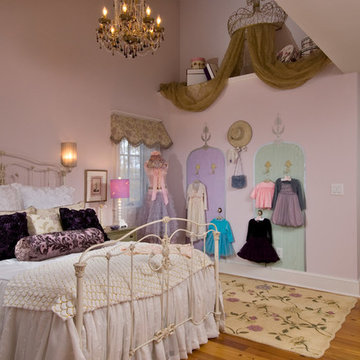
 Bella Home Builders, Inc
Kids' bedroom - bedroom traditional girl medium tone wood floor kids' bedroom idea in Boston with pink walls

 Violandi and Warner Interiors
Example of a beach style l-shaped medium tone wood floor kitchen design in Boston with an undermount sink, shaker cabinets, white cabinets, stainless steel appliances and an island
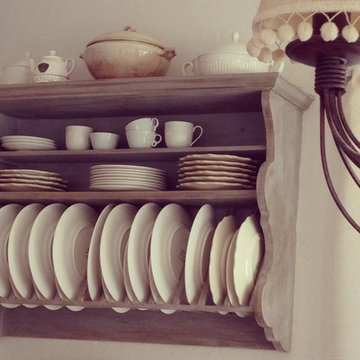
 Lisa Gabrielson Design
Custom painted Italian plate rack, or "piattaia", houses everyday dishes in the family friendly farmhouse kitchen. Photo: Lisa Gabrielson
Mid-sized farmhouse u-shaped medium tone wood floor open concept kitchen photo in Atlanta with a farmhouse sink, shaker cabinets and white walls
Mid-sized farmhouse u-shaped medium tone wood floor open concept kitchen photo in Atlanta with a farmhouse sink, shaker cabinets and white walls
Find the right local pro for your project

 Studio Dearborn
A lovely rustic modern kitchen in cerused rift sawn oak cabinetry by Studio Dearborn. White Macauba quartzite countertops and backsplash by Marble America. Wolf 48” range. Refrigerator by Subzero. Dishwasher by Bosch. Garrison pendant lights by Arteriors. Schaub & Co. Italian Contemporary pulls 6” in Brushed brass finish. Photography c 2015 by Jeff McNamara.

 Evolution Design Build Group
Trendy l-shaped medium tone wood floor and brown floor kitchen photo in Salt Lake City with a farmhouse sink, shaker cabinets, white cabinets, stainless steel appliances, an island and white countertops

 Caisson Studios
Bedroom - large contemporary master dark wood floor bedroom idea in Los Angeles with gray walls and no fireplace

 threshold interiors
This cute cottage, one block from the beach, had not been updated in over 20 years. The homeowners finally decided that it was time to renovate after scrapping the idea of tearing the home down and starting over. Amazingly, they were able to give this house a fresh start with our input. We completed a full kitchen renovation and addition and updated 4 of their bathrooms. We added all new light fixtures, furniture, wallpaper, flooring, window treatments and tile. The mix of metals and wood brings a fresh vibe to the home. We loved working on this project and are so happy with the outcome!
Photographed by: James Salomon

 NSPJ Architects
The kitchen was redesigned as a central gathering space that supports the open floor plan and captures views beyond. Clean lines modern cabinetry and integrated appliances create a streamlined aesthetic while maintaining everyday functionality. Large openings connect the kitchen to adjacent living areas and the outdoors, allowing light and views to flow through the space. The result is a refined yet highly functional kitchen designed for both daily living and entertaining.

 AGA Design
Example of a transitional carpeted and beige floor family room design in Boston with beige walls, no fireplace and no tv
 JASMIN REESE INTERIORS

Inspiration for a timeless l-shaped medium tone wood floor and brown floor kitchen remodel in Chicago with an undermount sink, recessed-panel cabinets, white cabinets, white backsplash, subway tile backsplash, stainless steel appliances, an island and white countertops
 User

UserModern billiard table made of rough hewn wood and charcoal felt illuminated by industrial style pendant lights.
Example of a huge transitional enclosed medium tone wood floor living room design in Denver with beige walls, a ribbon fireplace, a stone fireplace and a wall-mounted tv
Example of a huge transitional enclosed medium tone wood floor living room design in Denver with beige walls, a ribbon fireplace, a stone fireplace and a wall-mounted tv
 Orange County Rustic Furniture DBA
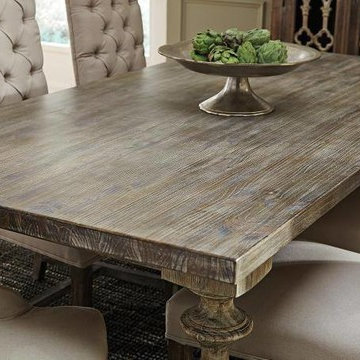
Mountain style light wood floor dining room photo in Orange County
 Donna Figg Design
David Patterson
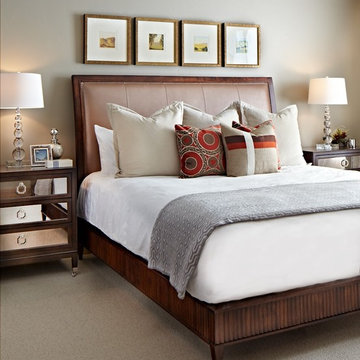
Inspiration for a mid-sized transitional carpeted bedroom remodel in Denver with gray walls
Inspiration for a mid-sized transitional carpeted bedroom remodel in Denver with gray walls

 Catherine Rose Design & CO.
The kitchen at The Peacock Project was designed around a family with strong roots to their heritage with a need for cooking, entertaining, and the everyday life.
We also incorporated a lot of personal details into this home with custom artwork and pottery by our client's children.

 Paul Thomas Designs, LLC
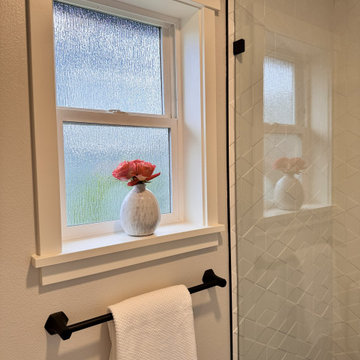
Mid-sized transitional kids' white tile and ceramic tile ceramic tile and black floor bathroom photo in Seattle with shaker cabinets and a built-in vanity
 Trickle Creek Designer Homes

We are in LOVE with this kitchen, there are too many things to list. But let's just say this kitchen would make anybody feel like a master chef!
Example of a large country l-shaped light wood floor and beige floor eat-in kitchen design in Calgary with an undermount sink, flat-panel cabinets, dark wood cabinets, quartz countertops, white backsplash, subway tile backsplash, stainless steel appliances and an island
Example of a large country l-shaped light wood floor and beige floor eat-in kitchen design in Calgary with an undermount sink, flat-panel cabinets, dark wood cabinets, quartz countertops, white backsplash, subway tile backsplash, stainless steel appliances and an island

80