
Search results for "Everyone" in Home Design Ideas


 Lauren Nicole Designs
D Randolph Foulds Photography

Dining room - transitional dark wood floor dining room idea in Charlotte with gray walls
Dining room - transitional dark wood floor dining room idea in Charlotte with gray walls
 Ingrid Porter Interiors, LLC
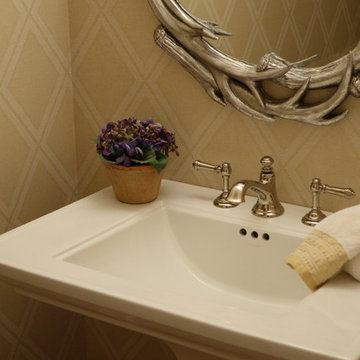
Updated powder room with awesome mirror and animal theme.
Mid-sized elegant dark wood floor powder room photo in Cleveland with a one-piece toilet, beige walls and a pedestal sink
Mid-sized elegant dark wood floor powder room photo in Cleveland with a one-piece toilet, beige walls and a pedestal sink
Find the right local pro for your project
 Inspired Interiors - Design. Build. Furnish.

Mid-sized transitional gender-neutral carpeted home theater photo in Chicago with gray walls and a wall-mounted tv

Trendy seated home bar photo in Denver with an undermount sink, open cabinets, medium tone wood cabinets and red backsplash

 User
UserExample of a large transitional l-shaped brown floor, tray ceiling and light wood floor eat-in kitchen design in Detroit with an undermount sink, shaker cabinets, green cabinets, white backsplash, stainless steel appliances, an island, white countertops, quartz countertops and quartz backsplash

 Mitchell Channon Design
Copper counter stools in the kitchen complement the color scheme of the adjacent Great Room.
Tony Soluri Photography
Eat-in kitchen - large contemporary galley dark wood floor eat-in kitchen idea in Chicago with an undermount sink, gray backsplash, glass tile backsplash, stainless steel appliances, an island, shaker cabinets, white cabinets and solid surface countertops
Eat-in kitchen - large contemporary galley dark wood floor eat-in kitchen idea in Chicago with an undermount sink, gray backsplash, glass tile backsplash, stainless steel appliances, an island, shaker cabinets, white cabinets and solid surface countertops
 Ingrid Porter Interiors, LLC

Grab a workout, take a shower, hit the bar and relax in this rec room with a cozy fireplace and gorgeous views.
Huge elegant walk-out carpeted and multicolored floor basement photo in Cleveland with gray walls, a standard fireplace and a tile fireplace
Huge elegant walk-out carpeted and multicolored floor basement photo in Cleveland with gray walls, a standard fireplace and a tile fireplace

 Collaborative Interior Design
The outdoor dining room leads off the indoor kitchen and dining space. A built in grill area was a must have for the client. The table comfortably seats 8 with circulation space for everyone to move around with ease. A fun, contemporary tile was used around the grill area to add visual texture to the space.

 Wanda Ely Architect Inc.
The kitchen blends old and new, combining elements of more traditional styles, such as the island, with contemporary industrial materials and modern lines. Large French doors and floor-to-ceiling windows provide connection to the backyard.
 Just Basements
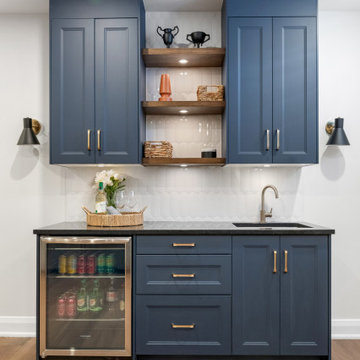
Inspiration for a wet bar remodel in Ottawa with an undermount sink, shaker cabinets, blue cabinets, white backsplash and black countertops
 Just Basements
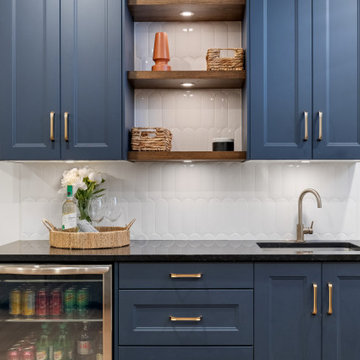
Wet bar - wet bar idea in Ottawa with an undermount sink, shaker cabinets, blue cabinets and white backsplash
 An Inspiring Home
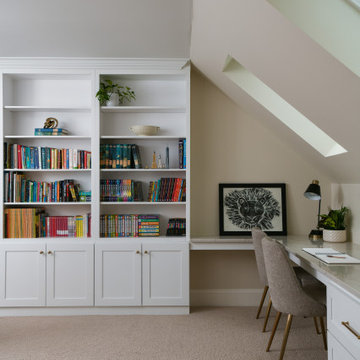
Transitional built-in desk carpeted, gray floor and vaulted ceiling home office photo in Charlotte with gray walls

 Architecture for Everyone

Main access to existing house passing by the addition. Photo by Coral von Zumwalt
Small danish light wood floor and vaulted ceiling front door photo in Seattle with a medium wood front door and white walls
Small danish light wood floor and vaulted ceiling front door photo in Seattle with a medium wood front door and white walls

 Ryan Street Architects
Alise O'Brien
Dining room - country light wood floor dining room idea in Austin
Dining room - country light wood floor dining room idea in Austin


49