
Search results for "Evident" in Home Design Ideas
 Timberlake Custom Homes

This custom home beautifully blends craftsman, modern farmhouse, and traditional elements together. The Craftsman style is evident in the exterior siding, gable roof, and columns. The interior has both farmhouse touches (barn doors) and transitional (lighting and colors).
 Randy Tumber Landscape Consulting
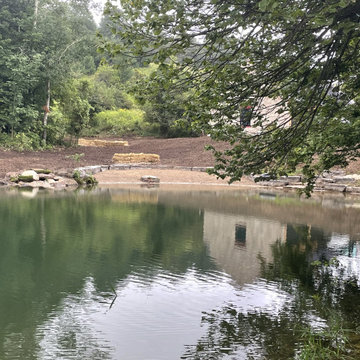
The pond is 100% full, and water clarity is evident. The new beach area near stormwater management elements, combined with rainwater harvesting infrastructure from buildings, drainage courses, etc., is being introduced to the pond via biological filtration amongst rock outcroppings left of the beach to complement a more sustainable static water level in the pond.
 Shuster Design Associates

Upon entry to this Palm Beach Gardens home Shuster's signature "less is more" approach is evident in every detail.
Large minimalist limestone floor foyer photo in Miami with white walls and a white front door
Large minimalist limestone floor foyer photo in Miami with white walls and a white front door
Find the right local pro for your project
 Showplace Cabinetry
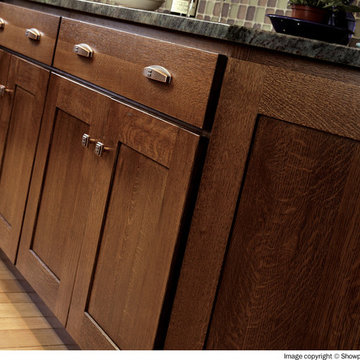
Door style: Pendleton SPW | Species: Quartersawn White Oak | Finish: Autumn with Ebony glaze
Among the oaks, white oak is considered the best species for quartersawing. The quartersawing process yields material with distinctly beautiful and variable grain patterns. The smart addition of Showplace Ebony glazing makes this natural beauty even more evident.
Learn more about Showplace quartersawn white oak: http://www.showplacewood.com/WoodsFin2/woodsQ.0.html
 Cabinet Warehouse
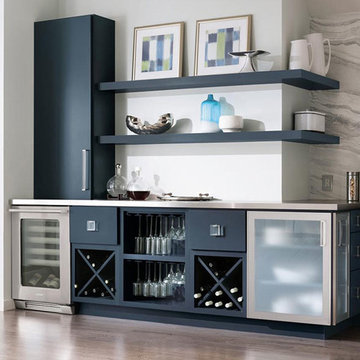
Ride a wave. How can something so smooth pack so much functionality? In this gorgeous room with blue painted kitchen cabinets, proportion and scale are evident everywhere: trimmed fridge, tailored island. Bold highlights - aluminum frames, strong hardware, satin glass - intensify the modernism.
 Nicole Arnold Interiors

We transformed a Georgian brick two-story built in 1998 into an elegant, yet comfortable home for an active family that includes children and dogs. Although this Dallas home’s traditional bones were intact, the interior dark stained molding, paint, and distressed cabinetry, along with dated bathrooms and kitchen were in desperate need of an overhaul. We honored the client’s European background by using time-tested marble mosaics, slabs and countertops, and vintage style plumbing fixtures throughout the kitchen and bathrooms. We balanced these traditional elements with metallic and unique patterned wallpapers, transitional light fixtures and clean-lined furniture frames to give the home excitement while maintaining a graceful and inviting presence. We used nickel lighting and plumbing finishes throughout the home to give regal punctuation to each room. The intentional, detailed styling in this home is evident in that each room boasts its own character while remaining cohesive overall.
 Urbane Design
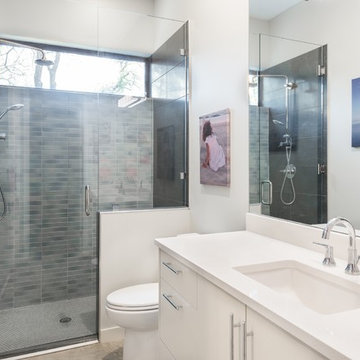
Alcove shower - contemporary gray tile alcove shower idea in Austin with flat-panel cabinets, white cabinets, white walls, an undermount sink and a hinged shower door
 Vintage Elements LLC
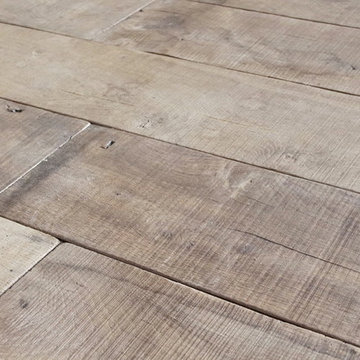
Stunning reclaimed French oak farmhouse planks, completely reborn through a complex process of finishes using traditional techniques and materials. Grey tones, tumbled edges and the authentic antique sawn and shrunk surface are evidence of the 200 year old history of these planks.
 FormLA Landscaping

When the homeowners first acquired the cottage, its substantial charms were evident and something they aimed to protect and amplify.
Mid-sized elegant green one-story wood and shingle house exterior photo in Los Angeles with a hip roof, a shingle roof and a brown roof
Mid-sized elegant green one-story wood and shingle house exterior photo in Los Angeles with a hip roof, a shingle roof and a brown roof
 Huffmans Construction Group
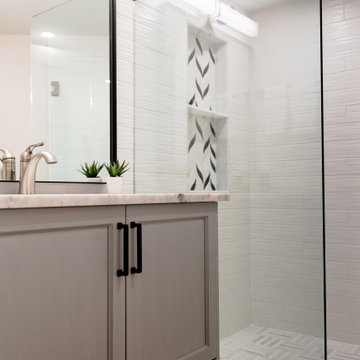
Evidence of technical expertise in tile sequencing. This walk-in shower features a floor-to-ceiling subway tile layout with a decorative herringbone niche. Our structural team managed the waterproofing and plumbing integration for this high-end Naples estate.
 GTM Architects
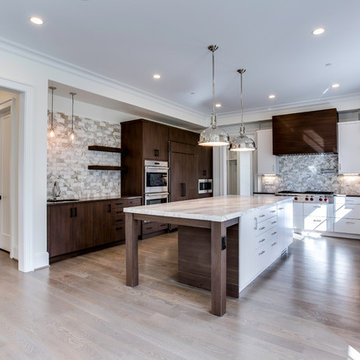
The generously wide property is evident in the floor plan layout which boasts a 3-car attached Garage, expansive kitchen open to breakfast and family room, spacious foyer and stair hall, and curved wrap-around Porch to the walk-out Library.
 Timberlake Custom Homes
This custom home beautifully blends craftsman, modern farmhouse, and traditional elements together. The Craftsman style is evident in the exterior siding, gable roof, and columns. The interior has both farmhouse touches (barn doors) and transitional (lighting and colors).
 National Association of Home Builders

The transitional Living Room has a sense of grandeur with a focus on the limestone mantel and flanking library style art lights. The multi-paned front windows drop to the floor to bring the maximum amount of natural light and create an open flow in the space.
Photography by Herbie Roopai
 Wolf Custom Homes Ltd.
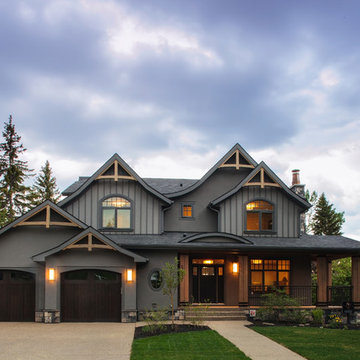
From the exterior, warm light is echoed in the cedar gables and pillars on the wrap around deck. This home's Arts & Crafts style is evident in the curved windows and roof lines.
 User
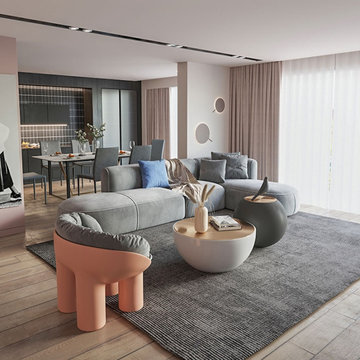
UserThis will give your home the renaissance it deserves. Comfort and style are evident in this dynamic sofa. Founded on a solid wood frame, this sectional strikes a classic L-shaped silhouette with a round back for a sleek modern look. The modular pieces of furniture provide unlimited seating configurations that can suit any room environment from sofas, loveseats, home theatre, sectionals, and pit groups large and small scale.
 Reynard Architectural Designs
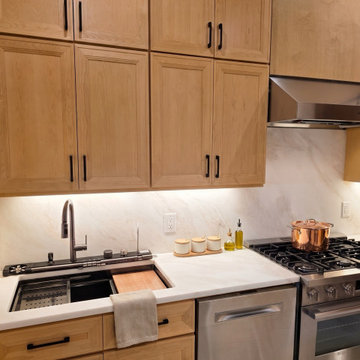
ttention to detail is evident in this kitchen workspace, featuring a versatile workstation sink with a built-in cutting board and sleek, dark hardware. The warm under-cabinet lighting beautifully highlights the seamless stone countertops and backsplash.
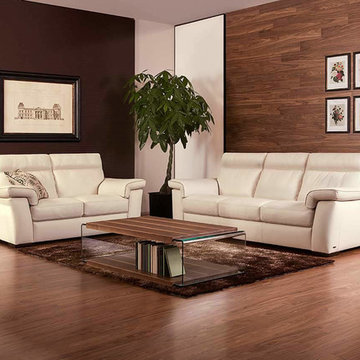
 Furnitalia
Excellent tailoring is evident on this model, available with contrast stitching on its Italian leather covering. Natuzzi Editions leathers are proven to offer four times the wearability of fabric coverings, making them a great option for busy homes needing durable furniture. This model is available in many configurations to suit most any need. Available reclining motion and high seat backs ensure stylish comfort.
 Nicole Arnold Interiors

We transformed a Georgian brick two-story built in 1998 into an elegant, yet comfortable home for an active family that includes children and dogs. Although this Dallas home’s traditional bones were intact, the interior dark stained molding, paint, and distressed cabinetry, along with dated bathrooms and kitchen were in desperate need of an overhaul. We honored the client’s European background by using time-tested marble mosaics, slabs and countertops, and vintage style plumbing fixtures throughout the kitchen and bathrooms. We balanced these traditional elements with metallic and unique patterned wallpapers, transitional light fixtures and clean-lined furniture frames to give the home excitement while maintaining a graceful and inviting presence. We used nickel lighting and plumbing finishes throughout the home to give regal punctuation to each room. The intentional, detailed styling in this home is evident in that each room boasts its own character while remaining cohesive overall.
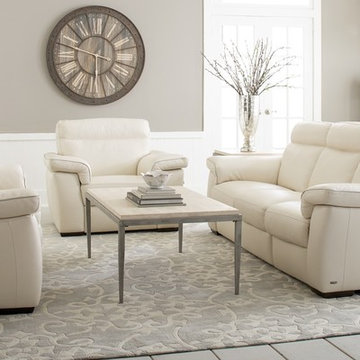 Furnitalia
Excellent tailoring is evident on this model, available with contrast stitching on its Italian leather covering. Natuzzi Editions leathers are proven to offer four times the wearability of fabric coverings, making them a great option for busy homes needing durable furniture. This model is available in many configurations to suit most any need. Available reclining motion and high seat backs ensure stylish comfort.

 Zelaya Properties LLC
We used: Custom cherry cabinetry in Arts & Crafts Shaker style by Kabinart in Boulder and Espresso stains. Liberty Hardware Venetian bronze 1-1/2" cabinet knobs. KitchenAid Architect II Series 22 CF counter-depth French door refrigerator. KitchenAid Architect Series II 27" convection single wall oven. KitchenAid 36" 6-burner dual fuel freestanding commercial-style range. KitchenAid Architect II Series 24" dishwasher. Sharp Insight Pro Series 24" built-in microwave drawer (Model #KB6524PS). Crystorama Solaris 12" wide pendant lights in English bronze. Granite countertops in Brown Fantasy. 3"x6" polished marble backsplash.
Paint colors:
Walls: Glidden Silver Cloud 30YY 63/024
Ceilings/Trims/Doors: Glidden Swan White GLC23
Robert B. Narod Photography
16