
Search results for "Evolution" in Home Design Ideas

 Kircher Design & Build
Dan Feldkamp
Open concept kitchen - large traditional u-shaped light wood floor open concept kitchen idea in Cincinnati with a double-bowl sink, shaker cabinets, medium tone wood cabinets, granite countertops, beige backsplash, ceramic backsplash, stainless steel appliances and an island
Open concept kitchen - large traditional u-shaped light wood floor open concept kitchen idea in Cincinnati with a double-bowl sink, shaker cabinets, medium tone wood cabinets, granite countertops, beige backsplash, ceramic backsplash, stainless steel appliances and an island

 Lakevue Renovations
Beautiful Azek with timber tech "evolutions" rail system using Cable-rail. Rear deck is 25' x 8' out from home. There are no posts and beams below. All was engineered with cantilevered joists. Building permit with city of Seattle. On side yard exit from kitchen is a small deck/landing with stairs complete with cable-rail system.

 Rosborough Partners Inc.
We are bursting with pride to have the very talented Carol Yetken host a multi garden club group walk through the impressive Baha'i Temple gardens that we manage. Attendees learned the history about the design and evolution of the landmark property's surrounding gardens and fountains since the original design was approved in 1951.
(Photos by RStarovich)
Find the right local pro for your project


 KE Interior Solutions
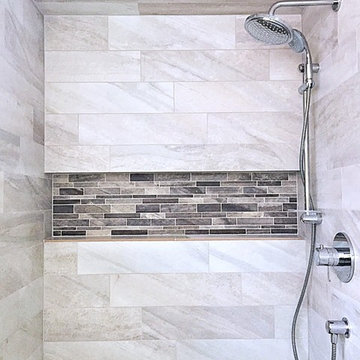
Inspiration for a mid-sized modern 3/4 blue tile and glass tile ceramic tile doorless shower remodel in Denver with a vessel sink, flat-panel cabinets, medium tone wood cabinets, marble countertops, a one-piece toilet and blue walls

 Jada Windows
Custom thermally broken steel windows and doors for every environment. Experience the evolution! #JadaSteelWindows
Example of a huge mountain style dining room design in Sacramento
Example of a huge mountain style dining room design in Sacramento
 Cozy Wallcoverings
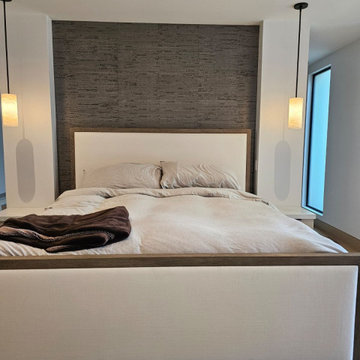
Advanced Wall Concepts represents the evolution of premium interior surfaces. This gallery highlights seamless pattern matching, pristine structural trimming, and expert installation of the market's most exclusive designer wallcoverings
 Rosborough Partners Inc.
We are bursting with pride to have the very talented Carol Yetken host a multi garden club group walk through the impressive Baha'i Temple gardens that we manage. Attendees learned the history about the design and evolution of the landmark property's surrounding gardens and fountains since the original design was approved in 1951.
(Photos by RStarovich)
 Precision Construction
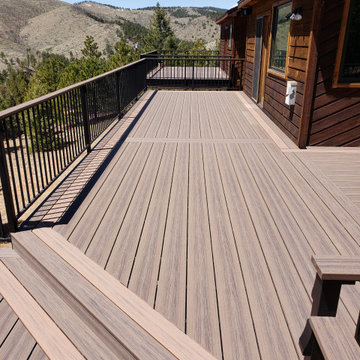
This large deck features a hybrid frame of structural steel beams and columns combined with the Fortress Evolutions steel framing system. The structural steel allows for massive beam spans leaving the views from the walkout basement unobstructed. This deck features Deckorators Voyage decking in Khaya 7.25" wide plank with a Mesa and Khaya 5.5" picture frame border. A 3.5" Khaya board serves as the cocktail rail. The fascia mounted posts means the railings don't take up any space on the deck surface and allow for easier snow removal.
 Jada Windows
Custom thermally broken steel windows and doors for every environment. Experience the evolution! #JadaSteelWindows
Inspiration for a huge rustic carpeted bedroom remodel in Sacramento with beige walls
Inspiration for a huge rustic carpeted bedroom remodel in Sacramento with beige walls
 Lakevue Renovations
Beautiful Azek with timber tech "evolutions" rail system using Cable-rail. Rear deck is 25' x 8' out from home. There are no posts and beams below. All was engineered with cantilevered joists. Building permit with city of Seattle. On side yard exit from kitchen is a small deck/landing with stairs complete with cable-rail system.

 BREYER CONSTRUCTION & LANDSCAPE
Inspiration for a large timeless backyard deck remodel in Philadelphia
 Kircher Design & Build
Dan Feldkamp
Large elegant u-shaped light wood floor open concept kitchen photo in Cincinnati with a double-bowl sink, shaker cabinets, medium tone wood cabinets, granite countertops, beige backsplash, ceramic backsplash, stainless steel appliances and an island
Large elegant u-shaped light wood floor open concept kitchen photo in Cincinnati with a double-bowl sink, shaker cabinets, medium tone wood cabinets, granite countertops, beige backsplash, ceramic backsplash, stainless steel appliances and an island

 Ferris Zoe Design
The new owner of first home also selected Ferris Zoe Design to re-imagine this home for her in a more edgy style.
This is Living Room; Next Photo is Bar Area for 2nd owner of this home
Full Circle Evolution!
 BREYER CONSTRUCTION & LANDSCAPE
Custom TimberTech Deck, designed by Matthew Breyer, of Breyer Construction & Landscape. Custom Brick Columns to match house, three levels, curved portion.
Images By Anna
 Jada Windows
Custom thermally broken steel windows and doors for every environment. Experience the evolution! #JadaSteelWindows
Inspiration for a huge mediterranean dining room remodel in Sacramento
Inspiration for a huge mediterranean dining room remodel in Sacramento
 Jada Windows
Custom thermally broken steel windows and doors for every environment. Experience the evolution! #JadaSteelWindows
Inspiration for a rustic patio remodel in Sacramento
Inspiration for a rustic patio remodel in Sacramento

 The Cultural Landscape Foundation
Saturday July 18, 3:30 to 6:00pm | Lakeville
Native Wildflower Meadow and Woodland Garden
Larry Weaner of Larry Weaner Landscape Associates
In the area surrounding Lake Wononskopomuc in northwest Connecticut, two landscapes, each distinct yet inspired by the region’s natural environment, offer insight into the design of native landscapes and the role of the landscape architect in determining the trajectory of site evolution. Once a field of barren turf located along the lake’s northern shoreline, the first site has been transformed into a mature, native meadow, with spectacular diversity and full floral display. The second site, a more recent woodland planting on the lake’s eastern shoreline, supports a landscape in an earlier stage of evolution. While evidence of establishment techniques remain visible, this season marks a distinct moment in the landscape’s advance toward full maturity. Despite their modest size, these landscapes provide a momentous occasion to better understand designed, native landscapes and their growth and evolution. Born in the mind of the designer and bearing his thumbprint, these native landscapes spring from the dance between humans and the patterns and processes of nature. Photos courtesy of Larry Weaner Landscape Associates
 Rosborough Partners Inc.
We are bursting with pride to have the very talented Carol Yetken host a multi garden club group walk through the impressive Baha'i Temple gardens that we manage. Attendees learned the history about the design and evolution of the landmark property's surrounding gardens and fountains since the original design was approved in 1951.
(Photos by RStarovich)

 dreamdoctor
A derivation/evolution of the first prototype and grain bin experiment. Unfortunately the effort stopped short of the logical conclusion which would use less materials and take less time to erect. It would not sell for as much. I'll get around to it sooner or later.
226