
Search results for "Evolution" in Home Design Ideas

 Milestone Design Center
Large elegant porcelain tile and beige floor foyer photo in Nashville with brown walls and a dark wood front door
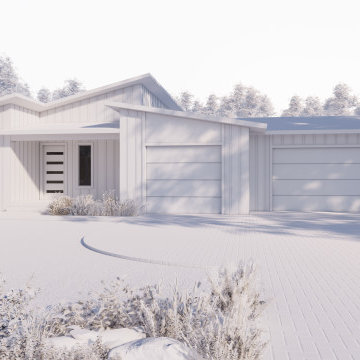
 Xpress Rendering
Exterior rendering showcasing the evolution from a simple 3D model to a lifelike design. Final details include wood cladding, dark façade panels, glass garage doors, and colorful landscaping that bring this modern residence to life.
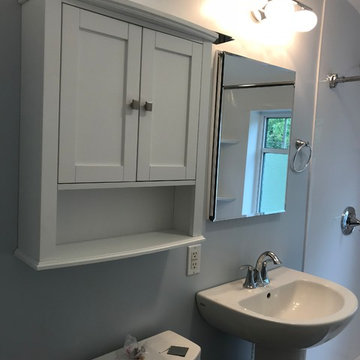
 Ultimate Bathroom Renovations
 Smooth Alabaster white acrylic wall panels with acrylic window trim
Fleurco shower base - 32"x60"
Moen Eva shower fixtures - Chrome
American Standard Evolution pedestal sink
Find the right local pro for your project
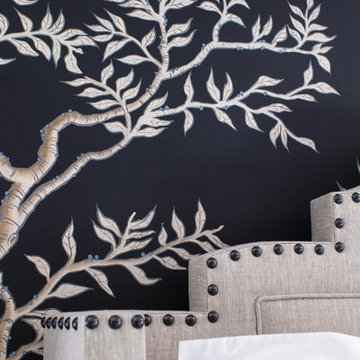


 Jada Windows
Custom thermally broken steel windows and doors for every environment. Experience the evolution! #JadaSteelWindows
Patio - large transitional patio idea in Sacramento
Patio - large transitional patio idea in Sacramento


 Archadeck of Raleigh-Durham
The lakefront view from the TimberTech deck and Eze-Breeze screened in porch is magnificent thanks to the dark balusters on the TimberTech Evolutions railing.

 Keystone Custom Decks
Here is a Beautiful Deck that was built in Downingtown, PA. It was built with TimberTech Slate Evolutions decking and White Vinyl Railing with Black Aluminum Balusters. The Front of the deck was built in a curve as requested from the home owner. Wrap around Steps were installed on one side of the deck going down to ground level, closing off the bottom of the deck. A lighting package was installed including post lights and step lights. This Project also features a Custom White Vinyl Pergola.
Photo By: Keystone Custom Decks

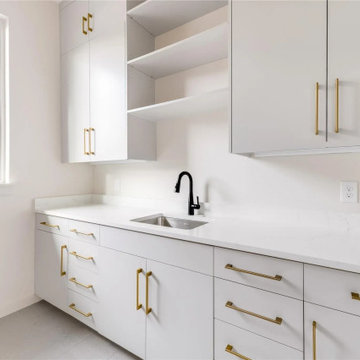
 Tag & Associates, LLC
Experience the evolution of laundry rooms: multifunctional spaces blending utility with aesthetics. Smart technology enhances efficiency and sustainability. With homes shrinking, stackable units and foldable workstations optimize space. Sustainable materials address environmental concerns. Accommodating accessibility ensures everyone navigates with ease. Enjoy bright, versatile lighting, a marble counter, and scenic window views.

 BREYER CONSTRUCTION & LANDSCAPE
TimberTech Multi-level deck; complete with custom Brick Columns, angled decking, and TimberTech Railing.
Photo Credit: Images By Anna (find her on Facebook)

 Kliethermes Homes & Remodeling
Dolomite marble island and counter tops with a farm sink. Signature hardware in weathered nickel. the backsplash is Evolution white Country and walls are Benjamin Moore Affinity Oashmina
Kliethermes Homes & Remodeling, Inc., Columbia, MO
Alicia Troesser, Photographer

 The Cultural Landscape Foundation
Saturday July 18, 3:30 to 6:00pm | Lakeville
Native Wildflower Meadow and Woodland Garden
Larry Weaner of Larry Weaner Landscape Associates
In the area surrounding Lake Wononskopomuc in northwest Connecticut, two landscapes, each distinct yet inspired by the region’s natural environment, offer insight into the design of native landscapes and the role of the landscape architect in determining the trajectory of site evolution. Once a field of barren turf located along the lake’s northern shoreline, the first site has been transformed into a mature, native meadow, with spectacular diversity and full floral display. The second site, a more recent woodland planting on the lake’s eastern shoreline, supports a landscape in an earlier stage of evolution. While evidence of establishment techniques remain visible, this season marks a distinct moment in the landscape’s advance toward full maturity. Despite their modest size, these landscapes provide a momentous occasion to better understand designed, native landscapes and their growth and evolution. Born in the mind of the designer and bearing his thumbprint, these native landscapes spring from the dance between humans and the patterns and processes of nature. Photos courtesy of Larry Weaner Landscape Associates
 Jada Windows
Custom thermally broken steel windows and doors for every environment. Experience the evolution! #JadaSteelWindows
Inspiration for a large transitional home office remodel in Sacramento
Inspiration for a large transitional home office remodel in Sacramento

 Whiting Young Interior Design
This beautiful slab of Calacatta Paonazzo is ideal for kitchen island tops! This beauty was the ultimate concept for the entire interior design of this home.


 AKO Design Center
IRIDE
Modern kitchens brushed oak
Evolution of the project timber system by expanding the range of colors available with veneered doors in lacquered brushed oak and stained open pore.
distinctive element, the cushioned-edge, in this model by a great added value to the design, supported by a strong degree of customization where lacquered doors and wood finish combine to create modern lifestyles.

 Veneta Cucine Coral Gables
EXTRA AVANT NERO
An avant-garde project that took bamboo for the exploration of new forms of interaction between the evolution of colour and the spontaneity of material. A daring and fascinating partnership with the transparent glass handle.

 Total Construction Solutions
This is a small, covered, ground level composite deck with steel framing and metal guardrail.
Inspiration for a small timeless backyard deck remodel in Denver with a roof extension
Inspiration for a small timeless backyard deck remodel in Denver with a roof extension
230