
Search results for "Evolution" in Home Design Ideas

 Vincelli Construction & Restorations
Deck with enough room for table, chairs , BBQ and many guests, Timbertech hidden fastener system make the appearance clean and smooth, railing top rail has a large enough surface space to accommodate a coffee cup or cocktail,

 The Cleary Company
Exterior view screened porch addition, size 18’ x 6’7”, red metal roof, copper rain chain
Marshall Evan Photography
Inspiration for a small coastal porch remodel in Columbus
Inspiration for a small coastal porch remodel in Columbus

 Total Construction Solutions
This is a small, covered, ground level composite deck with steel framing and metal guardrail.
Inspiration for a small timeless backyard deck remodel in Denver with a roof extension
Inspiration for a small timeless backyard deck remodel in Denver with a roof extension
Find the right local pro for your project
 Vincelli Construction & Restorations
Deck with enough room for table, chairs , BBQ and many guests, Timbertech hidden fastener system make the appearance clean and smooth, railing top rail has a large enough surface space to accommodate a coffee cup or cocktail,
 Precision Construction
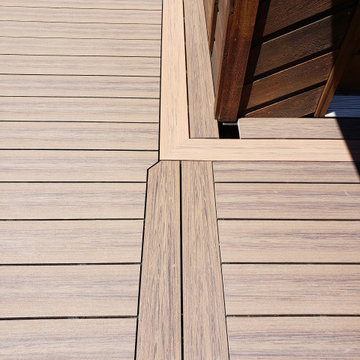
This large deck features a hybrid frame of structural steel beams and columns combined with the Fortress Evolutions steel framing system. The structural steel allows for massive beam spans leaving the views from the walkout basement unobstructed. This deck features Deckorators Voyage decking in Khaya 7.25" wide plank with a Mesa and Khaya 5.5" picture frame border. A 3.5" Khaya board serves as the cocktail rail. The fascia mounted posts means the railings don't take up any space on the deck surface and allow for easier snow removal.
 New Zealand Certified Builders Association
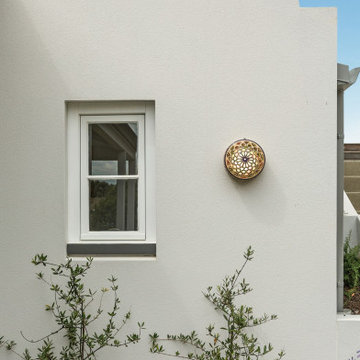
Attention to detail proved invaluable, as each update drew inspiration from the subtle features of the original home. Such as the plaster wall, newly erected near the garage. The shape of the wall was designed to echo the silhouette of the original corbels. It is thoughtful details like this that turn a decidedly modern addition into a natural evolution, well in keeping with the rest
of the home.
 Precision Construction
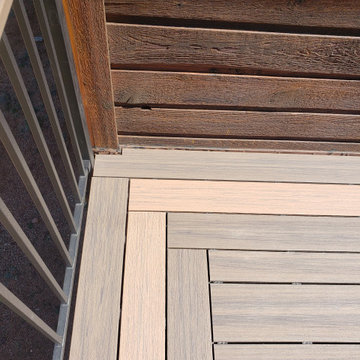
This large deck features a hybrid frame of structural steel beams and columns combined with the Fortress Evolutions steel framing system. The structural steel allows for massive beam spans leaving the views from the walkout basement unobstructed. This deck features Deckorators Voyage decking in Khaya 7.25" wide plank with a Mesa and Khaya 5.5" picture frame border. A 3.5" Khaya board serves as the cocktail rail. The fascia mounted posts means the railings don't take up any space on the deck surface and allow for easier snow removal.
 Precision Construction
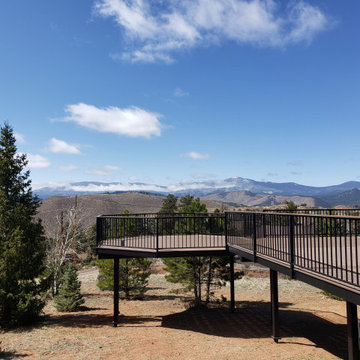
This large deck features a hybrid frame of structural steel beams and columns combined with the Fortress Evolutions steel framing system. The structural steel allows for massive beam spans leaving the views from the walkout basement unobstructed. This deck features Deckorators Voyage decking in Khaya 7.25" wide plank with a Mesa and Khaya 5.5" picture frame border. A 3.5" Khaya board serves as the cocktail rail. The fascia mounted posts means the railings don't take up any space on the deck surface and allow for easier snow removal.

 Lakevue Renovations
Beautiful Azek with timber tech "evolutions" rail system using Cable-rail. Rear deck is 25' x 8' out from home. There are no posts and beams below. All was engineered with cantilevered joists. Building permit with city of Seattle. On side yard exit from kitchen is a small deck/landing with stairs complete with cable-rail system.

 Avvio Fine Homes
These bathrooms are from a custom home found in The Queensway neighbourhood of Etobicoke, in the Greater Toronto Area. The home was built by Avvio Fine Homes and completed in 2019. They are bright, modern, and filled with quality materials and fixtures. The natural light comes from the windows above the shower and tub.

 KE Interior Solutions
Inspiration for a mid-sized transitional 3/4 blue tile and glass tile ceramic tile doorless shower remodel in Denver with a vessel sink, flat-panel cabinets, medium tone wood cabinets, marble countertops, a one-piece toilet and blue walls
 Precision Construction
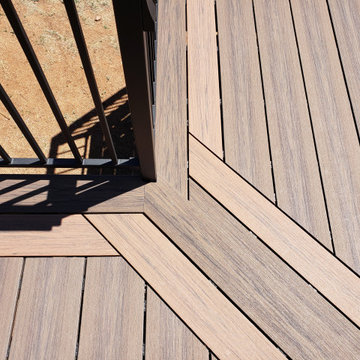
This large deck features a hybrid frame of structural steel beams and columns combined with the Fortress Evolutions steel framing system. The structural steel allows for massive beam spans leaving the views from the walkout basement unobstructed. This deck features Deckorators Voyage decking in Khaya 7.25" wide plank with a Mesa and Khaya 5.5" picture frame border. A 3.5" Khaya board serves as the cocktail rail. The fascia mounted posts means the railings don't take up any space on the deck surface and allow for easier snow removal.
 Precision Construction
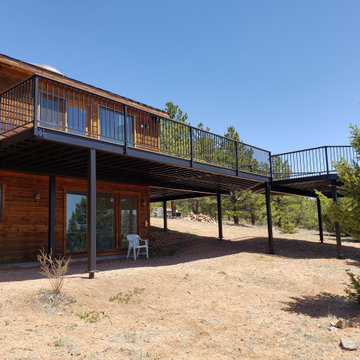
This large deck features a hybrid frame of structural steel beams and columns combined with the Fortress Evolutions steel framing system. The structural steel allows for massive beam spans leaving the views from the walkout basement unobstructed. This deck features Deckorators Voyage decking in Khaya 7.25" wide plank with a Mesa and Khaya 5.5" picture frame border. A 3.5" Khaya board serves as the cocktail rail. The fascia mounted posts means the railings don't take up any space on the deck surface and allow for easier snow removal.


 Jada Windows
Custom thermally broken steel windows and doors for every environment. Experience the evolution! #JadaSteelWindows
Example of a huge mountain style entryway design in Sacramento
Example of a huge mountain style entryway design in Sacramento

 Jess Pedersen Architecture
PHOTOS: Mountain Home Photo
CONTRACTOR: 3C Construction
Main level living: 1455 sq ft
Upper level Living: 1015 sq ft
Guest Wing / Office: 520 sq ft
Total Living: 2990 sq ft
Studio Space: 1520 sq ft
2 Car Garage : 575 sq ft
General Contractor: 3C Construction: Steve Lee
The client, a sculpture artist, and his wife came to J.P.A. only wanting a studio next to their home. During the design process it grew to having a living space above the studio, which grew to having a small house attached to the studio forming a compound. At this point it became clear to the client; the project was outgrowing the neighborhood. After re-evaluating the project, the live / work compound is currently sited in a natural protected nest with post card views of Mount Sopris & the Roaring Fork Valley. The courtyard compound consist of the central south facing piece being the studio flanked by a simple 2500 sq ft 2 bedroom, 2 story house one the west side, and a multi purpose guest wing /studio on the east side. The evolution of this compound came to include the desire to have the building blend into the surrounding landscape, and at the same time become the backdrop to create and display his sculpture.
“Jess has been our architect on several projects over the past ten years. He is easy to work with, and his designs are interesting and thoughtful. He always carefully listens to our ideas and is able to create a plan that meets our needs both as individuals and as a family. We highly recommend Jess Pedersen Architecture”.
- Client
“As a general contractor, I can highly recommend Jess. His designs are very pleasing with a lot of thought put in to how they are lived in. He is a real team player, adding greatly to collaborative efforts and making the process smoother for all involved. Further, he gets information out on or ahead of schedule. Really been a pleasure working with Jess and hope to do more together in the future!”
Steve Lee - 3C Construction

 Wine Cellar International
Mid-sized transitional light wood floor wine cellar photo in Miami with display racks

 Whiting Young Interior Design
This beautiful slab of Calacatta Paonazzo is ideal for kitchen island tops! This beauty was the ultimate concept for the entire interior design of this home.

 Salisbury Artisans
Navajo White kitchen
beaded face frames
white oak counters
Photo: David Bowen
Salisbury, CT
Example of a classic eat-in kitchen design in New York with an undermount sink, beaded inset cabinets, white cabinets, wood countertops, white backsplash, stone slab backsplash and stainless steel appliances
Example of a classic eat-in kitchen design in New York with an undermount sink, beaded inset cabinets, white cabinets, wood countertops, white backsplash, stone slab backsplash and stainless steel appliances

 Cedarbrook Outdoor Design/Build
Kristen Arneson
Example of a large classic backyard deck design in Baltimore with an awning
Example of a large classic backyard deck design in Baltimore with an awning
229