
Search results for "Evolves" in Home Design Ideas

 Evolv Design Studio
Audrey's Architectural Images

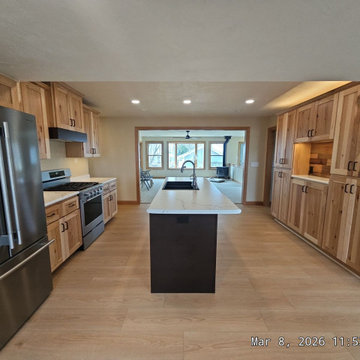
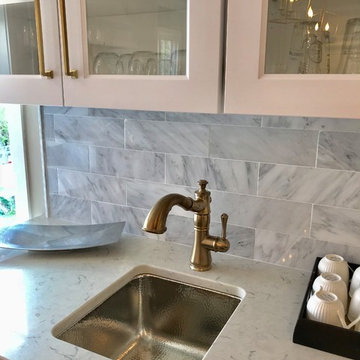
Eat-in kitchen - mid-sized transitional l-shaped vinyl floor and brown floor eat-in kitchen idea in Other with a farmhouse sink, recessed-panel cabinets, dark wood cabinets, quartzite countertops, white backsplash, marble backsplash, stainless steel appliances and an island
Eat-in kitchen - mid-sized transitional l-shaped vinyl floor and brown floor eat-in kitchen idea in Other with a farmhouse sink, recessed-panel cabinets, dark wood cabinets, quartzite countertops, white backsplash, marble backsplash, stainless steel appliances and an island


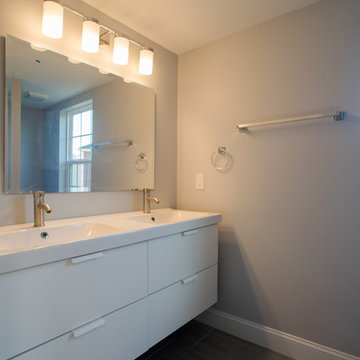
 Evolve Build INC
Inspiration for a mid-sized ceramic tile and gray floor bathroom remodel in Philadelphia with white cabinets and a hinged shower door
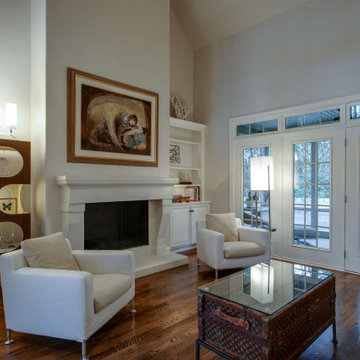
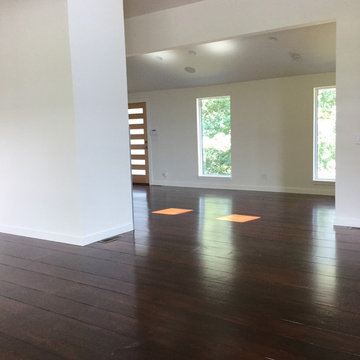

 Evolv Design Studio
Audrey's Architectural Images
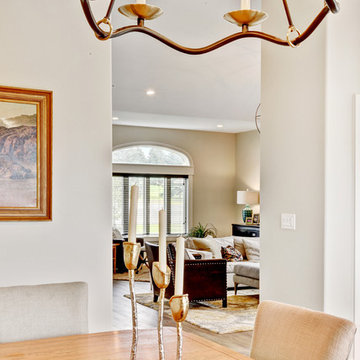
Example of a mid-sized transitional vinyl floor dining room design in Other with gray walls
Example of a mid-sized transitional vinyl floor dining room design in Other with gray walls

 Evolved Interiors and Design Showroom
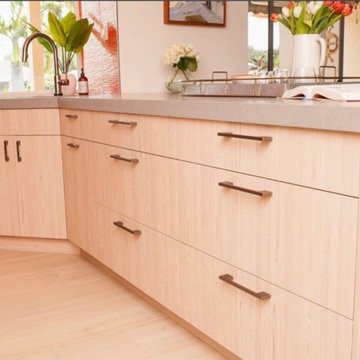
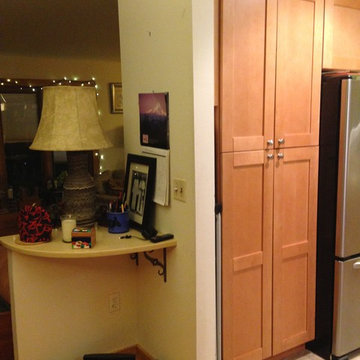
Inspiration for a timeless eat-in kitchen remodel in New York with an undermount sink, shaker cabinets, light wood cabinets, quartz countertops, brown backsplash, mosaic tile backsplash, stainless steel appliances and a peninsula

 Evolved Home Improvements
This beautiful kitchen was dated and falling apart. We came up with a new design by removing a closet and adding length to the kitchen area. The customer had a green pie plate for the color of the cabinets (you can see it on the butcher block butlers area) that we matched perfectly. We did a custom Double Easy Access Corner Pantry Lazy Susan. We also incorporated an easy lift mixer stand in the butlers area. Other features are a roll out garbage/ recycling area, pullout upper spice rack, farm house cast sink, appliance garage with power, and rollouts in most to the lower cabinets and pantry.
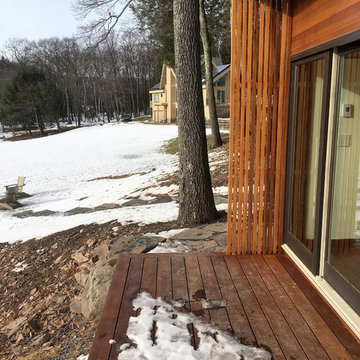 Evolved Interiors and Design Showroom
Studio to include an office space and fireplace.
Contractor: TJM Construction Services
Mid-sized minimalist shed photo in New York
Mid-sized minimalist shed photo in New York

53