
Search results for "Evolving landscape" in Home Design Ideas

 Evolving Landscapes
Client asked for a simple transition from deck to yard with area for sitting.
Patio - small modern backyard gravel patio idea in Kansas City
Patio - small modern backyard gravel patio idea in Kansas City
 Evolving Landscapes
Client asked for a simple transition from deck to yard with area for sitting.
Photo of a small modern partial sun backyard gravel garden path in Kansas City for winter.
Photo of a small modern partial sun backyard gravel garden path in Kansas City for winter.
 Evolving Landscapes
Client asked for a simple transition from deck to yard with area for sitting.
This is an example of a small modern partial sun backyard gravel garden path in Kansas City for winter.
This is an example of a small modern partial sun backyard gravel garden path in Kansas City for winter.
Find the right local pro for your project


 Evolving Landscapes
Client wanted some privacy for their outdoor living room. The natural stone stairs make an easy transition from the patio to the rest of the yard.
Photo of a large rustic full sun backyard stone garden path in Kansas City.
Photo of a large rustic full sun backyard stone garden path in Kansas City.

 a.d.d. concept + design
Large farmhouse black two-story mixed siding exterior home idea in San Francisco

 Grounded Homes
Example of a large transitional master and open concept light wood floor, brown floor and exposed beam living room design in Orange County with gray walls, a standard fireplace, a wood fireplace surround and a wall-mounted tv

Sponsored
Columbus, OH
Free consultation for landscape design!

Peabody Landscape Group
Franklin County's Reliable Landscape Design & Contracting
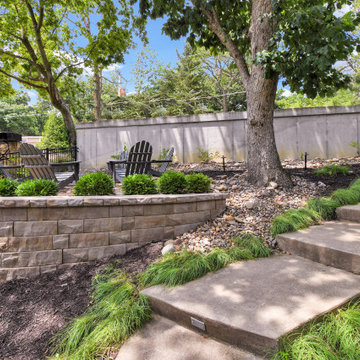 Evolving Landscapes
This client wanted a welcoming walk down to their home, and to create a useable level space. A large retaining wall provides a flat area for gathering around the fire pit. Shade-loving plants and a mix of rock and mulch provides interest to the rest of the yard.
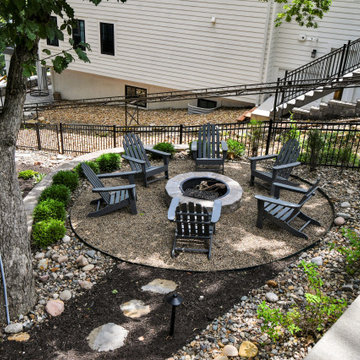 Evolving Landscapes
This client wanted a welcoming walk down to their home, and to create a useable level space. A large retaining wall provides a flat area for gathering around the fire pit. Shade-loving plants and a mix of rock and mulch provides interest to the rest of the yard.
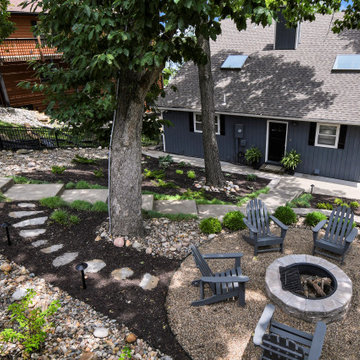 Evolving Landscapes
This client wanted a welcoming walk down to their home, and to create a useable level space. A large retaining wall provides a flat area for gathering around the fire pit. Shade-loving plants and a mix of rock and mulch provides interest to the rest of the yard.
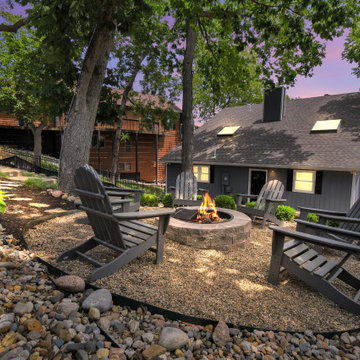 Evolving Landscapes
This client wanted a welcoming walk down to their home, and to create a useable level space. A large retaining wall provides a flat area for gathering around the fire pit. Shade-loving plants and a mix of rock and mulch provides interest to the rest of the yard.

 Miller-Roodell Architects Ltd
Set in Montana's tranquil Shields River Valley, the Shilo Ranch Compound is a collection of structures that were specifically built on a relatively smaller scale, to maximize efficiency. The main house has two bedrooms, a living area, dining and kitchen, bath and adjacent greenhouse, while two guest homes within the compound can sleep a total of 12 friends and family. There's also a common gathering hall, for dinners, games, and time together. The overall feel here is of sophisticated simplicity, with plaster walls, concrete and wood floors, and weathered boards for exteriors. The placement of each building was considered closely when envisioning how people would move through the property, based on anticipated needs and interests. Sustainability and consumption was also taken into consideration, as evidenced by the photovoltaic panels on roof of the garage, and the capability to shut down any of the compound's buildings when not in use.

 Outdoor Creations Landscape & Design Inc.
Raymond Bray
Inspiration for a traditional partial sun courtyard stone garden path for summer.
Inspiration for a traditional partial sun courtyard stone garden path for summer.



 Robert Elliott Custom Homes
Nathan Schroder Photography
BK Design Studio
Robert Elliott Custom Homes
Tuscan beige two-story stucco exterior home photo in Dallas
Tuscan beige two-story stucco exterior home photo in Dallas

 Evolve Landscape
This is the the first phase of a roof-deck installation, downtown Denver. The benches will line the perimeter of the deck and the wood art is a wall hanging, commissioned for the space. A beautiful use of wood resulting in an awesome space and art installation. Teak parquet flooring, a concrete fire bowl and extra large egg chair to accompany space.

 ThinkMakeBuild
DESIGN BY Martins Grehl Architects
A 3,700 sf ground-up single-family residence located on a waterfront lot in Easton, MD, this home features beautiful views of the surrounding landscape and celebrates the gathering of family and friends through a large, open living and dining area. It was designed with natural materials meant to evolve with its inhabitants and reflect the passage of time.

 Evolv Design
Mid-sized contemporary white one-story stucco gable roof idea in San Diego with a tile roof

Sponsored
Columbus, OH
Free consultation for landscape design!
Peabody Landscape Group
Franklin County's Reliable Landscape Design & Contracting


 User
Example of a mid-sized transitional white one-story brick house exterior design in Salt Lake City with a hip roof and a shingle roof


5