
Search results for "Evolving" in Home Design Ideas


 Dan Brunn Architecture
Brandon Shigeta
Inspiration for a mid-sized modern walk-out concrete floor basement remodel in Los Angeles with gray walls
Inspiration for a mid-sized modern walk-out concrete floor basement remodel in Los Angeles with gray walls
 Bienal Orlando
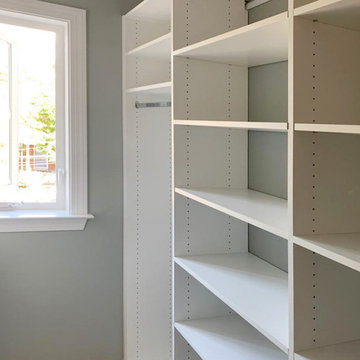
One of the key features of this modern approach to home organization is its versatility. Tailor it to your specific needs with adjustable components, ensuring it adapts to your evolving storage requirements.
Find the right local pro for your project


 CLT Design/Build Inc.
The Grandview residence is a contemporary farm house. The design intent was to create a farmhouse that looked as if it had evolved over time with the great room and garage being the original house with connecting breezeways to the garage, kids wing and master suite. By allowing the building to stretch out into the landscape, the home created many outdoor rooms and took advantage of 360 degree views of the Cascade Mountains, neighboring silos and farmland.

 Milind Pai Architects & Interior Designers
“The key to a great design, is capturing the spirit of the client’s lifestyle and the essence of the space.”
We have appropriately validated the above maxim in this recent project of ours, which is a sprawling 4 BHK apartment, spread over 2000 square feet area with huge balconies for every room. The space also includes a huge deck for the Living cum Dining room.
All the family members of this home opted for different design styles for their zone, and hence the whole house had to be evolved as a smooth blend of different flavours from all the rooms, in a predominant modern style.
Emphasizing each & every distinctive space, this residential project has rightly evolved as a home befitting the glamorous lifestyle of the client and his family.
 Cloud Landscape Design LLC,
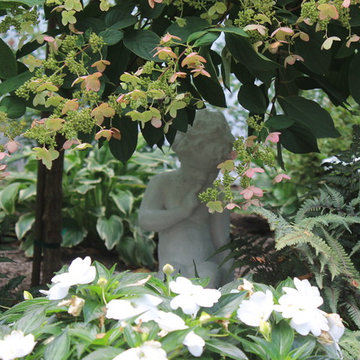
Lawn removal made way for a concrete patio, paver path, gazebo, and color everywhere. The base plantings were a tight collaboration between the client and myself; they continue to evolve each year with her wonderful annuals.
 Cloud Landscape Design LLC,
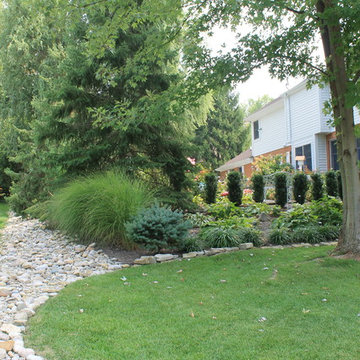
Lawn removal made way for a concrete patio, paver path, gazebo, and color everywhere. The base plantings were a tight collaboration between the client and myself; they continue to evolve each year with her wonderful annuals.
 JW BUILDERS LLC
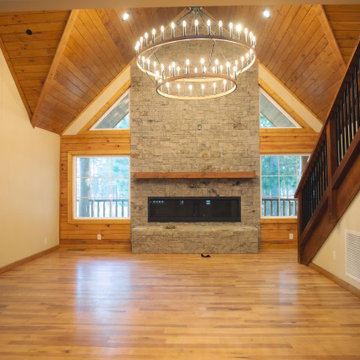
LIVING ROOM / GAS FIREPLACE / HICKORY HARDWOOD FLOORING / VAULTED CEILING
Mountain style medium tone wood floor living room photo in Los Angeles
Mountain style medium tone wood floor living room photo in Los Angeles

 Patrick Schmitt, designer Inc.
Our client's wanted to create a home that was a blending of a classic farmhouse style with a modern twist, both on the interior layout and styling as well as the exterior. With two young children, they sought to create a plan layout which would provide open spaces and functionality for their family but also had the flexibility to evolve and modify the use of certain spaces as their children and lifestyle grew and changed.

 Anadol Rug Co.
In the Vintage Patchwork collection, Antique and Semi antique Turkish rugs are salvaged, organic dyed in contemporary colors and are hand stitched; evolving them into a new unique, innovative and modern collection
 Cathie Hong Interiors
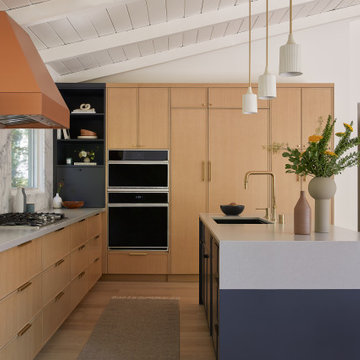
What started as a kitchen and two-bathroom remodel evolved into a full home renovation plus conversion of the downstairs unfinished basement into a permitted first story addition, complete with family room, guest suite, mudroom, and a new front entrance. We married the midcentury modern architecture with vintage, eclectic details and thoughtful materials.
 Venegas and Company
Collaborators:
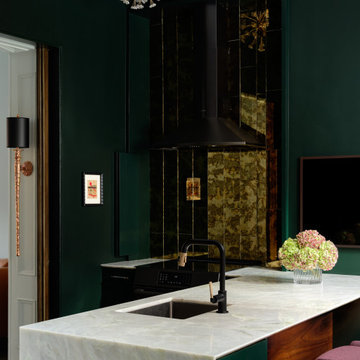
Interiors: Evolve Residential
Cabinetry: Venegas and Company
Photography: Sean Litchfield
As seen in New England Home Magazine Sept/Oct 2025 Issue
 Inge Architecture
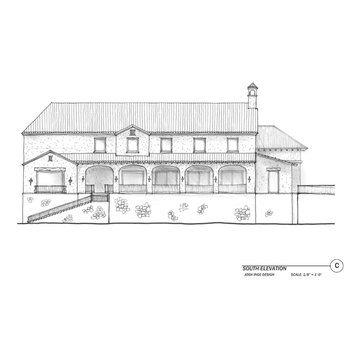
This was the initial proposed back elevation. It changed as the house was further developed and evolved but this was a good place to start visualizing the lake side elevation.

 Pedini Kitchens
Arts & Crafts; The philosophy of the project refers to the coupled term, “vintage – innovation”. Intended as vocation towards the past which sets a new life, style, and design. This new style proposes to evolve the minimalism: from the contact to object intended as simplicity and clearness of shapes to the recovery of rationalism and functionality, tied to the real qualities and to the materials that characterize the kitchen.


 Shabnam Gupta
A home where tradition, art and innovation reside; and the design reflected just that.
JALLI ALL THE WAY – BAR/DEN.
The jalli is a 7th century bc tradition ;
From providing privacy to women in Rajasthani forts, to now being used as paneling for shutters for pure aesthetics ….the function may have evolved but the charm remains the same.

 Timeless Interiors
Eclectic in style and versatile in use, the Moda collection was designed as a contamination of different styles. Moda is distinguished by its attention to detail and meets the requirements of modern lifestyles and of a constantly evolving culture. Moda collection is multifunctional, suitable for floors and walls, interior and exteriors.
 Pedini Kitchens
Arts & Crafts; The philosophy of the project refers to the coupled term, “vintage – innovation”. Intended as vocation towards the past which sets a new life, style, and design. This new style proposes to evolve the minimalism: from the contact to object intended as simplicity and clearness of shapes to the recovery of rationalism and functionality, tied to the real qualities and to the materials that characterize the kitchen.

 Everett Custom Homes
Everett's Modern Home Collection introduces an exciting new aesthetic, accommodating the evolving design preferences of today with the performance of tomorrow.
This Butterfly elevation features interior rustic wood tones combined with a sleek black waterfall island, floating slab cabinets, and clean-lined trapezoid windows.
118