
Search results for "Evolving" in Home Design Ideas

 Art & Smart Inc
The METROPOLI kitchen is a constantly evolving space suitable for the frenzy of daily life but still making it easy to enjoy in those relaxing moments. Available in following colours: Snowy, Ochre, Petrol, Fume, Green Marine, Argil.

 Mary Norris
Major renovation and addition to a 1980's colonial home creates a lakeside retreat that comfortably serves the evolving needs of a multi generational family.

 Landry & Arcari Rugs and Carpeting
Designers: Josh Linder and Thomas Henry Egan, Evolve Residential,
Rug Consultant: Debra Freelove, Landry & Arcari,
Photography: Sean Litchfield
Example of a carpeted hallway design in Boston
Example of a carpeted hallway design in Boston
Find the right local pro for your project

 Patrick Schmitt, designer Inc.
Our client's wanted to create a home that was a blending of a classic farmhouse style with a modern twist, both on the interior layout and styling as well as the exterior. With two young children, they sought to create a plan layout which would provide open spaces and functionality for their family but also had the flexibility to evolve and modify the use of certain spaces as their children and lifestyle grew and changed.

 AquaTerra Outdoors
The minimalistic design of the pool compliments the basic shape of the house. Close attention was paid to the details of the pool and surrounding deck.
Photography Credit: Wade Griffith

 June Scott Design
This is a true gardener’s garden which continues to evolve as it is lovingly tended by its owner. Lawn was replaced by colorful low-water perennials, shrubs, and succulents from the owner’s collection.
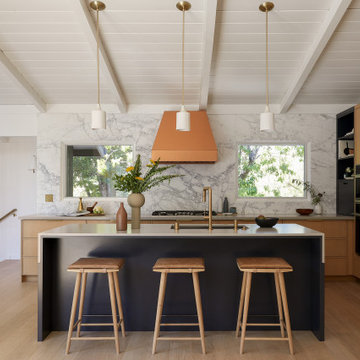
 Cathie Hong Interiors
What started as a kitchen and two-bathroom remodel evolved into a full home renovation plus conversion of the downstairs unfinished basement into a permitted first story addition, complete with family room, guest suite, mudroom, and a new front entrance. We married the midcentury modern architecture with vintage, eclectic details and thoughtful materials.

 Poggenpohl Boston
Sean Litchfield Photography
Josh Linder & Thomas Henry Egan III (Evolve Residential)
Poggenpohl Designer: Kevin Briggs
Inspiration for a contemporary kitchen remodel in Boston
Inspiration for a contemporary kitchen remodel in Boston
 Poggenpohl Boston
Sean Litchfield Photography
Josh Linder & Thomas Henry Egan III (Evolve Residential)
Poggenpohl Designer: Kevin Briggs
Example of a trendy kitchen design in Boston
Example of a trendy kitchen design in Boston

 Design Fixation [Faith Provencher]
Photo: Design Fixation © 2016 Houzz
Example of a country living room design in Boston
Example of a country living room design in Boston

 Better Living SoCal
WIth the living spaces of Eichler homes so open, many of Eichler's later designs evolved to create a Master Suite area in a separate zone of the home. This allowed open and bright areas that were farther away from the public spaces but still shared views (and access) with many of the outdoor areas. Contact us with any questions on what you see here.
EichlerSoCal.com
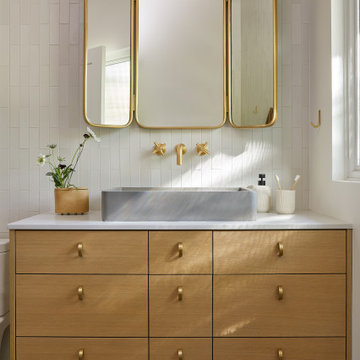 Cathie Hong Interiors
What started as a kitchen and two-bathroom remodel evolved into a full home renovation plus conversion of the downstairs unfinished basement into a permitted first story addition, complete with family room, guest suite, mudroom, and a new front entrance. We married the midcentury modern architecture with vintage, eclectic details and thoughtful materials.
 Poggenpohl Boston
Sean Litchfield Photography
Josh Linder & Thomas Henry Egan III (Evolve Residential)
Poggenpohl Designer: Kevin Briggs
Example of a trendy kitchen design in Boston
Example of a trendy kitchen design in Boston

 TCP Custom Outdoor Living
Transitional Style -
We wanted to create a natural outdoor living space with elevation change and an open feel. The first time we met they wanted to add a small kitchen and a 200 square foot pergola to the existing concrete. This beautifully evolved into what we eventually built. By adding an elevated deck to the left of the structure it created the perfect opportunity to elevate the sitting walls. Whether you’re sitting on the deck or over by the travertine sitting wall ...it is the exact same distance off of the floor. By creating a seamless transition from one space to the other no matter where you are, you're always a part of the party. A 650 square foot cedar pergola, 92 feet of stone sitting walls, travertine flooring, composite decking and summer kitchen. With plenty of accent lighting this space lights up and highlights all of the natural materials. Appliances: Fire Magic Diamond Echelon series 660 Pergola: Solid Cedar Flooring: Travertine Flooring/ Composite decking Stone: Rattle Snake with 2.25” Cream limestone capping
TK Images

 Quoizel
Tiffany design has evolved to include a variety styles shown here to great effect with the Kelso table lamp. The buttery hues of the glass are accented with an amber rectangular accent and the unque base is finished in a dark bronze hue.
 Poggenpohl Boston
Sean Litchfield Photography
Josh Linder & Thomas Henry Egan III (Evolve Residential)
Poggenpohl Designer: Kevin Briggs
Kitchen - contemporary kitchen idea in Boston
Kitchen - contemporary kitchen idea in Boston
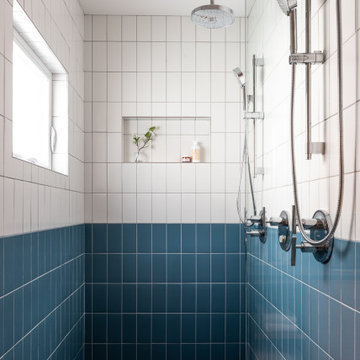


 Regency Builders Inc.
This fully exposed home provides timeless and breathtaking details both inside and out, perfect for an evolving family.
Inspiration for a large timeless look-out carpeted basement remodel in Milwaukee with beige walls
Inspiration for a large timeless look-out carpeted basement remodel in Milwaukee with beige walls
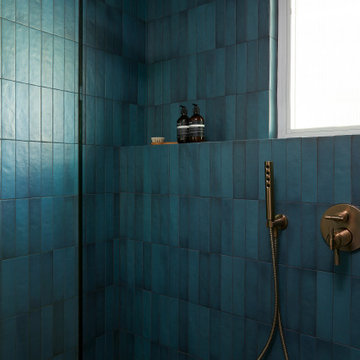 Cathie Hong Interiors
What started as a kitchen and two-bathroom remodel evolved into a full home renovation plus conversion of the downstairs unfinished basement into a permitted first story addition, complete with family room, guest suite, mudroom, and a new front entrance. We married the midcentury modern architecture with vintage, eclectic details and thoughtful materials.
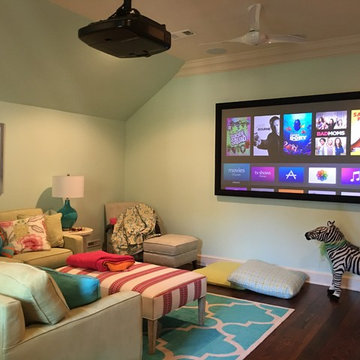
 Acadian Home Theater & Automation
Here is an example of creating a fun & funky space for the kids. This space will evolve as the child gets older, but the screen / projector / surround sound / music will remain the entire time.
116