
Search results for "Evolving" in Home Design Ideas
 Cathie Hong Interiors
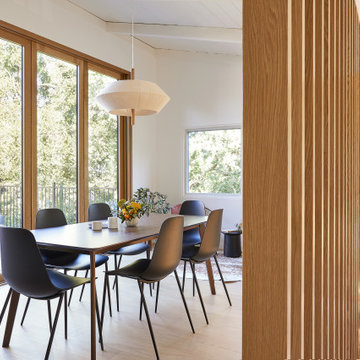
What started as a kitchen and two-bathroom remodel evolved into a full home renovation plus conversion of the downstairs unfinished basement into a permitted first story addition, complete with family room, guest suite, mudroom, and a new front entrance. We married the midcentury modern architecture with vintage, eclectic details and thoughtful materials.


 Pacific Garden Design
Tucked away on a large, private lot, this home's landscape disguises the fact that it is in the middle of an urban neighborhood. The homeowner is an avid gardener, and the landscape is constantly evolving as he puts his touch on the plants and new phases of the master plan are implemented.
The entry is lushly planted, offering a welcoming array of shapes and colors. The trees and shrubs further privatize the space as they mature.
Find the right local pro for your project
 Visual Studio Plus LLC
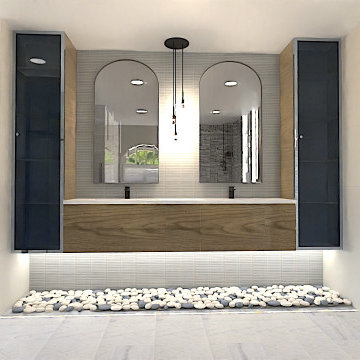
This bathroom is a Modern tropical concept where the design is accomplished without palm leaves screaming “tropical”. It is a welcoming space inviting you to relax evolving you into a spa feeling with smart LEDs that will translate you from the sunrise to the sunset with subtle notes.

 Waterloo Structures
The pergola is a structure that provides shade, but not shelter. It is a landscape element designed to support vines and an open passageway to connect separate buildings. Originally constructed from organic materials to form a series of arches for the comfort of royalty as they passed from one building to the next, the pergola has evolved into a distinct element of architectural interest.




 Terra Bella Marble
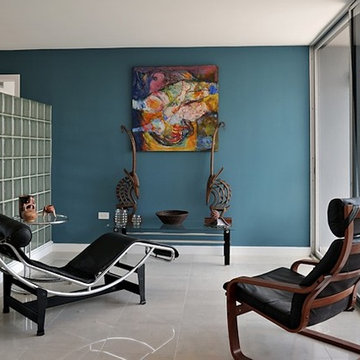
The bathroom has evolved into a space for well-being. We have come to think of a bathroom more in terms of a whole environment, wherein our mosaic tiles become a unifying element.

 Calligaris
 | Spruce up your backyard with a modern touch. Pair the Gamera chair with the Evolve table for a personal backyard cafe. When it's time to head back inside for an extended period, simply stack the chairs, and fold the top of the table for easy storing.

 New Old, LLC
Dustin Peck Photography
Eat-in kitchen - mid-sized traditional medium tone wood floor eat-in kitchen idea in Charlotte with white cabinets, white backsplash, paneled appliances, an island and raised-panel cabinets
Eat-in kitchen - mid-sized traditional medium tone wood floor eat-in kitchen idea in Charlotte with white cabinets, white backsplash, paneled appliances, an island and raised-panel cabinets

 Jamaica Cottage Shop Inc
Our Garden Shed evolved from our Victorian Shed. Understated and unassuming, this little garden building makes for wonderful tea parties for the grand kids, an excellent backyard bar for fun evening barbecues, and a potting shed and storage place for all the gardening needs a true country landscape requires.
This garden shed is available from our shed kits line, our diy post and beam shed plans or as fully assembled buildings (with many options available to fit your existing architecture).

 Robert & Michelle Casarietti
This is an original, collaborative, abstract acrylic painting sized at 48x30. As the painting evolves into being, thoughtful compositions arise, colors and textures emerge. Michelle & Robert use many layers of paint; shades of orange, red, purple, white and green creating a variety of thicknesses and textures. This piece is meant to bring beauty and calm wherever it is placed, allowing the viewer to take time to simply be. Gallery-wrapped canvas has edges painted to match the front of the piece. Signed on the back and ready to hang.
About the artist:
Michelle and Robert Casarietti have been painting together for over 16 years. What has evolved is a collaboration of two artists, husband and wife, who share their souls and spirits on the same canvas. The artists seek to evoke positive feelings and experiences for the viewer, to create moments of peace and reflection that become uniquely the viewer's.
Each painting is a collaboration: the artists work together to create light, dimension, movement, and feeling
 Cloud Landscape Design LLC,
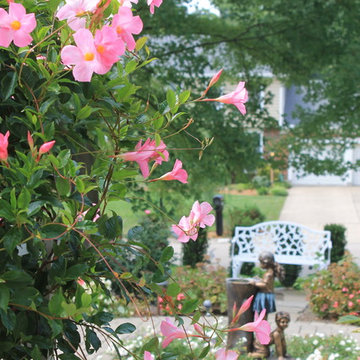
Lawn removal made way for a concrete patio, paver path, gazebo, and color everywhere. The base plantings were a tight collaboration between the client and myself; they continue to evolve each year with her wonderful annuals.
 Cathie Hong Interiors
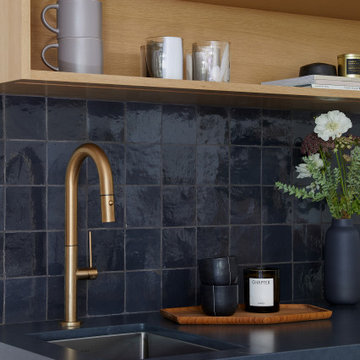
What started as a kitchen and two-bathroom remodel evolved into a full home renovation plus conversion of the downstairs unfinished basement into a permitted first story addition, complete with family room, guest suite, mudroom, and a new front entrance. We married the midcentury modern architecture with vintage, eclectic details and thoughtful materials.

 Art & Smart Inc
The contemporary home living is evolving in parallel with the tastes and needs geared to aesthetic and functional innovation. Within the kitchen product, Lucenta proposes itself with a high level of quality: bright glossy polished finish for the doors, with a focused set of fresh and modern colors: SETA, TORTORA and MATITA. These features are optimal qualities in an adequate range of trendy Accessories and electric appliances of advanced technology.

 Curtis Graf Homes, Inc.
Large trendy open concept medium tone wood floor and brown floor living room photo in Salt Lake City with white walls, a corner fireplace, a stone fireplace and a media wall
 Cathie Hong Interiors
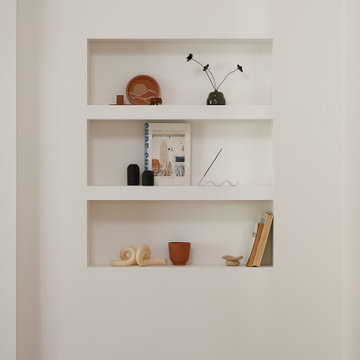
What started as a kitchen and two-bathroom remodel evolved into a full home renovation plus conversion of the downstairs unfinished basement into a permitted first story addition, complete with family room, guest suite, mudroom, and a new front entrance. We married the midcentury modern architecture with vintage, eclectic details and thoughtful materials.
 Cathie Hong Interiors
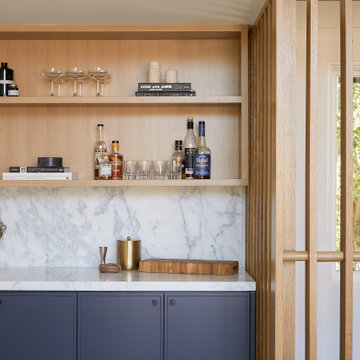
What started as a kitchen and two-bathroom remodel evolved into a full home renovation plus conversion of the downstairs unfinished basement into a permitted first story addition, complete with family room, guest suite, mudroom, and a new front entrance. We married the midcentury modern architecture with vintage, eclectic details and thoughtful materials.

127