
Search results for "Evolving" in Home Design Ideas

 Cloud Landscape Design LLC,
Lawn removal made way for a concrete patio, paver path, gazebo, and color everywhere. The base plantings were a tight collaboration between the client and myself; they continue to evolve each year with her wonderful annuals.

 Saint Louis Closet Co.
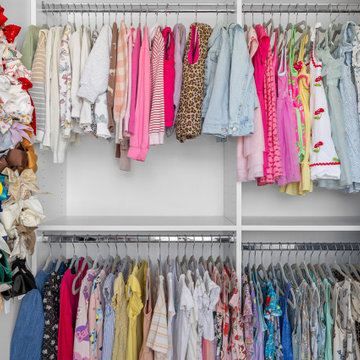
Smart, adaptable closets that evolve with changing routines, needs, and seasons.
Find the right local pro for your project


 Cathie Hong Interiors
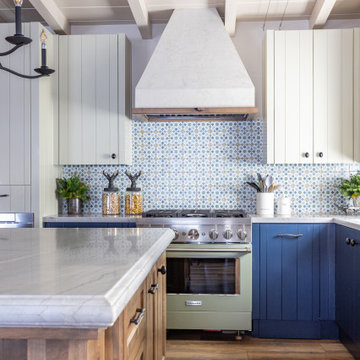
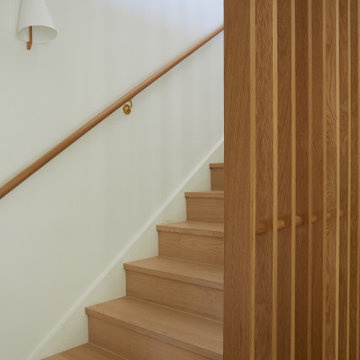
What started as a kitchen and two-bathroom remodel evolved into a full home renovation plus conversion of the downstairs unfinished basement into a permitted first story addition, complete with family room, guest suite, mudroom, and a new front entrance. We married the midcentury modern architecture with vintage, eclectic details and thoughtful materials.

 RoomService 360
With over 60 years of excellence in manufacturing and design, Presotto Italia continues to reinvent the relationships between form and function by interpreting the evolving consumer lifestyles, tastes and trends. Today, Presotto is one of Italy’s leading manufacturers of top notch, ultra-modern bedrooms and extraordinary, exclusively-designed living room solutions. Best known for its one-of-a-kind Aqua Bed and Zero Round Bed, Presotto Italia is also the source for innovation and edgy product design which includes countless wall unit collections, wardrobes, walk-in closets, dining rooms and bedrooms.

 Building Designers Association of Australia
The clients were inspired to renovate following exposure to Zen architecture while honeymooning in Japan. The architectural brief was to deliver a modern Australian home that serves as a private, meditative retreat that would also cater to a buzzing family as their relationship evolves; and transform into a welcoming and generous entertaining space. The home would need to maximise the potential of the sites orientation and create a strong connection to generous and versatile outdoor spaces including sheltered entertaining areas and spacious areas for planting and lawn. It was essential that elements of the existing residence be retained where possible to reduce waste, however disguised so that the final product was effectively a new home.


 RDM Architecture
The city of Fairway has very specific rules when it comes to openings in each facade. This resulted in the addition of the double window which we ordinarily wouldn't have in a garage. As the project evolved it become more than a garage and the extra light was welcome.

 Little Miracles Designs
Brooklyn backyard with pergola, built in children's activity wall, blue stone paving with synthetic grass inserts for the play area with swings. Outdoor storage boxes double up as benches. Pergola slats for shade.

 JTID Inc.
One of the upper floor’s guest bedrooms was converted into a nursery for a baby girl. The client had existing furniture. We selected a soft hypoallergenic carpeting, the pattern of which is reminiscent of water ondulations. We chose to paint the walls a light powdery blue and opted for pink blackout curtains. The objective was to create an environment which would evolve and suit a baby, a toddler as well as a young girl.

 Pacific Garden Design
Tucked away on a large, private lot, this home's landscape disguises the fact that it is in the middle of an urban neighborhood. The homeowner is an avid gardener, and the landscape is constantly evolving as he puts his touch on the plants and new phases of the master plan are implemented.
The entry is lushly planted, offering a welcoming array of shapes and colors. The trees and shrubs further privatize the space as they mature.

 The Home Doctors Inc
We were upgrading a sub area storage space where there was a hole in the wall. The client had a great idea...make it a wine rack! It evolved from a couple of pieces of wood screwed to the framing to this nice insert unit. A much more finished look!

 CLT Design/Build Inc.
The Grandview residence is a contemporary farm house. The design intent was to create a farmhouse that looked as if it had evolved over time with the great room and garage being the original house with connecting breezeways to the garage, kids wing and master suite. By allowing the building to stretch out into the landscape, the home created many outdoor rooms and took advantage of 360 degree views of the Cascade Mountains, neighboring silos and farmland.
 Cathie Hong Interiors
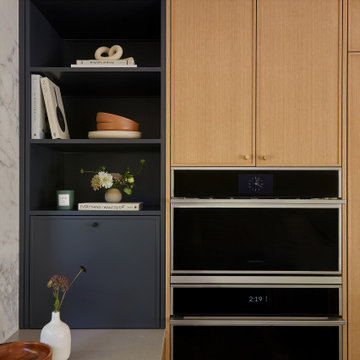
What started as a kitchen and two-bathroom remodel evolved into a full home renovation plus conversion of the downstairs unfinished basement into a permitted first story addition, complete with family room, guest suite, mudroom, and a new front entrance. We married the midcentury modern architecture with vintage, eclectic details and thoughtful materials.

 Joseph Spierer Architects, Inc.
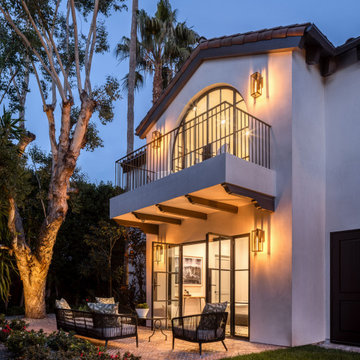
This modern Spanish residence evolved from unremarkable to sophisticated, proving that any space can become a dream home.
Mid-sized tuscan white two-story stucco house exterior photo in Los Angeles with a hip roof, a tile roof and a brown roof
Mid-sized tuscan white two-story stucco house exterior photo in Los Angeles with a hip roof, a tile roof and a brown roof

 Northfield Fireplace & Grills
This modern model evolved from the most award-winning gas fireplace series ever made, the 8000 Series. Artistic flames rise through crushed glass, radiating within a reflective firebox. Clean lines frame this elegant twist on tradition.
32,000 BTUs
42 or 36-inch viewing areas
Four glass color options to warm up your flame
Added impact with a reflective black glass interior
 Cathie Hong Interiors
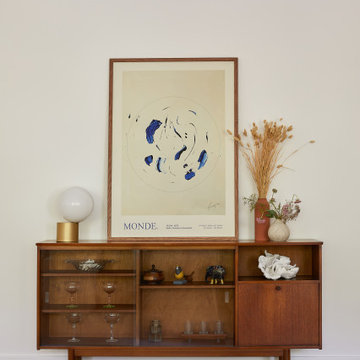
What started as a kitchen and two-bathroom remodel evolved into a full home renovation plus conversion of the downstairs unfinished basement into a permitted first story addition, complete with family room, guest suite, mudroom, and a new front entrance. We married the midcentury modern architecture with vintage, eclectic details and thoughtful materials.
128