
Search results for "Evolving" in Home Design Ideas

 Designs By Des Interiors
The "Dusty Slate Bungalow" was a single family residence that was completed in multiple phases. The first floor included a play room, dining space, and family room while the second floor included a nursery, girls room, in law suite, master suite and office. The idea was to create a muted subtle color palette that was calming to the eyes yet grounding. The rooms were family and kid friendly and able to evolve as the family grows.

 User
Bob and Patti were frustrated that their kitchen was not a functional room. It lacked storage and counter space. When it finally came time to redo it, they had ideas, but were looking for someone to help execute them. Enter Larry Wechsler from Express Kitchens' Brookfield store...
"We LOVE our kitchen! Thank you for all you help and guidance. We took pictures throughout the process and cannot believe how the kitchen evolved into such a welcoming and functional room." - Patti
Check out the transformation: #starcabinetry #elan #expresskitchens #kitchendesign #kitchenreno #ubatubagranite
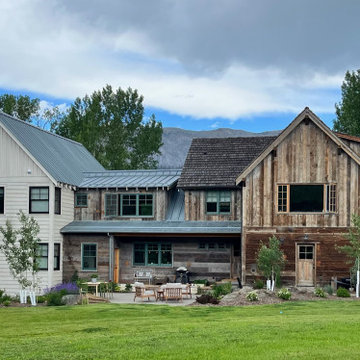
 Vogl Architects
Two-phase, 2-1/2 story cabin in Montana. Timber-frame
structure constructed of American white oak, SIP panel insulated.
Mid-sized rustic white two-story mixed siding and clapboard gable roof idea in Miami with a mixed material roof
Mid-sized rustic white two-story mixed siding and clapboard gable roof idea in Miami with a mixed material roof
Find the right local pro for your project
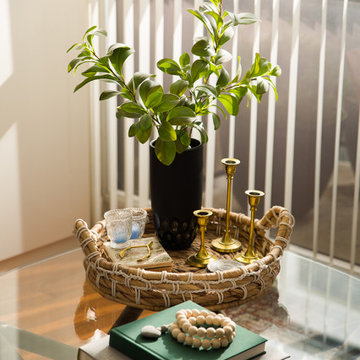
 Kaleidoscope Design Studio
This rental condo needed an update and refresh after the tenants’ style and needs evolved. The young professional couple had been living in the space for almost ten years and had gone through a series of career and lifestyle changes, including the arrival of their first child. By taking full advantage of vertical space and clever multi-purpose storage, this 650 sq.ft., 1 bedroom-plus-den condo now includes a large pantry (complete with freezer), space for a home office, lots of storage, and a fully functioning nursery - all without taking away from the comfy and stylish principal bedroom or main living space.

 D. A. Dunlevy
Exquisite craftsmanship creates a breathtaking backyard oasis.
When the scope of this project evolved from a new driveway and patio to include a full-size pool and outdoor eating area, D. A. Dunlevy approached the design with an extra eye on the details. Our team of craftsmen and artisans created a one-of-a-kind living space with stone walls, intricate plantings, walkways merged with greenery, an expansive outdoor dining area, and a stone fire pit. The pool and hot tub were incorporated into the design to blend perfectly with the landscaping, resulting in a breathtaking outdoor area perfect for entertaining and recharging.
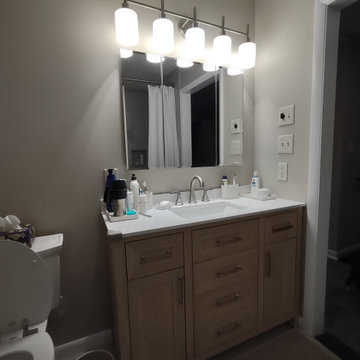
 Gabriela Matuchova, CKBD / HAUS 2690 DSGN
The outdated style of this bathroom required not only an aesthetic refresh but also enhanced safety and accessibility for the homeowners. The redesign features a larger, curbless shower equipped with grab bars, a built-in shower bench, and a teak folding seat. These upgrades significantly improve the bathroom’s functionality while thoughtfully accommodating the homeowners’ evolving safety and mobility needs.
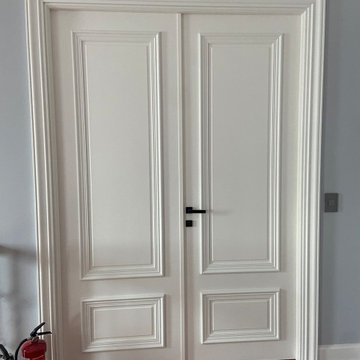
 GROF USA Distributors, Inc.
Barausse Doors
Traditional French doors are known for their elegance, beauty, and ability to add a touch of sophistication to any interior space.
French doors have been around for centuries and have evolved over time. Today, there are many variations of the traditional style, including sliding, folding, and pocket French doors.
Overall, traditional French doors are a great option for those looking to add a touch of elegance and sophistication to their interior space.
Project made from The Bethesda Kohler Signature Store in partnership with the well-know design company Bella Interiors.
 Colorworks Landscape Design
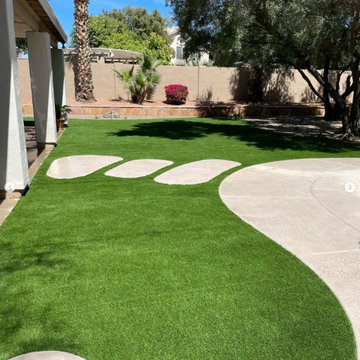
Transform your outdoor space into a stunning park! Over time, yards evolve, and it's time for a refresh! Plants age, trees grow and need shade plants around them, and grass loses its luster. Our team worked wonders on this yard—introducing lush turf, vibrant new plantings, enchanting lighting, and a stylish wall to conceal the pool equipment. Let us bring new life to your space! We take what you have and elevate it to something extraordinary.

 Pacific Garden Design
Tucked away on a large, private lot, this home's landscape disguises the fact that it is in the middle of an urban neighborhood. The homeowner is an avid gardener, and the landscape is constantly evolving as he puts his touch on the plants and new phases of the master plan are implemented.
The expansive back yard is unusual for the area and provides plenty of space for the family to play. A tiered deck makes the most of the sloped site, offering several distinct entertaining areas.
 Professional Organizer Florida™
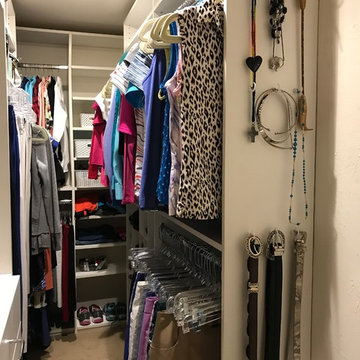
After: organizational bliss! The client is thrilled with her newly organized and completely reconfigured closet. Remember, just because a closet "designer" designs a closet one way doesn't mean the design can't be changed -- years later - - to accommodate your evolving wardrobe and tastes.

 Building Designers Association of Australia
The clients were inspired to renovate following exposure to Zen architecture while honeymooning in Japan. The architectural brief was to deliver a modern Australian home that serves as a private, meditative retreat that would also cater to a buzzing family as their relationship evolves; and transform into a welcoming and generous entertaining space. The home would need to maximise the potential of the sites orientation and create a strong connection to generous and versatile outdoor spaces including sheltered entertaining areas and spacious areas for planting and lawn. It was essential that elements of the existing residence be retained where possible to reduce waste, however disguised so that the final product was effectively a new home.
 The Decorating Therapist
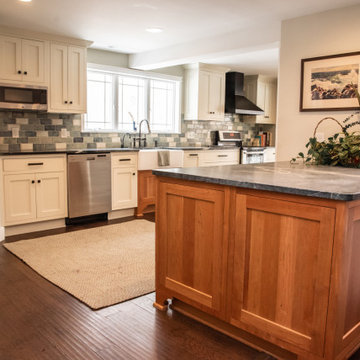
The pairing of natural cherry cabinetry with painted linen cabinets sets the tone for a relaxed yet refined luxury kitchen remodel with warm craftsman farmhouse character. Natural soapstone countertops add timeless depth, antimicrobial performance, and an evolving patina that will become more beautiful with everyday use. A multi-hued handmade subway tile backsplash, crafted in Ohio, brings artisan texture, subtle color variation, and a custom finish to the finished kitchen design.

 Regan Baker Design Inc.
Well-traveled. Relaxed. Timeless.
Our well-traveled clients were soon-to-be empty nesters when they approached us for help reimagining their Presidio Heights home. The expansive Spanish-Revival residence originally constructed in 1908 had been substantially renovated 8 year prior, but needed some adaptations to better suit the needs of a family with three college-bound teens. We evolved the space to be a bright, relaxed reflection of the family’s time together, revising the function and layout of the ground-floor rooms and filling them with casual, comfortable furnishings and artifacts collected abroad.
One of the key changes we made to the space plan was to eliminate the formal dining room and transform an area off the kitchen into a casual gathering spot for our clients and their children. The expandable table and coffee/wine bar means the room can handle large dinner parties and small study sessions with similar ease. The family room was relocated from a lower level to be more central part of the main floor, encouraging more quality family time, and freeing up space for a spacious home gym.
In the living room, lounge-worthy upholstery grounds the space, encouraging a relaxed and effortless West Coast vibe. Exposed wood beams recall the original Spanish-influence, but feel updated and fresh in a light wood stain. Throughout the entry and main floor, found artifacts punctate the softer textures — ceramics from New Mexico, religious sculpture from Asia and a quirky wall-mounted phone that belonged to our client’s grandmother.

 Lauren King Interior Design
This project was a part of the 2017 Decorators' Showhouse in Columbus, Ohio. Twelve designers each created a room within the Columbus Museum of Art, making this the first showhouse to take place within a museum. Each designer was allowed to use a piece of artwork from the museum's collection in their space.
The intent of this design was to create a contemporary, gender-neutral nursery with touches of mid-century modern style. Mid-century modern design is sleek, simple, functional and bright. Here, the combination of vintage and contemporary furnishings and accessories all come together to create a space that is calm, yet inspires creative play.
The artwork, California Landscape by Stanton Macdonald-Wright, sets this tone. His modern abstract, devoid of illustration uses blocks of color to create space and form. This idea of geometric abstracts is repeated throughout the design of the room. Interesting shapes that can be manipulated with eye or hand are very fitting for a nursery. This is a space where a child can dream and play, grow and learn, and also rest. It is a room that could evolve over time while continuing to inspire a child for many years.
“I strive to divest my work of all anecdote and illustration and to purify it to the point where the emotions of the spectator will be wholly aesthetic, as when listening to good music…”
- Stanton Macdonald-Wright, circa 1915
Photo Credit: Marshall Evan Photography
Construction: Jameson Building Co.


 John B. Murray Architect
South Elevation - A New Farmhouse in Columbia County, New York - John B. Murray Architect - Interior Design by Sam Blount - Photography by Durston Saylor
 Vogl Architects
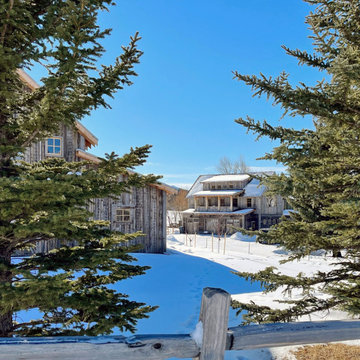
Two-phase, 2-1/2 story cabin in Montana. Timber-frame
structure constructed of American white oak, SIP panel insulated.
Inspiration for a mid-sized rustic brown two-story wood and clapboard gable roof remodel in Miami with a mixed material roof
Inspiration for a mid-sized rustic brown two-story wood and clapboard gable roof remodel in Miami with a mixed material roof
 Kaleidoscope Design Studio
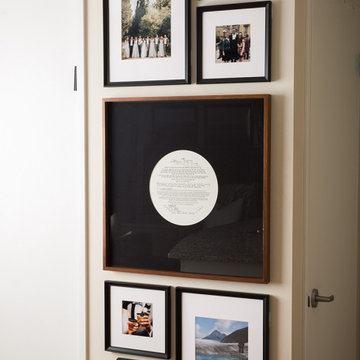
This rental condo needed an update and refresh after the tenants’ style and needs evolved. The young professional couple had been living in the space for almost ten years and had gone through a series of career and lifestyle changes, including the arrival of their first child. By taking full advantage of vertical space and clever multi-purpose storage, this 650 sq.ft., 1 bedroom-plus-den condo now includes a large pantry (complete with freezer), space for a home office, lots of storage, and a fully functioning nursery - all without taking away from the comfy and stylish principal bedroom or main living space.
 Kaleidoscope Design Studio
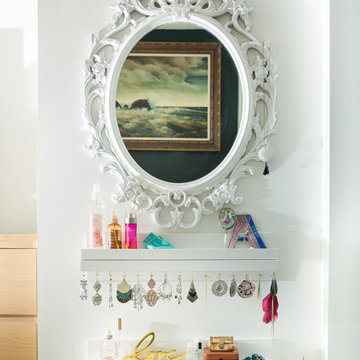
This rental condo needed an update and refresh after the tenants’ style and needs evolved. The young professional couple had been living in the space for almost ten years and had gone through a series of career and lifestyle changes, including the arrival of their first child. By taking full advantage of vertical space and clever multi-purpose storage, this 650 sq.ft., 1 bedroom-plus-den condo now includes a large pantry (complete with freezer), space for a home office, lots of storage, and a fully functioning nursery - all without taking away from the comfy and stylish principal bedroom or main living space.

 Online Degree Courses
In today's rapidly evolving technological landscape, the demand for skilled professionals in the field of computer applications has never been higher. With the digital revolution touching every aspect of our lives, pursuing a Master's in Computer Applications (MCA) has become not just an option but a necessity for individuals aspiring to excel in the realm of information technology. This advanced degree program equips students with a comprehensive understanding of computer science and its applications, preparing them for diverse and rewarding career opportunities.
156