
Search results for "Evolving" in Home Design Ideas

 Monley Cronin Construction
The Phi Delta Theta house in Davis, California has been rooted in generations of use. The home was originally occupied in 1916 by the Calpha Agricultural Fraternity that eventually evolved into the California chapter of Phi Delta Theta. The original building was evaluated for renovation in the early 2000’s and it was determined renovation was impractical. The building was demolished and design was completed to maintain the original character of the building’s deep historical roots. Monley Cronin was selected and completed full reconstruction of the facility in 2013. Much of the exterior appearance and character of the building was maintained in the new facility. The building houses 19 beds and has dining and living space for 75.
Betty Woo Architecture
Photography by: Farrell Scott
 Designs By Des Interiors
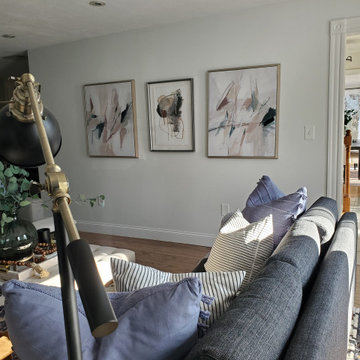
The "Dusty Slate Bungalow" was a single family residence that was completed in multiple phases. The first floor included a play room, dining space, and family room while the second floor included a nursery, girls room, in law suite, master suite and office. The idea was to create a muted subtle color palette that was calming to the eyes yet grounding. The rooms were family and kid friendly and able to evolve as the family grows.
 Monley Cronin Construction
The Phi Delta Theta house in Davis, California has been rooted in generations of use. The home was originally occupied in 1916 by the Calpha Agricultural Fraternity that eventually evolved into the California chapter of Phi Delta Theta. The original building was evaluated for renovation in the early 2000’s and it was determined renovation was impractical. The building was demolished and design was completed to maintain the original character of the building’s deep historical roots. Monley Cronin was selected and completed full reconstruction of the facility in 2013. Much of the exterior appearance and character of the building was maintained in the new facility. The building houses 19 beds and has dining and living space for 75.
Betty Woo Architecture
Photography by: Farrell Scott
Find the right local pro for your project
 HomeClick
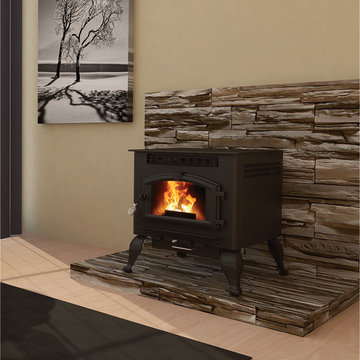
United States Stove Company 2,000 Sq. Ft. Pellet/Corn Leg Stove with Igniter
First introduced in 2001 as the first Multi Fuel stove, the 6041 American Harvest stove has evolved into one of the most sophisticated heating appliances on the market. Not only is it capable of burning compressed wood pellets, it can also burn corn, soy beans, cherry pits, olive pits, bio mass fuel grains, and processed silage with just a few simple adjustments. The American harvest 6041 is Mobile Home approved (with use of Fresh Air Kit) and is extremely easy to install.
 Thinkterior LLC
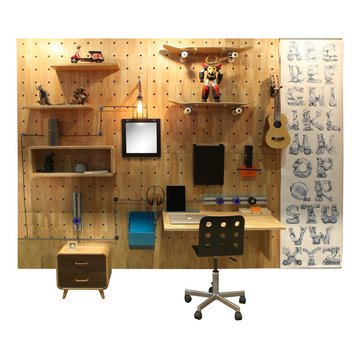
We create incredibly innovative high quality furniture, storage and play solutions for children.
Thinkterior products "evolve with you" allowing parents to adapt our products to match the age and size of their child, from toddler to teen.
The Thinkterior ecosystem is a community of functional items (play, storage, work) that interact and grow with the people that live in it.
myWall is at the heart of the Thinkterior ecosystem and provides the platform for the entire room to grow with a child.
 CHRISTOPHER STROM ARCHITECTS
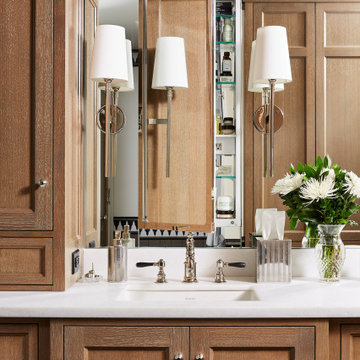
The homeowners loved the character of their 100-year-old home near Lake Harriet, but the original layout no longer supported their busy family’s modern lifestyle. When they contacted the architect, they had a simple request: remodel our master closet. This evolved into a complete home renovation that took three-years of meticulous planning and tactical construction. The completed home demonstrates the overall goal of the remodel: historic inspiration with modern luxuries.


 Land & Water Design
Designed by Land and Water Design and brought to life by Evolve Construction. This project features a Trex "Rain Escape" membrane system, Fiberon decking, beaded fir ceiling with recessed lights and ceiling fans, Versatek PVC trim, Oceanic Bordeaux granite grill counter top, Linx Grill and accessories, Vinyl Pergolas, custom built handrails with straight and custom bent tempered glass, and aluminum balusters. Includes under stairway storage area, and a custom lattice A/C screen with pergola. Low voltage deck lighting by Affordable Lighting.
 Monley Cronin Construction
The Phi Delta Theta house in Davis, California has been rooted in generations of use. The home was originally occupied in 1916 by the Calpha Agricultural Fraternity that eventually evolved into the California chapter of Phi Delta Theta. The original building was evaluated for renovation in the early 2000’s and it was determined renovation was impractical. The building was demolished and design was completed to maintain the original character of the building’s deep historical roots. Monley Cronin was selected and completed full reconstruction of the facility in 2013. Much of the exterior appearance and character of the building was maintained in the new facility. The building houses 19 beds and has dining and living space for 75.
Betty Woo Architecture
Photography by: Farrell Scott
 Monley Cronin Construction
The Phi Delta Theta house in Davis, California has been rooted in generations of use. The home was originally occupied in 1916 by the Calpha Agricultural Fraternity that eventually evolved into the California chapter of Phi Delta Theta. The original building was evaluated for renovation in the early 2000’s and it was determined renovation was impractical. The building was demolished and design was completed to maintain the original character of the building’s deep historical roots. Monley Cronin was selected and completed full reconstruction of the facility in 2013. Much of the exterior appearance and character of the building was maintained in the new facility. The building houses 19 beds and has dining and living space for 75.
Betty Woo Architecture
Photography by: Farrell Scott

 Parlour & Palm
Our clients are married professionals who felt like they were previously living in a dorm room that lacked style and sophistication. In the beginning of the process, helping them find their style was a challenge (but a super fun one!). We love how this evolved into a cool, cozy, bold, and eclectic space with just the right amount of quirk and edge. ?? (Plus, that emerald green velvet sofa by Roger & Chris is just so ?)
 JWAC Construction Inc.
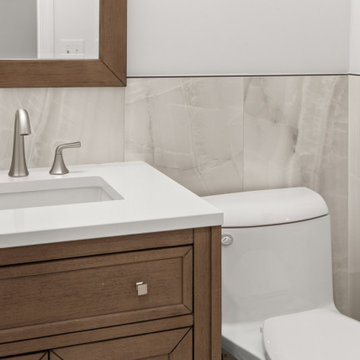
This half bath underwent a complete transformation, evolving from an "old but functional" space into a truly new, inviting, functional, and beautiful retreat. The key updates include a stylish new vanity, complemented by an eye-catching pattern tile floor that adds character and depth. Elegant tile wainscoting elevates the walls, while a fresh coat of new paint brightens the entire room. Finishing touches like a modern faucet, mirror, and lighting complete this thoughtful update, making the space not just functional but also incredibly attractive.
 Teamup Construction
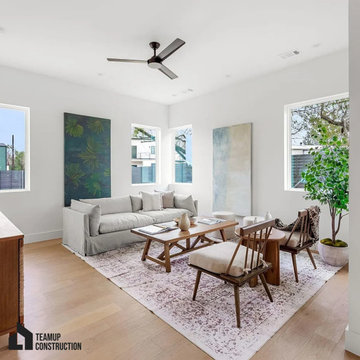
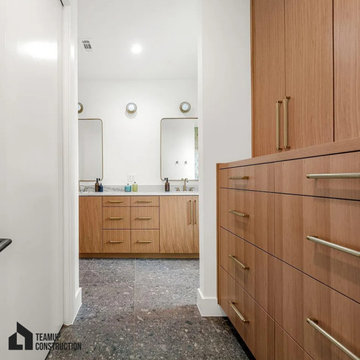
Open floor plans keep evolving, and this Pasadena ADU construction project proves it. We focused on building a full unit that feels spacious, efficient, and comfortable. The kitchen, bathroom, living, and bedroom connect in a way that makes daily movement easy ?. High ceilings add breathing room, and clear transitions between spaces keep everything functional ?. As ADU builders in Pasadena, our goal is to create layouts that maximize space, light, and comfort so the home works well for everyday living. ✨
ADU Contractors in Pasadena CA - https://www.teamupconstruction.com/adu-construction/
 Designs By Des Interiors
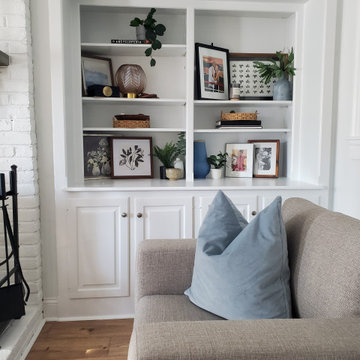
The "Dusty Slate Bungalow" was a single family residence that was completed in multiple phases. The first floor included a play room, dining space, and family room while the second floor included a nursery, girls room, in law suite, master suite and office. The idea was to create a muted subtle color palette that was calming to the eyes yet grounding. The rooms were family and kid friendly and able to evolve as the family grows.
 JWAC Construction Inc.
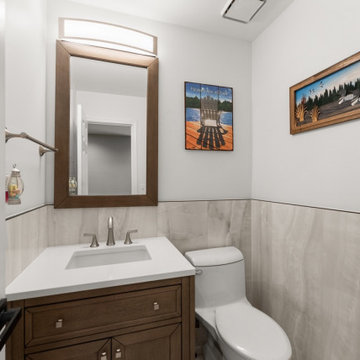
This half bath underwent a complete transformation, evolving from an "old but functional" space into a truly new, inviting, functional, and beautiful retreat. The key updates include a stylish new vanity, complemented by an eye-catching pattern tile floor that adds character and depth. Elegant tile wainscoting elevates the walls, while a fresh coat of new paint brightens the entire room. Finishing touches like a modern faucet, mirror, and lighting complete this thoughtful update, making the space not just functional, but also incredibly attractive.
 Teamup Construction
Open floor plans keep evolving, and this Pasadena ADU construction project proves it. We focused on building a full unit that feels spacious, efficient, and comfortable. The kitchen, bathroom, living, and bedroom connect in a way that makes daily movement easy ?. High ceilings add breathing room, and clear transitions between spaces keep everything functional ?. As ADU builders in Pasadena, our goal is to create layouts that maximize space, light, and comfort so the home works well for everyday living. ✨
ADU Contractors in Pasadena CA - https://www.teamupconstruction.com/adu-construction/
 CHRISTOPHER STROM ARCHITECTS
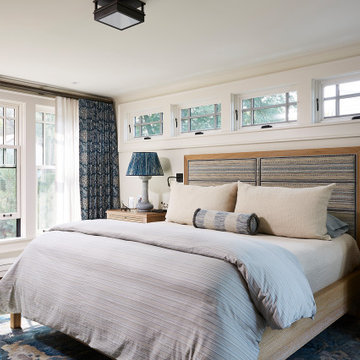
The homeowners loved the character of their 100-year-old home near Lake Harriet, but the original layout no longer supported their busy family’s modern lifestyle. When they contacted the architect, they had a simple request: remodel our master closet. This evolved into a complete home renovation that took three-years of meticulous planning and tactical construction. The completed home demonstrates the overall goal of the remodel: historic inspiration with modern luxuries.
 Designs By Des Interiors
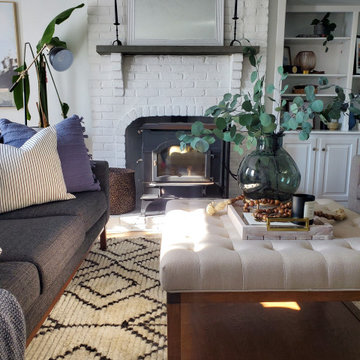
The "Dusty Slate Bungalow" was a single family residence that was completed in multiple phases. The first floor included a play room, dining space, and family room while the second floor included a nursery, girls room, in law suite, master suite and office. The idea was to create a muted subtle color palette that was calming to the eyes yet grounding. The rooms were family and kid friendly and able to evolve as the family grows.
 Teamup Construction
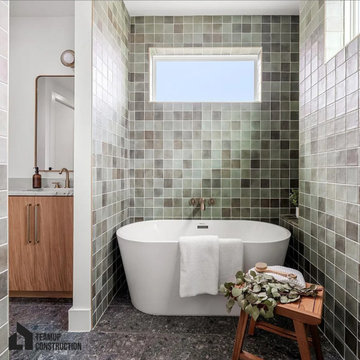
Open floor plans keep evolving, and this Pasadena ADU construction project proves it. We focused on building a full unit that feels spacious, efficient, and comfortable. The kitchen, bathroom, living, and bedroom connect in a way that makes daily movement easy ?. High ceilings add breathing room, and clear transitions between spaces keep everything functional ?. As ADU builders in Pasadena, our goal is to create layouts that maximize space, light, and comfort so the home works well for everyday living. ✨
ADU Contractors in Pasadena CA - https://www.teamupconstruction.com/adu-construction/
 Parlour & Palm
Our clients are married professionals who felt like they were previously living in a dorm room that lacked style and sophistication. In the beginning of the process, helping them find their style was a challenge (but a super fun one!). We love how this evolved into a cool, cozy, bold, and eclectic space with just the right amount of quirk and edge. ?? (Plus, that emerald green velvet sofa by Roger & Chris is just so ?)
161