
Search results for "Evolving" in Home Design Ideas
 Gregory Davis & Associates
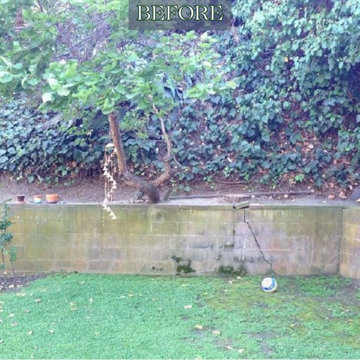
The BEFORE of What began as a simple request to turn unused outdoor space into a children’s playground evolved into a multi-stage transformation designed for all ages.
This growing project started with play structures and safety-focused landscaping for the kids—but as the client’s vision expanded, so did the design. Over time, we added a hot tub, fire pit, and elevated areas for lounging, creating a dynamic outdoor living space that offers both fun and relaxation for every generation.
From playful beginnings to a fully realized retreat, this project is a great example of how your space and your vision can grow with you.
 Gregory Davis & Associates
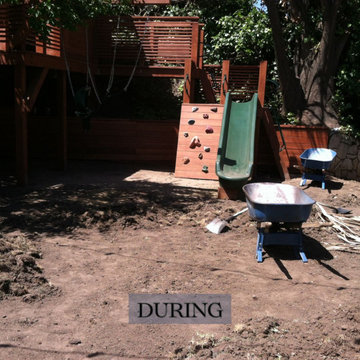
The DURING of What began as a simple request to turn unused outdoor space into a children’s playground evolved into a multi-stage transformation designed for all ages.
This growing project started with play structures and safety-focused landscaping for the kids—but as the client’s vision expanded, so did the design. Over time, we added a hot tub, fire pit, and elevated areas for lounging, creating a dynamic outdoor living space that offers both fun and relaxation for every generation.
From playful beginnings to a fully realized retreat, this project is a great example of how your space and your vision can grow with you.
 Lesley Ray Design
Summer Bathroom:
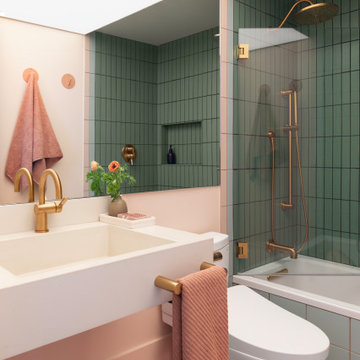
Handmade tiles cascade as a gradient, evolving from the red clay ground into a streak of sunshine into the lush, mossy green forest. A custom mirror spans the vanity wall to reflect the surroundings, a nod to getting lost in the dense redwood forest. A gray concrete sink pays tribute to the rocky gravel roads along the trails & we swapped out the ceiling for a giant, custom Italian-made LED light fixture to embody the blinding sun.
The result? A space primed as the perfect backdrop to fuel his imagination.
Find the right local pro for your project
 Teamup Construction
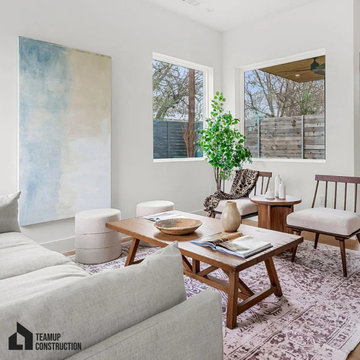
Open floor plans keep evolving, and this Pasadena ADU construction project proves it. We focused on building a full unit that feels spacious, efficient, and comfortable. The kitchen, bathroom, living, and bedroom connect in a way that makes daily movement easy ?. High ceilings add breathing room, and clear transitions between spaces keep everything functional ?. As ADU builders in Pasadena, our goal is to create layouts that maximize space, light, and comfort so the home works well for everyday living. ✨
ADU Contractors in Pasadena CA - https://www.teamupconstruction.com/adu-construction/
 NJ Furniture Mart
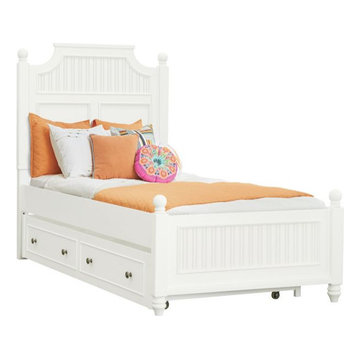
Explore kids beds crafted for dreams and durability. From storybook themes to smart designs, each bed transforms bedtime into an adventure, blending safety, comfort, and evolving style to grow alongside your child’s imagination and changing needs.
 Teamup Construction
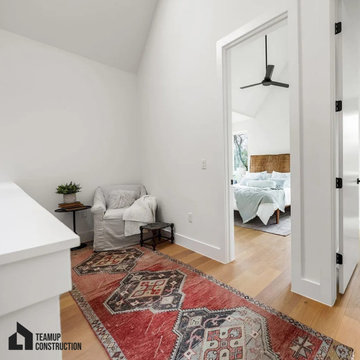
Open floor plans keep evolving, and this Pasadena ADU construction project proves it. We focused on building a full unit that feels spacious, efficient, and comfortable. The kitchen, bathroom, living, and bedroom connect in a way that makes daily movement easy ?. High ceilings add breathing room, and clear transitions between spaces keep everything functional ?. As ADU builders in Pasadena, our goal is to create layouts that maximize space, light, and comfort so the home works well for everyday living. ✨
ADU Contractors in Pasadena CA - https://www.teamupconstruction.com/adu-construction/

 User
Proving that color can dramatically alter appearance, the Bateau dining collection evolves before our eyes from the light elm version seen on page 14 to this distinctive and dazzling darker interpretation. To highlight the versatile nature of this set, we paired the washed gray table and bench with our crisp Carino chairs, which feature sturdy steel frames upholstered in durable polyurethane.
 CHRISTOPHER STROM ARCHITECTS
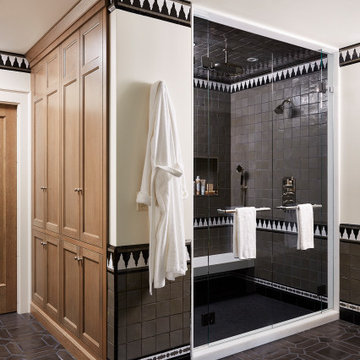
The homeowners loved the character of their 100-year-old home near Lake Harriet, but the original layout no longer supported their busy family’s modern lifestyle. When they contacted the architect, they had a simple request: remodel our master closet. This evolved into a complete home renovation that took three-years of meticulous planning and tactical construction. The completed home demonstrates the overall goal of the remodel: historic inspiration with modern luxuries.
 Ruxana's Home Interiors, LLC
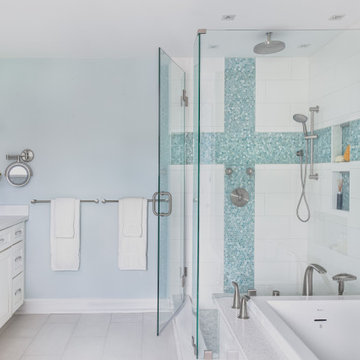
A bathroom to suit a tween both now and as she grows was a unique challenge. By avoiding clichéd childish decor and incorporating timeless, elegant elements, we achieved a design that will evolve with her. We used classic materials like white subway tiles and recycled glass penny rounds for a pop of color and shimmer.

 SV Design
This North Shore residence captures commanding views of the ocean, while maintaining a sense of privacy for the homeowners. Their priorities focused on thoughtful design, evolving from a restoration of a small summer cottage into a new home, well sited on a narrow lot. SV Design worked within the constraints of conservation and a flood zone to create a masterpiece of charm and appeal. The home reflects the tastes of the owners, who remained involved through every step of the process. Natural light is well utilized, the open layout provides ease in entertaining and in day to day living, and the views are captured from assorted vantage points. Personalized accents abound throughout the property--- warm wood flooring, stone accents--- both inside and outside of the home, a kitchen with clean lines and efficient storage space, and a butler’s pantry. The design of the property is aesthetically pleasing, creative, and functional; most of all, it fulfilled the visions of the clients.
 The Cultural Landscape Foundation
Saturday July 18, Time TBD | Boston
The Macallen Building and Court Square Press Courtyard by Michael Blier, RLA, ASLA of Landworks Studio, Inc., with architect Nader Tehrani of NADAAA
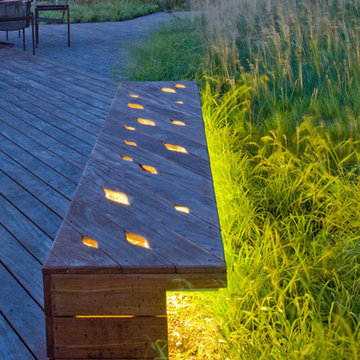
Located in a rapidly evolving area on the outskirts of South Boston, the Macallen Building condominium community features an award-winning landscape that evokes the neighborhood’s industrial heritage while demonstrating modern principles of sustainable development. Awarded LEED Gold certification in 2008, the project’s attention to sustainability permeates all aspects the three-tiered landscape. Paving materials, tree plantings, and lighting adorn an entry-level courtyard on the ground floor, known as “Macallen Way.” The second level landscape covers the roof of the parking garage, providing recreational space for building residents as well as a graphic garden designed to be viewed from the condominiums above. The third level—including a sloping green roof and terrace garden—is integral to the building’s achievement of LEED certification as the green space is specifically designed to improve stormwater management, ameliorate the urban heat island effect, and provide additional insulation to the building. Through use of these design elements, the landscape greatly diminishes the ecological impact of development and serves as a model for sustainable development throughout the evolving region. In addition to the Macallen Building attendees will also get to visit the adjacent Court Square Press Courtyard which won the American Society of Landscape Architect's 2006 Award of Excellence in the General Design category. The project, which was conceived as a series of fragmented views, is equally compelling both while in the space, and when viewed from above. Photo by John Horner Photography
 June Scott Design
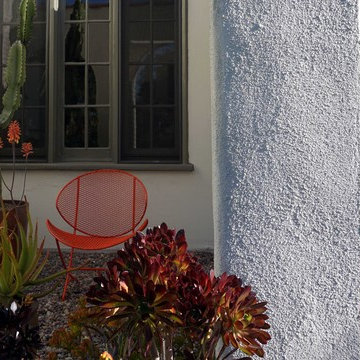
This is a true gardener’s garden which continues to evolve as it is lovingly tended by its owner. Lawn was replaced by colorful low-water perennials, shrubs, and succulents from the owner’s collection.

 Patrick Schmitt, designer Inc.
Our client's wanted to create a home that was a blending of a classic farmhouse style with a modern twist, both on the interior layout and styling as well as the exterior. With two young children, they sought to create a plan layout which would provide open spaces and functionality for their family but also had the flexibility to evolve and modify the use of certain spaces as their children and lifestyle grew and changed.
 Ealy Construction
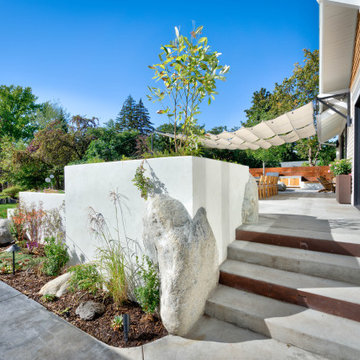
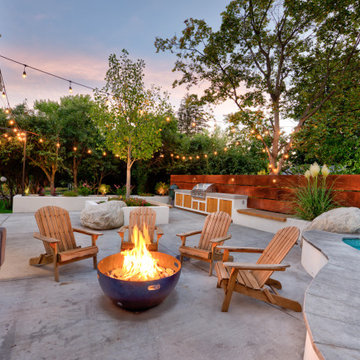
Concrete planter boxes placed around the perimeter house zone-specific plantings with an emphasis on perennials and plants that evolve beautifully in all four seasons. Concealed drip irrigation extends to each. Wi-Fi controlled low-volt lighting highlights individual plants, features, and steps. The entire patio is wired for future installation of sound. A gas-fired glycol snow melt system winds throughout the patio and steps.
 JWAC Construction Inc.
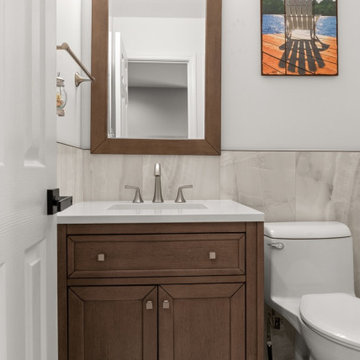
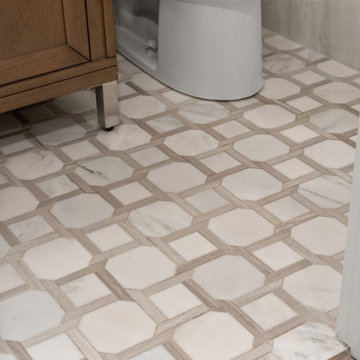
This half bath underwent a complete transformation, evolving from an "old but functional" space into a truly new, inviting, functional, and beautiful retreat. The key updates include a stylish new vanity, complemented by an eye-catching pattern tile floor that adds character and depth. Elegant tile wainscoting elevates the walls, while a fresh coat of new paint brightens the entire room. Finishing touches like a modern faucet, mirror, and lighting complete this thoughtful update, making the space not just functional, but also incredibly attractive.

 Monley Cronin Construction
The Phi Delta Theta house in Davis, California has been rooted in generations of use. The home was originally occupied in 1916 by the Calpha Agricultural Fraternity that eventually evolved into the California chapter of Phi Delta Theta. The original building was evaluated for renovation in the early 2000’s and it was determined renovation was impractical. The building was demolished and design was completed to maintain the original character of the building’s deep historical roots. Monley Cronin was selected and completed full reconstruction of the facility in 2013. Much of the exterior appearance and character of the building was maintained in the new facility. The building houses 19 beds and has dining and living space for 75.
Betty Woo Architecture
Photography by: Farrell Scott
 JWAC Construction Inc.
This half bath underwent a complete transformation, evolving from an "old but functional" space into a truly new, inviting, functional, and beautiful retreat. The key updates include a stylish new vanity, complemented by an eye-catching pattern tile floor that adds character and depth. Elegant tile wainscoting elevates the walls, while a fresh coat of new paint brightens the entire room. Finishing touches like a modern faucet, mirror, and lighting complete this thoughtful update, making the space not just functional, but also incredibly attractive.
 Bergen Furniture & Design
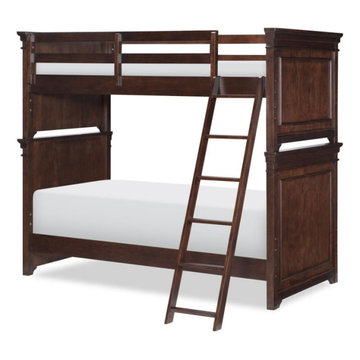
Give your child the perfect sleep haven with this kids bed, merging comfort, style, and safety. Crafted to spark imagination, it supports restful nights and playful days, becoming a cherished centerpiece for their ever-evolving bedroom adventures.
 Lesley Ray Design
Summer Bathroom:
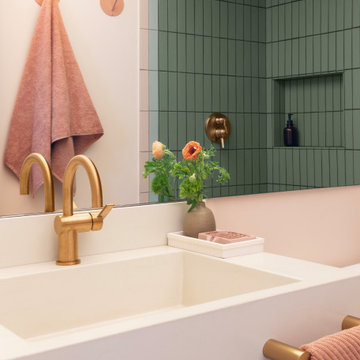
Handmade tiles cascade as a gradient, evolving from the red clay ground into a streak of sunshine into the lush, mossy green forest. A custom mirror spans the vanity wall to reflect the surroundings, a nod to getting lost in the dense redwood forest. A gray concrete sink pays tribute to the rocky gravel roads along the trails & we swapped out the ceiling for a giant, custom Italian-made LED light fixture to embody the blinding sun.
The result? A space primed as the perfect backdrop to fuel his imagination.
 Ealy Construction
Concrete planter boxes placed around the perimeter house zone-specific plantings with an emphasis on perennials and plants that evolve beautifully in all four seasons. Concealed drip irrigation extends to each. Wi-Fi controlled low-volt lighting highlights individual plants, features, and steps. The entire patio is wired for future installation of sound. A gas-fired glycol snow melt system winds throughout the patio and steps.
162