
Search results for "Evolving" in Home Design Ideas
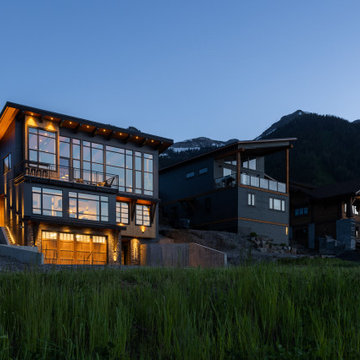
 Studio Ridge Residential
Epic is too small a word to describe the all-encompassing views from this mountainside aerie, with inspiring panoramic views for miles down the valley.
The mountain modern massing of the homes' exterior evolves to become more transitional on the interior to match our client's preference for a less edgy feel, complimented by creative moments where the "wow" factor was pushed up a notch such as the epic fireplace cladding details, the gutsy custom made coffee table and saturated colors which infuse the interior with an energy that reflects the owners personality.
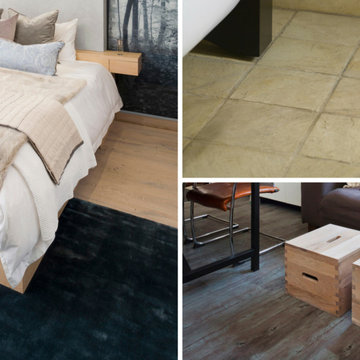
 deborah garth interior design
Photos by Ivan Muller.
There was a time when flooring was understated and purely there as a necessity. But that time has gone. We have entered a era where flooring is becoming a prominent part of interior design, as much a feature as the furniture. Flooring materials evolved from basics to very advanced - reclaimed and recycled products became a huge trend. Most materials are being treated to enhance durability and functionality allowing for a great variety.

 Viewpoint Designs
This wine room has evolved into a beautiful showpiece. We installed a custom designed and built wood wine cabinet embellished with intricate detailing and a sumptuous dark stain finish.
Brad Carr Photography
We only design homes that brilliantly reflect the unadorned beauty of everyday living.
For more information about this project please contact Allen Griffin, President of Viewpoint Designs, at 281-501-0724 or email him at aviewpointdesigns@gmail.com
Find the right local pro for your project
 CHRISTOPHER STROM ARCHITECTS
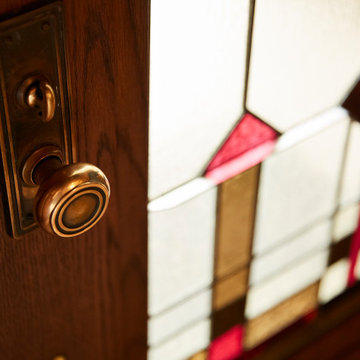
The homeowners loved the character of their 100-year-old home near Lake Harriet, but the original layout no longer supported their busy family’s modern lifestyle. When they contacted the architect, they had a simple request: remodel our master closet. This evolved into a complete home renovation that took three-years of meticulous planning and tactical construction. The completed home demonstrates the overall goal of the remodel: historic inspiration with modern luxuries.
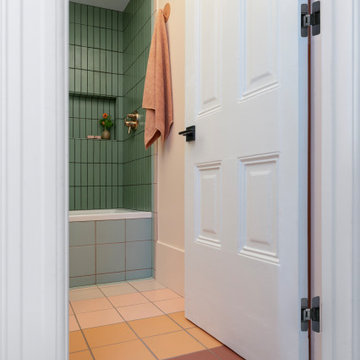
 Lesley Ray Design
Summer Bathroom:
Handmade tiles cascade as a gradient, evolving from the red clay ground into a streak of sunshine into the lush, mossy green forest. A custom mirror spans the vanity wall to reflect the surroundings, a nod to getting lost in the dense redwood forest. A gray concrete sink pays tribute to the rocky gravel roads along the trails & we swapped out the ceiling for a giant, custom Italian-made LED light fixture to embody the blinding sun.
The result? A space primed as the perfect backdrop to fuel his imagination.

 Eleganz by Design, llc
this room started out with great potential. good bones in the form of architecture, paint, and light. all that was needed were new dressings and a little makeup. with some attention from Eleganz by Design, this space evolved from ordinary to “how you like me now”. it features a lush transitional sofa in charcoal gray, along with a cozy reading nook, with a yellow chair and ottoman (a perfect complement to the gray sofa), where you can wind down after a hectic day. dressing the bare windows with lush drapes adds drama but still allows the light in. here’s a room to entertain with “eleganz” and ease. – “finished to perfection”.

 Monley Cronin Construction
The Phi Delta Theta house in Davis, California has been rooted in generations of use. The home was originally occupied in 1916 by the Calpha Agricultural Fraternity that eventually evolved into the California chapter of Phi Delta Theta. The original building was evaluated for renovation in the early 2000’s and it was determined renovation was impractical. The building was demolished and design was completed to maintain the original character of the building’s deep historical roots. Monley Cronin was selected and completed full reconstruction of the facility in 2013. Much of the exterior appearance and character of the building was maintained in the new facility. The building houses 19 beds and has dining and living space for 75.
Betty Woo Architecture
Photography by: Farrell Scott

 Parlour & Palm
Our clients are married professionals who felt like they were previously living in a dorm room that lacked style and sophistication. In the beginning of the process, helping them find their style was a challenge (but a super fun one!). We love how this evolved into a cool, cozy, bold, and eclectic space with just the right amount of quirk and edge. ?? (Plus, that emerald green velvet sofa by Roger & Chris is just so ?)
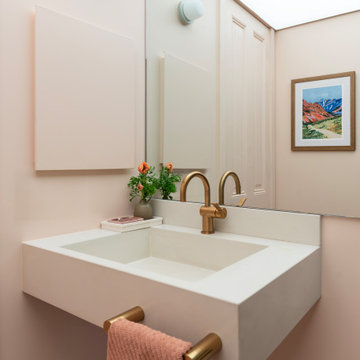 Lesley Ray Design
Summer Bathroom:
Handmade tiles cascade as a gradient, evolving from the red clay ground into a streak of sunshine into the lush, mossy green forest. A custom mirror spans the vanity wall to reflect the surroundings, a nod to getting lost in the dense redwood forest. A gray concrete sink pays tribute to the rocky gravel roads along the trails & we swapped out the ceiling for a giant, custom Italian-made LED light fixture to embody the blinding sun.
The result? A space primed as the perfect backdrop to fuel his imagination.
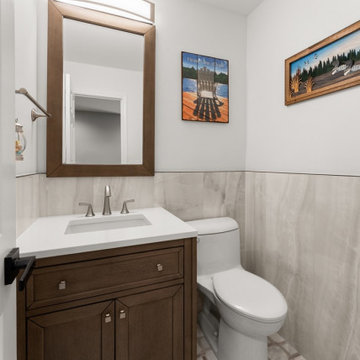
 JWAC Construction Inc.
This half bath underwent a complete transformation, evolving from an "old but functional" space into a truly new, inviting, functional, and beautiful retreat. The key updates include a stylish new vanity, complemented by an eye-catching pattern tile floor that adds character and depth. Elegant tile wainscoting elevates the walls, while a fresh coat of new paint brightens the entire room. Finishing touches like a modern faucet, mirror, and lighting complete this thoughtful update, making the space not just functional, but also incredibly attractive.
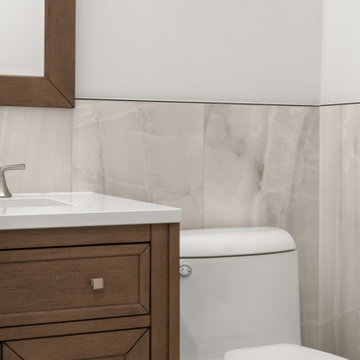 JWAC Construction Inc.
This half bath underwent a complete transformation, evolving from an "old but functional" space into a truly new, inviting, functional, and beautiful retreat. The key updates include a stylish new vanity, complemented by an eye-catching pattern tile floor that adds character and depth. Elegant tile wainscoting elevates the walls, while a fresh coat of new paint brightens the entire room. Finishing touches like a modern faucet, mirror, and lighting complete this thoughtful update, making the space not just functional but also incredibly attractive.

 Peters Billiards
The dawn of the 20th century brought new designs and innovations in architecture, art and pool tables. Cubism, Prairie Style, and Modernism were evolving into the early signs of the Deco era. The Brunswick-Balke-Collender Company began creating pool tables with a massive body style and large elephant leg columns as legs. These Jumbo framework tables are known for their unusual strength, durability and, of course, design.
The Chateau is unique, with its jumbo legs turned 45 degrees, and it appealed to room keepers looking for a pool table design with clean, simple lines. Smooth, flat surfaces that did not collect dust and a finish that hid fingerprints were most in demand.
 Monley Cronin Construction
The Phi Delta Theta house in Davis, California has been rooted in generations of use. The home was originally occupied in 1916 by the Calpha Agricultural Fraternity that eventually evolved into the California chapter of Phi Delta Theta. The original building was evaluated for renovation in the early 2000’s and it was determined renovation was impractical. The building was demolished and design was completed to maintain the original character of the building’s deep historical roots. Monley Cronin was selected and completed full reconstruction of the facility in 2013. Much of the exterior appearance and character of the building was maintained in the new facility. The building houses 19 beds and has dining and living space for 75.
Betty Woo Architecture
Photography by: Farrell Scott
 Monley Cronin Construction
The Phi Delta Theta house in Davis, California has been rooted in generations of use. The home was originally occupied in 1916 by the Calpha Agricultural Fraternity that eventually evolved into the California chapter of Phi Delta Theta. The original building was evaluated for renovation in the early 2000’s and it was determined renovation was impractical. The building was demolished and design was completed to maintain the original character of the building’s deep historical roots. Monley Cronin was selected and completed full reconstruction of the facility in 2013. Much of the exterior appearance and character of the building was maintained in the new facility. The building houses 19 beds and has dining and living space for 75.
Betty Woo Architecture
Photography by: Farrell Scott

 Red House Remodeling
This West Des Moines kitchen remodel is complete with all new materials, and a design that takes advantage of the home’s space, while creating interest and dimension. By using semi-custom cabinetry, we were able to use more of the available space in the kitchen, which looks more natural and provides the family with more storage. The neutral color palette will allow the homeowner to vary accessories for an evolving, fresh look.
Photography by Jake Boyd Photo
 Parlour & Palm
Our clients are married professionals who felt like they were previously living in a dorm room that lacked style and sophistication. In the beginning of the process, helping them find their style was a challenge (but a super fun one!). We love how this evolved into a cool, cozy, bold, and eclectic space with just the right amount of quirk and edge. ?? (Plus, that emerald green velvet sofa by Roger & Chris is just so ?)
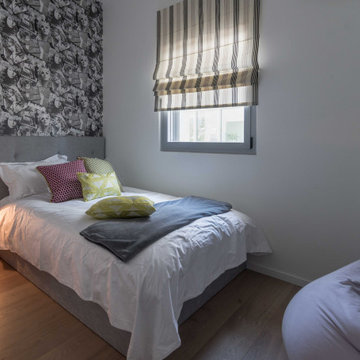
 Tamar Freudmann Interior Design Studio Israel
Teen's bedroom — a bold fashion-magazine wallpaper feature wall paired with playful, colorful textiles. A personality-rich space that's still grown-up enough to evolve with the teenager.
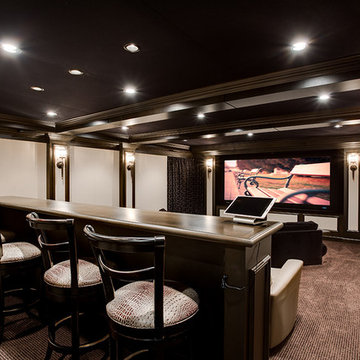
 Gramophone
 and its Design & Build team worked together to design and create this elegant but casual theater, inspired by and evolved from the aesthetics of the client's yacht. Black mohair and alligator leather textures along with vintage touches set this space apart from others considered off the shelf. To keep the space neat, the projector was hidden away in a projector room behind the theater, while components were nestled away in a rack tower. As well as that the video quality and in-wall Meridian sound system could rival that of any Baltimore home theater. Photography by Maryland Photography, Inc.
 Red House Remodeling
This West Des Moines kitchen remodel is complete with all new materials, and a design that takes advantage of the home’s space, while creating interest and dimension. By using semi-custom cabinetry, we were able to use more of the available space in the kitchen, which looks more natural and provides the family with more storage. The neutral color palette will allow the homeowner to vary accessories for an evolving, fresh look.
Photography by Jake Boyd Photo

 Lowell Custom Homes
, Lake Geneva, Wi., Call it a Modern Contemporary Lodge or Post Modern Scottish architecture this home was a true collaboration between the homeowner, builder and architect. The homeowner had a vision and definite idea about how this home needed to function and from there the design evolved with impeccable detail for all of its simplicity. The entire home is accessible and includes an in-law apartment.
163