
Search results for "Evolving" in Home Design Ideas

 Studio41 Home Design Showroom
Essencia...from essence...subtly evokes the elemental aspects of the inner being. Our fast-paced lives are constantly evolving. We want it all, and we want it today, even if we sometimes have to pay the price. Essencia inspires us to set aside the trivial and the contrived, to get in touch with the true self deep inside. Renewing contact with our inner essence lets us be the best we can and live in harmony with those around us. .
Essencia Rectangular is available for two types of installation : Freestanding or Theatre Stage™.

 Zinnia Design
Tiny Succulents to be planted in a vertical planting wall.
Design ideas for a modern backyard landscaping in San Diego.
Design ideas for a modern backyard landscaping in San Diego.

 Shore & Country Kitchens
Working closely with our client, together the design evolved to this bright and airy kitchen. Custom cabinetry finsished in Antique White baked on stain on Maple for perimeter and Candlelight stain on Cherry for the island. Furniture details though out the kitchen, such as the toe valance at the sink, and the paneled columns at the island. Classic white subway tile and Wine River granite complete the look. Designed by Jim and Erin Cummings for Shore & Country Kitchens.
Find the right local pro for your project

 Thinkterior LLC
We create incredibly innovative high quality furniture, storage and play solutions for children.
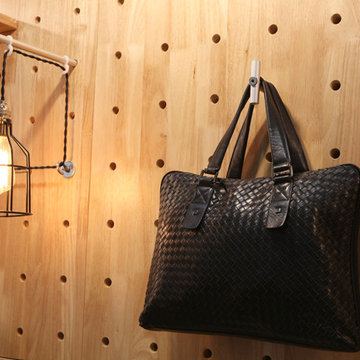
Thinkterior products "evolve with you" allowing parents to adapt our products to match the age and size of their child, from toddler to teen.
The Thinkterior ecosystem is a community of functional items (play, storage, work) that interact and grow with the people that live in it.
myWall is at the heart of the Thinkterior ecosystem and provides the platform for the entire room to grow with a child.
 Thinkterior LLC
We create incredibly innovative high quality furniture, storage and play solutions for children.
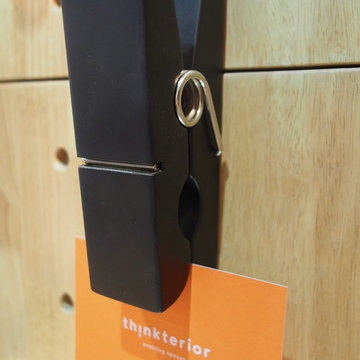
Thinkterior products "evolve with you" allowing parents to adapt our products to match the age and size of their child, from toddler to teen.
The Thinkterior ecosystem is a community of functional items (play, storage, work) that interact and grow with the people that live in it.
myWall is at the heart of the Thinkterior ecosystem and provides the platform for the entire room to grow with a child.
 Thinkterior LLC
We create incredibly innovative high quality furniture, storage and play solutions for children.
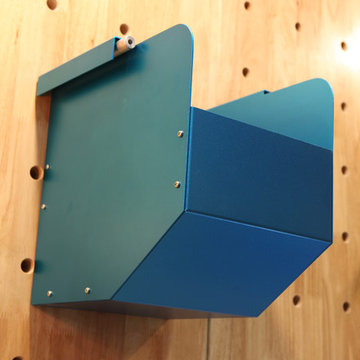
Thinkterior products "evolve with you" allowing parents to adapt our products to match the age and size of their child, from toddler to teen.
The Thinkterior ecosystem is a community of functional items (play, storage, work) that interact and grow with the people that live in it.
myWall is at the heart of the Thinkterior ecosystem and provides the platform for the entire room to grow with a child.
 Thinkterior LLC
We create incredibly innovative high quality furniture, storage and play solutions for children.
Thinkterior products "evolve with you" allowing parents to adapt our products to match the age and size of their child, from toddler to teen.
The Thinkterior ecosystem is a community of functional items (play, storage, work) that interact and grow with the people that live in it.
myWall is at the heart of the Thinkterior ecosystem and provides the platform for the entire room to grow with a child.
 The Cultural Landscape Foundation
Saturday July 18, Time TBD | Boston
The Macallen Building and Court Square Press Courtyard by Michael Blier, RLA, ASLA of Landworks Studio, Inc., with architect Nader Tehrani of NADAAA
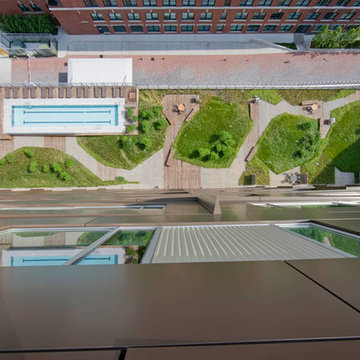
Located in a rapidly evolving area on the outskirts of South Boston, the Macallen Building condominium community features an award-winning landscape that evokes the neighborhood’s industrial heritage while demonstrating modern principles of sustainable development. Awarded LEED Gold certification in 2008, the project’s attention to sustainability permeates all aspects the three-tiered landscape. Paving materials, tree plantings, and lighting adorn an entry-level courtyard on the ground floor, known as “Macallen Way.” The second level landscape covers the roof of the parking garage, providing recreational space for building residents as well as a graphic garden designed to be viewed from the condominiums above. The third level—including a sloping green roof and terrace garden—is integral to the building’s achievement of LEED certification as the green space is specifically designed to improve stormwater management, ameliorate the urban heat island effect, and provide additional insulation to the building. Through use of these design elements, the landscape greatly diminishes the ecological impact of development and serves as a model for sustainable development throughout the evolving region. In addition to the Macallen Building attendees will also get to visit the adjacent Court Square Press Courtyard which won the American Society of Landscape Architect's 2006 Award of Excellence in the General Design category. The project, which was conceived as a series of fragmented views, is equally compelling both while in the space, and when viewed from above. Photo by John Horner Photography

 Christine Austin Design
The Vanity evolved into being white once we decided to mix shades of gray and black for the walls, floors and shower enclosure so the room wouldn't be too dark and would have a more spa like feeling.

 Peabody Landscape Group
A hand-picked selection of perennial and annual plants brings the landscape to life, ensuring a burst of color and vibrancy throughout the seasons. These plantings nod to the classic, ever-evolving beauty of East Coast gardens.

 Pacific Garden Design
Tucked away in a small subdivision, these homeowners have taken their builder-grade backyard and transformed it into a Japanese-inspired oasis. After the initial landscape design and construction by Pacific Garden Design, the homeowners have continued to craft an elegantly evolving landscape. A multi-level deck provides entertaining space as it steps down to the yard. A dry water feature anchors the corner of the yard, while a series of stone benches provide spots for quiet contemplation. The thriving garden area takes advantage of the southern exposure along one side of the yard and offers an opportunity for garden whimsy. Gravel pathways connect the space to the front yard and the natural area behind the property.
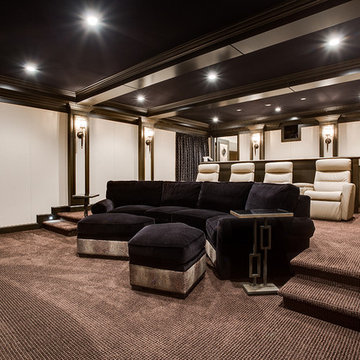
 Gramophone
 and its Design & Build team worked together to design and create this elegant but casual theater, inspired by and evolved from the aesthetics of the client's yacht. Black mohair and alligator leather textures along with vintage touches set this space apart from others considered off the shelf. To keep the space neat, the projector was hidden away in a projector room behind the theater, while components were nestled away in a rack tower. As well as that the video quality and in-wall Meridian sound system could rival that of any Baltimore home theater. Photography by Maryland Photography, Inc.

 Jon Allen Fine Metal Art
Large Translucent Abstract Painting on Metal - Colorful Original Metal Wall Art in Orange, Peach, Teal, Green - Synergy by Jon Allen (Jon Allen Collection - JAC 223)
Synergy doesn't sound like it should work when you take the time to scribe all of the lovely colors its comprised of. Teal? Earth tones? Red? Orange? Pink? Green? Peach? Yellow? But it does work and it works well. This beautiful original wall painting won't just captivate you on account of the stunning colors implored; it's the gorgeous shimmering effect and interplay with the light that really makes this painting a truly unique pièce de résistance.
Number of Pieces: 1
Dimensions: 48" x 24" x 2" off the wall

 Yestadt Architecture & Design
This new multifamily development was designed to fit into a single family neighborhood. The design includes horizontal and vertical open plans to maximize the space giving a feeling of light and modern elegance.
By providing a simple roof form and geometry as a preliminary design feature, accommodations of evolving programmatic requirements were made without compromising the initial design direction, much to the delight of both the owner and the architect.
Large corner windows on the upper floors and large corner sliding glass doors on the main floor open the interior spaces to town views and the landscaped rear yard.
Phillip Jensen-Carter Photographer

 BONE Structure
“I fell in love with the motor court and entry,” says Brunn. “Back at the site, I started with a motor court, and the bridge evolved because of the structure. I could go right over the river instead of biasing the whole house on one side.” The river forms a natural division for public and private spaces in the residence, marking the point where one circulation transitions into another: “Instead of a first floor and second floor, you think of it in terms of length.”
 Thinkterior LLC
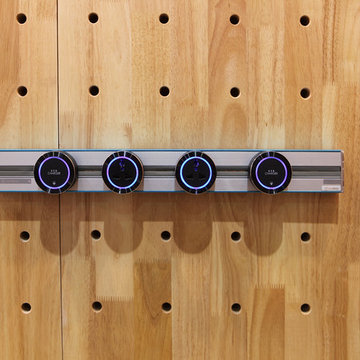
We create incredibly innovative high quality furniture, storage and play solutions for children.
Thinkterior products "evolve with you" allowing parents to adapt our products to match the age and size of their child, from toddler to teen.
The Thinkterior ecosystem is a community of functional items (play, storage, work) that interact and grow with the people that live in it.
myWall is at the heart of the Thinkterior ecosystem and provides the platform for the entire room to grow with a child.
 Shore & Country Kitchens
Working closely with our client, together the design evolved to this bright and airy kitchen. Custom cabinetry finished in Antique White baked on stain on Maple for perimeter and Candlelight stain on Cherry for the island. Furniture details though out the kitchen, such as the toe valance at the sink, and the paneled columns at the island. Classic white subway tile and Wine River granite complete the look. Designed by Jim and Erin Cummings for Shore & Country Kitchens.
 Thinkterior LLC
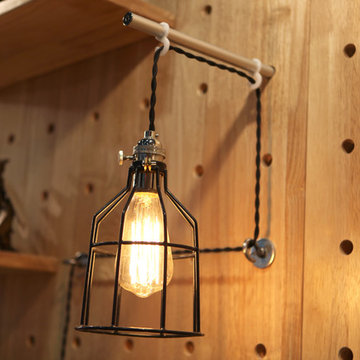
We create incredibly innovative high quality furniture, storage and play solutions for children.
Thinkterior products "evolve with you" allowing parents to adapt our products to match the age and size of their child, from toddler to teen.
The Thinkterior ecosystem is a community of functional items (play, storage, work) that interact and grow with the people that live in it.
myWall is at the heart of the Thinkterior ecosystem and provides the platform for the entire room to grow with a child.

 KoDA
The house is carefully carved to reveal open spaces, which are flooded with natural light. The form of the house evolved from a thorough analysis of the site geometries, the availability of natural light and the client’s programmatic requirements. The design was further challenged by local zoning restrictions. The summary of this analysis revealed a central courtyard, which houses a Brazilian Ironwood tree. A symbol for the family, the tree will continue to grow alongside the family for generations.
 Thinkterior LLC
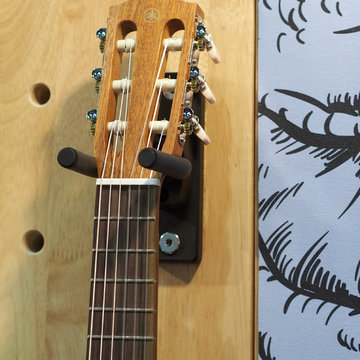
We create incredibly innovative high quality furniture, storage and play solutions for children.
Thinkterior products "evolve with you" allowing parents to adapt our products to match the age and size of their child, from toddler to teen.
The Thinkterior ecosystem is a community of functional items (play, storage, work) that interact and grow with the people that live in it.
myWall is at the heart of the Thinkterior ecosystem and provides the platform for the entire room to grow with a child.
167