
Search results for "Evolving" in Home Design Ideas
 Knight Varga Interiors
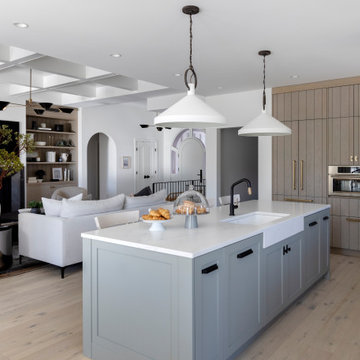
This newly constructed custom family home was designed from the ground up to meet the evolving needs of a young family. The layout balances open-concept living with quiet, more private moments, creating a home that is both stylish and functional.
Every detail has been considered for both day-to-day living and long-term enjoyment. A curated palette of natural materials ensures a sense of calm and continuity throughout the home. The thoughtful layout supports daily life, while layered materials and refined details create a calming atmosphere.
Most importantly, it’s a home that the family can grow into—designed with both the present and future in mind.
 Avenue Design
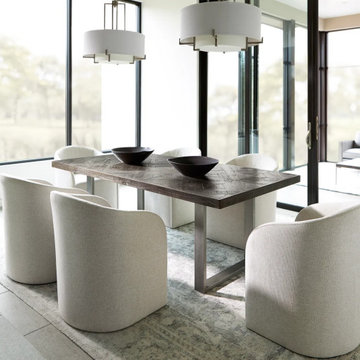
Inspired by urban living, Bernhardt Loft is an evolving collection of casegoods and coordinating upholstery created with smaller spaces in mind. Pieces are versatile and intentionally eclectic, combining clean lines and simple modern shapes with a variety of materials, from rustic finishes and a range of metals to concrete and textural fabrics. The look is relaxed and casual, but stylish and sophisticated, with a fresh take on furnishings that reflect lifestyle, attitude and individuality.
 B. Chic Interiors
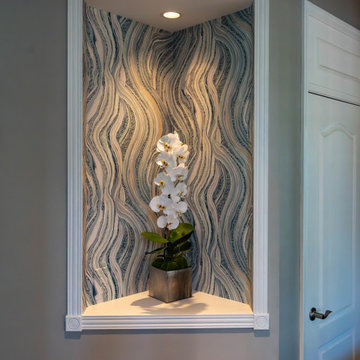
What began as a kitchen remodel for this family in Clarksville evolved into a sophisticated full-home transformation featuring a luxury transitional kitchen with inset cabinetry, a striking cobalt blue hood, Sub-Zero and Wolf appliances, waterfall countertops, and a cozy custom banquette designed for everyday gathering. The project also included a dramatic color-drenched library with illuminated bookshelves and a rolling ladder, a reimagined lounge space, and layered designer details throughout including bold wallpaper, rich textures, and thoughtfully curated finishes.
Find the right local pro for your project

 Universal Designs, Inc.
Photography: Deanna Cash
This new construction home is situated on 200 acres of reclaimed farmland. Wanting to renew the well used earth, the clients restored the land to it's original prairie state. Additionally, a large pond was added that will evolve into a natural habitat for fish and wildlife. A grove of 200 young trees was planted to be distributed throughout the property as they mature.
Cleared Cherry and Hickory trees from another property were reclaimed and used as accents around the house in their raw state.


 D. A. Dunlevy
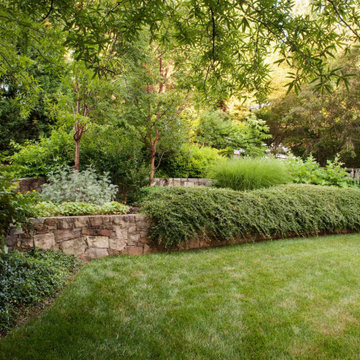
A 20-year partnership creates a green space that is ever-evolving.
Many of our clients continue a partnership with D. A. Dunlevy long after the initial design and build is finished. This elegant Potomac residence started the journey with stone walls and ornamental plantings being installed in 1999. Since then, we have provided ongoing landscape maintenance, as well as adding new elements that fit in organically with the original design. Most recently, D. A. Dunlevy designed and built a flagstone patio and fire pit, and put in additional plantings to expand the gardens. This project is a perfect example of how an outdoor space can change and mature over the years, and how implementing new design ideas can keep things fresh for the homeowners.

 12/12 Architects & Planners
The children's nurseries and bedrooms have evolved over the years to serve their 5 boys. The rooms' large windows and spacious footprints allow for a variety of furniture arrangements, with easy paint updates as needed.

 Quinn Craughwell Landscape Architects
Tucked away in a quiet corner of a small city, a forested valley, which was previously overgrown with invasive plants, has become the home of a remarkable custom treehouse and native woodland garden. The owner wanted to create a small meadow garden as a place of respite from which to enjoy the woodland. This original concept progressively evolved to include pathways through the space, a pond to attract wildlife, an expanded native woodland garden, a firepit, and finally a treehouse with multiple green roofs. Its unique character and custom detailing are the result of the vision of the owner, the contractor, and the landscape architects. Thousands of native plants have been placed to restore the valley, but not without challenges. A large deer herd regularly visits the garden, as well as a flock of turkeys pecking at the seeds and smaller plants. Despite these nibbling visitors, the garden flourishes, and it is truly a peaceful retreat for the owners and a place of great exploration for their grandchildren.
 Closet Factory
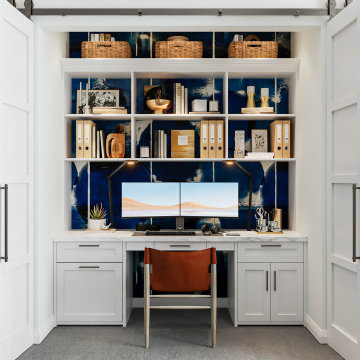
The home office has evolved into an indispensable space that seamlessly blends productivity and comfort. Tailored to the demands of remote work or personal projects, a well-designed home office often features ergonomic furniture, ample storage, and efficient technology integration.
Thoughtful placement of desks and chairs enhances workflow, while strategic lighting promotes focus and reduces eye strain. The home office is not only a functional workspace but also an expression of individual style, with personalized decor and organizational elements contributing to a conducive and inspiring atmosphere.
As the boundary between work and home blurs, the home office emerges as a versatile sanctuary that fosters concentration, creativity, and a harmonious work-life balance.

 Alice Welborn
This beautiful table is styled after Noguchi’s “Cyclone” table. It has a solid white top with a painted cast iron base and in a black top and black base.
The Noguchi Cyclone table was conceived in 1953 as a rocking stool made of metal wire and wood. Noguchi’s playful object was manufactured the following year in varying sizes, and later evolved into a table that became a companion piece to the Bertoia wire children’s chair. Noguchi’s small table was enlarged to full size in 1957.
Buy Now
Overall Product Dimensions: 47″D x 28″H
Floor to Underside of Table: 27″H
Thickness of Table: 1″H
Base Width: 47″W
Width of Legs: 20 – 21″W

 Marvin
Architect: Patrick Ahearn Architect LLC
Construction: Rosbeck
BuildersInteriors: Slifer Designs
Photography By: Greg Premru
“Rigorously symmetrical yet relaxed in shape and proportions, this house is very well executed inside and out. It feels appropriately sized for its site and is well detailed. It’s by far the best of the Shingle Style submittals.”
The project is a new construction of a family compound consisting of two new houses and associated site development along South Beach. Due to the topography of the nearby dunes, the living spaces of the main and guest houses were located on the second floor in order to gain the panoramic views of the ocean and extended coastline beyond. The challenge was to create a shingle-style island vernacular architecture that did not reflect the upside-down nature of the primary living space.
The inspiration was based on the desire to take a large program and break it into smaller architectural elements based on the idea that the homes could have originally been constructed in the 1920s or 1930s and then added onto over time. This concept of "implied history" is one that creates a legacy of a seaside architecture from the rich history of New England’s past, yet has evolved into how people want to live today.
The Marvin products, with their hurricane-resistant capabilities, were a clear choice based on this locale. The use of the folding door systems allowed for the ease of flow from indoor to outdoor spaces in a timeless way.
 N Sabella Inc
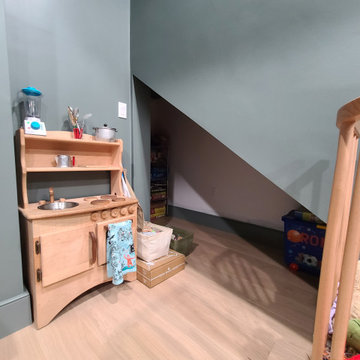
This basement renovation offered an enticing opportunity for this family with growing kids to maximize their living space and create functional areas that cater to evolving needs. Once used for storage, the kids now have a dedicated place to play and the parents have a lovely place to hang. In keeping with the integrity of the Brookline brownstone, we played up the gorgeous brick wall, and carried that theme into the newly created laundry room flooring. The laundry was moved from the first floor down to the basement, and matches the decor of the new bathroom to the right. There was dead space under the stairs, which created an opportunity to hide and keep toys organized. With thoughtful planning and design, this basement will grow alongside the family, providing versatile and adaptable spaces that accommodate changing lifestyles and preferences.
 B. Chic Interiors
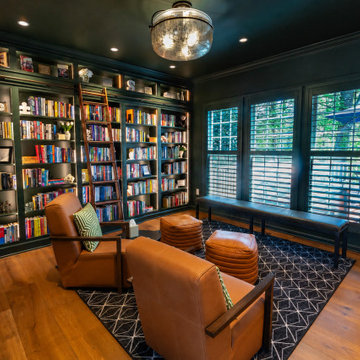
What began as a kitchen remodel for this family in Clarksville evolved into a sophisticated full-home transformation featuring a luxury transitional kitchen with inset cabinetry, a striking cobalt blue hood, Sub-Zero and Wolf appliances, waterfall countertops, and a cozy custom banquette designed for everyday gathering. The project also included a dramatic color-drenched library with illuminated bookshelves and a rolling ladder, a reimagined lounge space, and layered designer details throughout including bold wallpaper, rich textures, and thoughtfully curated finishes.
 D. A. Dunlevy
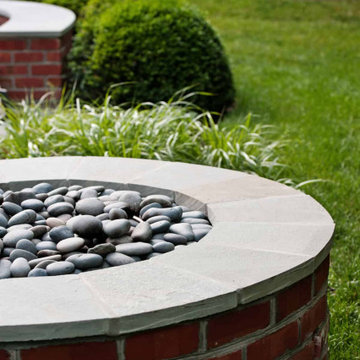
A 20-year partnership creates a green space that is ever-evolving.
Many of our clients continue a partnership with D. A. Dunlevy long after the initial design and build is finished. This elegant Potomac residence started the journey with stone walls and ornamental plantings being installed in 1999. Since then, we have provided ongoing landscape maintenance, as well as adding new elements that fit in organically with the original design. Most recently, D. A. Dunlevy designed and built a flagstone patio and fire pit, and put in additional plantings to expand the gardens. This project is a perfect example of how an outdoor space can change and mature over the years, and how implementing new design ideas can keep things fresh for the homeowners.
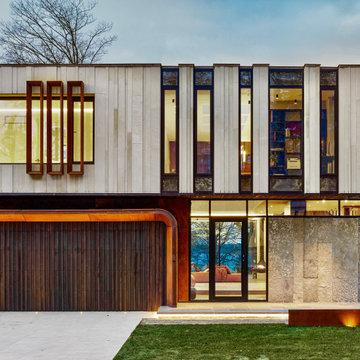
 Easton Homes Inc.
Designed for Distinction: The Lakeshore Residence
Stunning custom-built modern home, brought to life by Easton Homes Inc and BLDG Workshop. Award winning home.
This is where design meets innovation, blending thoughtful architectural design with luxurious finishes for the ultimate living experience.
The Exterior: A bold fusion of materials
✔ Shou Sugi Ban charred wood siding—striking and dramatic
✔ Corten steel accents, evolving beautifully over time
✔ Smooth Indiana Limestone, adding refined elegance
The Interior: Where luxury meets artistry
✔ Thoughtfully curated finishes throughout
✔ The showstopper: a 12,000-pound crust-faced Indiana Limestone floating wood-burning fireplace—a sculptural masterpiece at the heart of the home
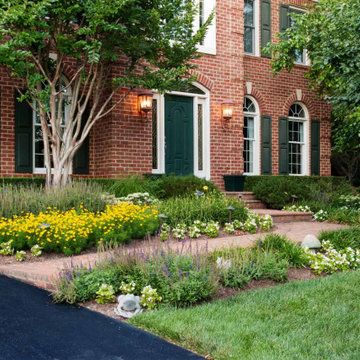 D. A. Dunlevy
A 20-year partnership creates a green space that is ever-evolving.
Many of our clients continue a partnership with D. A. Dunlevy long after the initial design and build is finished. This elegant Potomac residence started the journey with stone walls and ornamental plantings being installed in 1999. Since then, we have provided ongoing landscape maintenance, as well as adding new elements that fit in organically with the original design. Most recently, D. A. Dunlevy designed and built a flagstone patio and fire pit, and put in additional plantings to expand the gardens. This project is a perfect example of how an outdoor space can change and mature over the years, and how implementing new design ideas can keep things fresh for the homeowners.
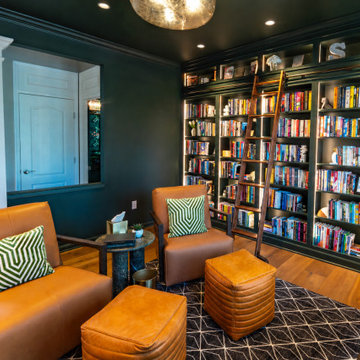 B. Chic Interiors
What began as a kitchen remodel for this family in Clarksville evolved into a sophisticated full-home transformation featuring a luxury transitional kitchen with inset cabinetry, a striking cobalt blue hood, Sub-Zero and Wolf appliances, waterfall countertops, and a cozy custom banquette designed for everyday gathering. The project also included a dramatic color-drenched library with illuminated bookshelves and a rolling ladder, a reimagined lounge space, and layered designer details throughout including bold wallpaper, rich textures, and thoughtfully curated finishes.
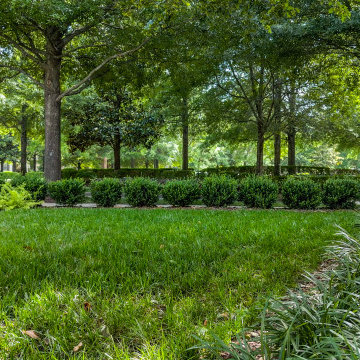
 Gardens of Babylon Landscapes
This project beautifully captures the essence of Southern charm with a modern twist. The design features a thoughtful blend of lush shrubs, ornamental grasses, and vibrant perennials, creating a dynamic and elegant garden that evolves throughout the seasons.
Central to this project is the harmonious mix of evergreens, providing year-round structure and color, complemented by a burst of summer blooms that add a touch of vibrancy, carefully curated planters that serve as focal points, drawing the eye and adding depth to the overall design.
A few aspects of this project include:
Diverse textures
Refined and welcoming design
Advanced irrigation for plant health.
Strategic lighting to enhance evening aesthetics.
Classic Southern sophistication throughout.
 User
Feature WALL in the Dining Room >
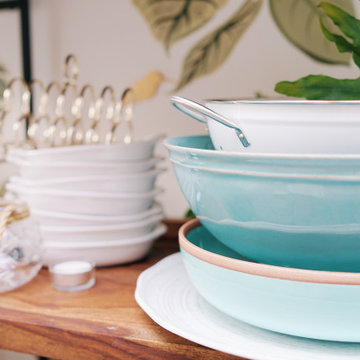
This feature wall was designed to 'grow' over time on the base of 'plant' wall decals and a gorgeous wood and iron shelving unit from Crate & Barrel.
With the constant additions of both faux and real plants, useful daily kitchen wares and vintage collections, this wall will beautifully evolve the more it's used.
In the meantime, the addition of a dozen candle holders make it a focal point during dinner parties - and a great conversation piece!
- Dishware from various or vintage
ALL PHOTOS by Ally Fotografy Media Co
 Sean James Consulting & Design
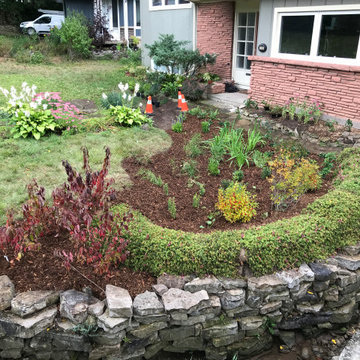
This is only phase one of the installation, consisting of a dry creek leading to a large rain garden. A bag retaining wall (Envirolok) was set up at the bottom of the slope and blanketed with Sedum mats, like one would use on a green roof. The plantings are designed to have flowers throughout the season, lots of fall colour. (This was installed in September so fall colour is already starting to show) and winter interest from berries and form. This landscape will evolve into a very full garden over three years.
186