
Search results for "Evolving" in Home Design Ideas

 Evolved Contracting, Co
Inspiration for a transitional dark wood floor and brown floor nursery remodel in Los Angeles with multicolored walls

 Viola Interior Design, LLC
Tom Crane Photography
Example of a mid-sized transitional gender-neutral carpeted and beige floor nursery design in Philadelphia with multicolored walls
Example of a mid-sized transitional gender-neutral carpeted and beige floor nursery design in Philadelphia with multicolored walls
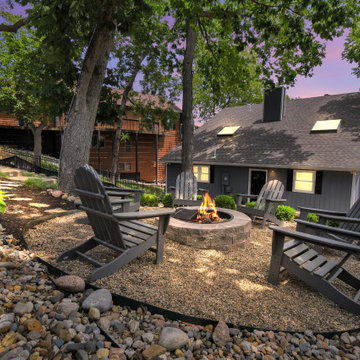
 Evolving Landscapes
This client wanted a welcoming walk down to their home, and to create a useable level space. A large retaining wall provides a flat area for gathering around the fire pit. Shade-loving plants and a mix of rock and mulch provides interest to the rest of the yard.
Find the right local pro for your project

 Shea Homes - Arizona
Trendy l-shaped dark wood floor and brown floor eat-in kitchen photo in Phoenix with flat-panel cabinets, black cabinets, gray backsplash, stone slab backsplash, stainless steel appliances and an island

 Evolve Co. Architectural Builders
This stunning property won 1st place Custom Build of the Year 600-700K in the 2019 HIA CSR Hunter Housing and Kitchen & Bathroom Awards.
The design takes advantage of the northern views overlooking Lake Macquarie, NSW. The upper level consists of the main bedroom and an open floor plan, allowing all living and entertaining spaces to maximise the views. An additional living space and undercover deck is positioned downstairs, offering a perfect retreat for the children.

 Evolved Interiors and Design Showroom
Minimalist white tile and subway tile porcelain tile walk-in shower photo in New York with a pedestal sink, a two-piece toilet and white walls

 Evolve Organizing Solutions, LLC
Small transitional mosaic tile floor, white floor, single-sink and wallpaper bathroom photo in Grand Rapids with white cabinets, a pedestal sink, white countertops and a freestanding vanity

 Evolve Builders Group Inc
Exterior of addition
Trevor Weeks, Photowalla
Example of a minimalist beige two-story wood flat roof design in Toronto
Example of a minimalist beige two-story wood flat roof design in Toronto
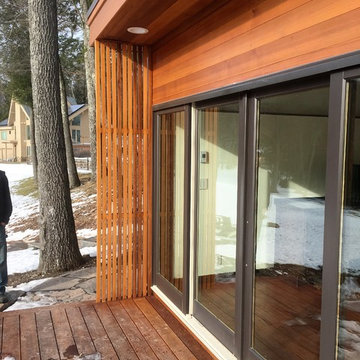 Evolved Interiors and Design Showroom
Studio to include an office space and fireplace.
Contractor: TJM Construction Services
Inspiration for a mid-sized modern built-in desk medium tone wood floor home design remodel in New York with beige walls, a hanging fireplace and a metal fireplace
Inspiration for a mid-sized modern built-in desk medium tone wood floor home design remodel in New York with beige walls, a hanging fireplace and a metal fireplace

 Archer & Buchanan Architecture, Ltd.
Tom Crane Photography
Inspiration for a large contemporary front yard landscaping in Philadelphia.
Inspiration for a large contemporary front yard landscaping in Philadelphia.

 Ellis Architects
Kat Alves
Hallway - contemporary light wood floor hallway idea in Sacramento with white walls
Hallway - contemporary light wood floor hallway idea in Sacramento with white walls
 Evolve Builders Group Inc
Adobe earthen floor
Trevor Weeks, Photowalla
Small mountain style wine cellar photo in Toronto with storage racks
Small mountain style wine cellar photo in Toronto with storage racks
 Evolved Interiors and Design Showroom
Inspiration for a modern white tile and subway tile porcelain tile walk-in shower remodel in New York with a pedestal sink, a two-piece toilet and white walls
 Evolved Interiors and Design Showroom
Studio to include an office space and fireplace.
Contractor: TJM Construction Services
Mid-sized minimalist built-in desk medium tone wood floor shed photo in New York with beige walls, a hanging fireplace and a metal fireplace
Mid-sized minimalist built-in desk medium tone wood floor shed photo in New York with beige walls, a hanging fireplace and a metal fireplace
 Evolve Co. Architectural Builders
This stunning property won 1st place Custom Build of the Year 600-700K in the 2019 HIA CSR Hunter Housing and Kitchen & Bathroom Awards.
The design takes advantage of the northern views overlooking Lake Macquarie, NSW. The upper level consists of the main bedroom and an open floor plan, allowing all living and entertaining spaces to maximise the views. An additional living space and undercover deck is positioned downstairs, offering a perfect retreat for the children.

 Evolve Interiors
A bedroom Designed in contemporary approach. Wardrobe handle integrated with shutter custom made in marble.
Hexagon being a primitive requirement we've designed around it .
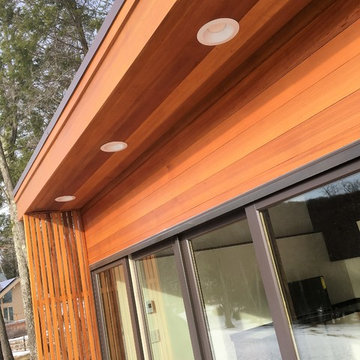 Evolved Interiors and Design Showroom
Studio to include an office space and fireplace.
Contractor: TJM Construction Services
Home design - mid-sized modern built-in desk medium tone wood floor home design idea in New York with beige walls, a hanging fireplace and a metal fireplace
Home design - mid-sized modern built-in desk medium tone wood floor home design idea in New York with beige walls, a hanging fireplace and a metal fireplace
 Evolve Co. Architectural Builders
This stunning property won 1st place Custom Build of the Year 600-700K in the 2019 HIA CSR Hunter Housing and Kitchen & Bathroom Awards.
The design takes advantage of the northern views overlooking Lake Macquarie, NSW. The upper level consists of the main bedroom and an open floor plan, allowing all living and entertaining spaces to maximise the views. An additional living space and undercover deck is positioned downstairs, offering a perfect retreat for the children.
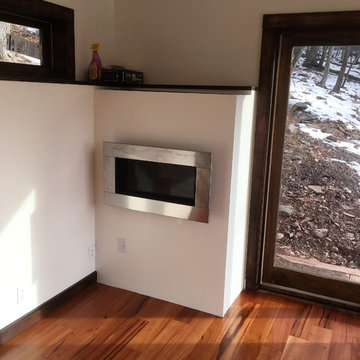 Evolved Interiors and Design Showroom
Studio to include an office space and fireplace.
Contractor: TJM Construction Services
Example of a mid-sized minimalist built-in desk medium tone wood floor home design design in New York with beige walls, a hanging fireplace and a metal fireplace
Example of a mid-sized minimalist built-in desk medium tone wood floor home design design in New York with beige walls, a hanging fireplace and a metal fireplace
 Evolved Interiors and Design Showroom
Studio to include an office space and fireplace.
Contractor: TJM Construction Services
Inspiration for a mid-sized modern built-in desk medium tone wood floor shed remodel in New York with beige walls, a hanging fireplace and a metal fireplace
Inspiration for a mid-sized modern built-in desk medium tone wood floor shed remodel in New York with beige walls, a hanging fireplace and a metal fireplace
80