
Search results for "Evolving" in Home Design Ideas

 Evolving Landscapes
Client wanted some privacy for their outdoor living room. The natural stone stairs make an easy transition from the patio to the rest of the yard.
Photo of a large rustic full sun backyard stone garden path in Kansas City.
Photo of a large rustic full sun backyard stone garden path in Kansas City.

 Evolved Home
Wall-mounted flat panel television, speakers built into custom cabinet with acoustically transparent fabric flanking fireplace. All AV components located in equipment rack in utility room.
Motorized shades and lighting and audio/video systems are controllable by iPad app as well as simple handheld remote control.

 Evolve Builders Group Inc
Trevor Weeks, Photowalla
Inspiration for a modern cork floor hallway remodel in Toronto with white walls
Inspiration for a modern cork floor hallway remodel in Toronto with white walls
Find the right local pro for your project

 Evolve Co. Architectural Builders
This unique project won 1st Place Custom Built Home of the Year 400-500K in the 2019 HIA CSR Hunter Housing and Kitchen & Bathroom Awards.
This striking waterfront property has had everyone talking. Located on Lake Macquarie, this modern design was incredibly complex but the Evolve Co. Team love a challenge! Boasting 5 ton of steal and 30 screw piers buried 7 metres into the rock bed below, this property was built to withstand the test of time. Open living spaces are found upstairs, along with two bedrooms to take in the incredible views. Downstairs includes an additional bedroom with its own deck opening up to the backyard. With its beautiful high ceilings and curves, it’s no wonder this property has had everyone talking!

 Mary Hannah Interiors
Example of a large beach style medium tone wood floor dining room design with white walls and no fireplace

 TaC studios, architects
The 4th annual Kids-Party at TaC studios for clients, family and friends. The landscape has matured and evolved. It gets more oasis like each year.
Pool - large pool idea in Atlanta
Pool - large pool idea in Atlanta
 Evolve Builders Group Inc
Trevor Weeks, Photowalla
Inspiration for a rustic wooden l-shaped staircase remodel in Toronto with painted risers
Inspiration for a rustic wooden l-shaped staircase remodel in Toronto with painted risers

 Evolv Design Studio
Audrey's Architectural Images
Inspiration for a mid-sized transitional vinyl floor dining room remodel with gray walls
Inspiration for a mid-sized transitional vinyl floor dining room remodel with gray walls
 Evolv Design Studio
Inspiration for a mid-sized shabby-chic style medium tone wood floor kitchen remodel with an undermount sink, recessed-panel cabinets, white cabinets, quartzite countertops, white backsplash, stone tile backsplash, stainless steel appliances and an island


 STEFANI STEIN
photo cred: tessa neustadt
Example of a mid-sized farmhouse u-shaped ceramic tile open concept kitchen design in Los Angeles with a farmhouse sink, recessed-panel cabinets, white cabinets, marble countertops, white backsplash, subway tile backsplash, white appliances and a peninsula
Example of a mid-sized farmhouse u-shaped ceramic tile open concept kitchen design in Los Angeles with a farmhouse sink, recessed-panel cabinets, white cabinets, marble countertops, white backsplash, subway tile backsplash, white appliances and a peninsula

 Evolving Environments, LLC
Borgert Circle pavers, matching approach and modular block retaining walls, water fall with boulder edge flowing brook feature and various plantings.
This is an example of a large traditional shade backyard stone water fountain landscape in Minneapolis for summer.
This is an example of a large traditional shade backyard stone water fountain landscape in Minneapolis for summer.
 Evolv Design Studio
Audrey's Architectural Images
Example of a mid-sized transitional vinyl floor dining room design with gray walls
Example of a mid-sized transitional vinyl floor dining room design with gray walls
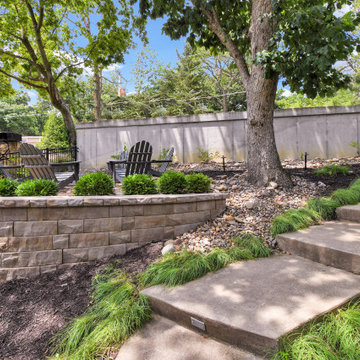 Evolving Landscapes
This client wanted a welcoming walk down to their home, and to create a useable level space. A large retaining wall provides a flat area for gathering around the fire pit. Shade-loving plants and a mix of rock and mulch provides interest to the rest of the yard.

 Next Stage Design + Build
Pool parties and sports-watching are cherished activities for the family of this 1961 ranch home in San Jose’s Willow Glen neighborhood. As the design process evolved, the idea of the Ultimate Cocktail Bar emerged and developed into an integral component of the new bright kitchen.
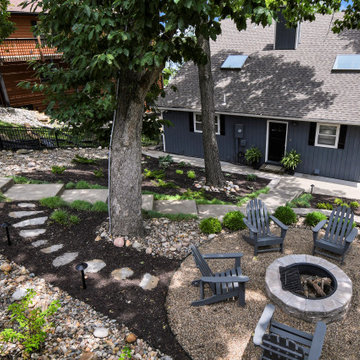 Evolving Landscapes
This client wanted a welcoming walk down to their home, and to create a useable level space. A large retaining wall provides a flat area for gathering around the fire pit. Shade-loving plants and a mix of rock and mulch provides interest to the rest of the yard.
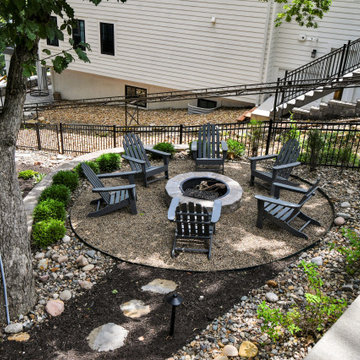 Evolving Landscapes
This client wanted a welcoming walk down to their home, and to create a useable level space. A large retaining wall provides a flat area for gathering around the fire pit. Shade-loving plants and a mix of rock and mulch provides interest to the rest of the yard.

 Evolved Interiors and Design Showroom
Walk-in shower - modern white tile and subway tile porcelain tile walk-in shower idea in New York with a pedestal sink, a two-piece toilet and white walls
 Evolved Interiors and Design Showroom
Studio to include an office space and fireplace.
Contractor: TJM Construction Services
Inspiration for a mid-sized modern built-in desk medium tone wood floor shed remodel in New York with beige walls, a hanging fireplace and a metal fireplace
Inspiration for a mid-sized modern built-in desk medium tone wood floor shed remodel in New York with beige walls, a hanging fireplace and a metal fireplace
 Evolv Design Studio
This room was a storage closet that we converted into a small but functional work space. The metallic wall paper adds some subtle personality to the room.
79